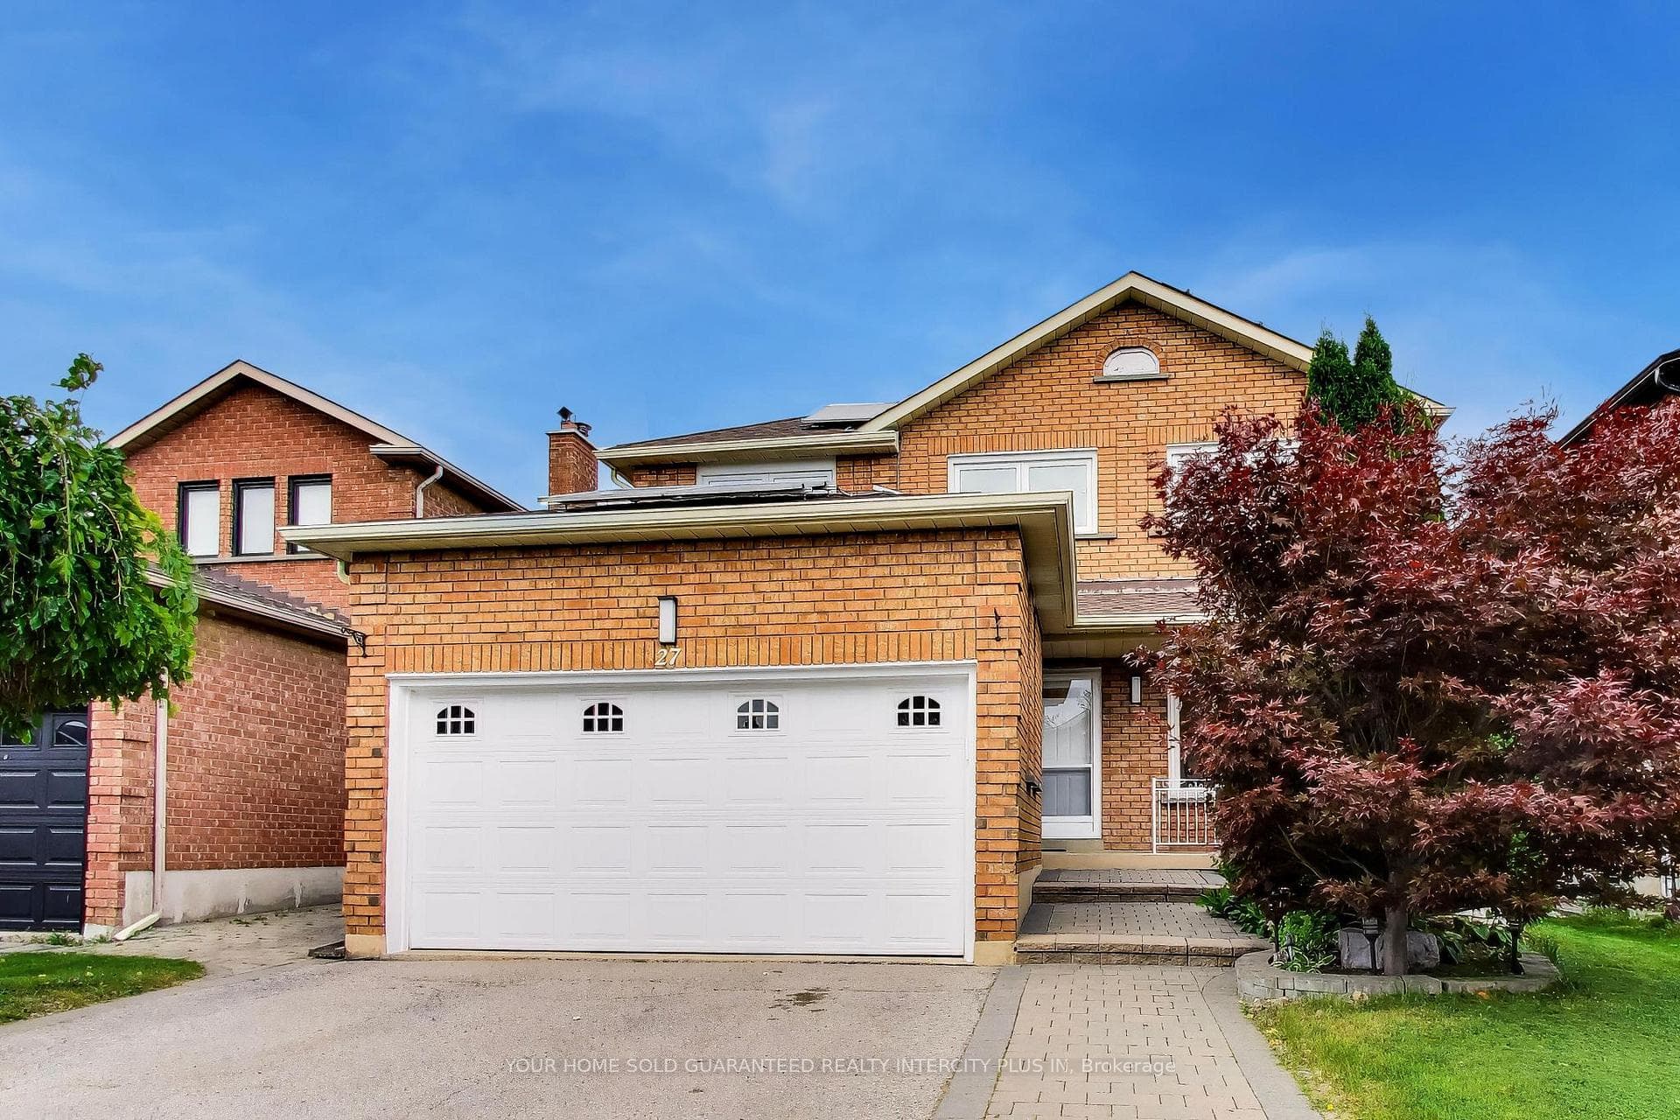
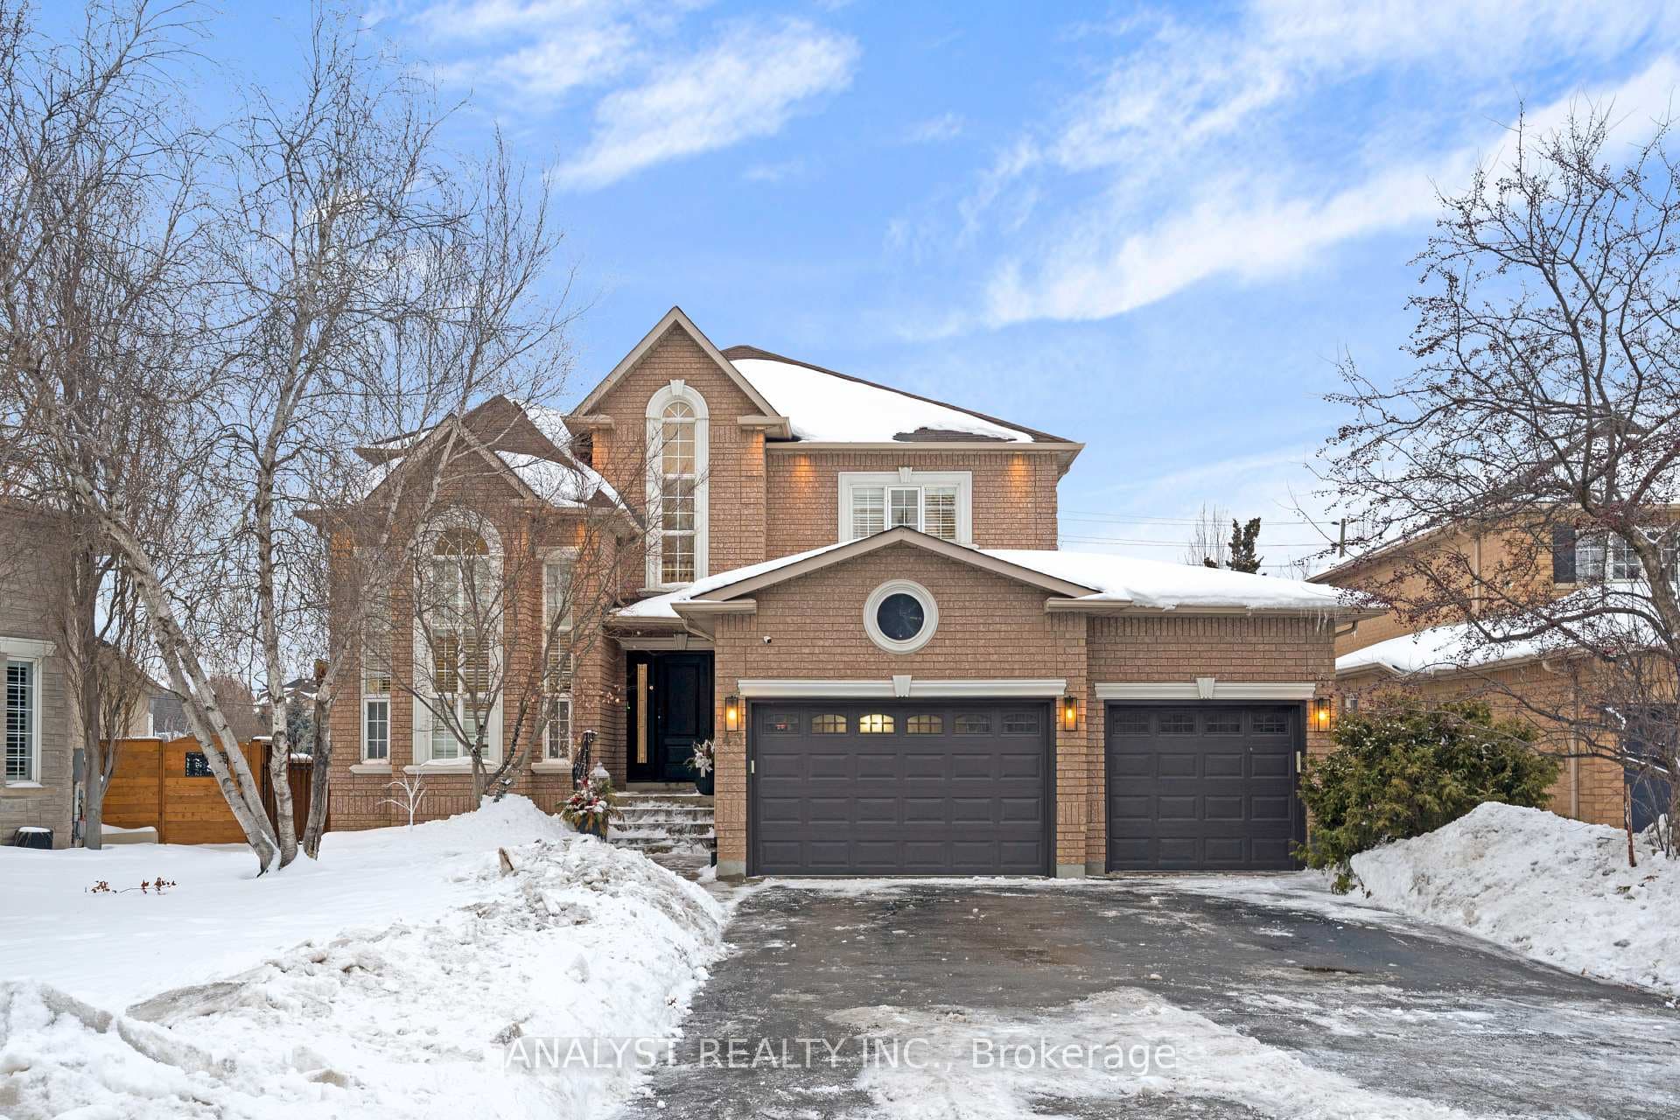
15 Arrowood Crescent
$1,488,000
Listing courtesy of RE/MAX EXPERTS
Welcome to sought after Sonoma Heights! This Spacious and well maintained family home offers over 3100sf with 5 generous bedrooms and a functional layout designed for modern family living. Features include a formal living room, elegant dining room, inviting family room and a bright eat in Kitchen perfect for everyday living and entertaining. The main floor also offers convenient laundry room with direct garage access. Enjoy quality finishes throughout , including hardwood flooring on the main level and stylish wrought iron pickets. The double car garage and oversized long driveway provide parking for up to 6 vehicles. Situated in a desirable family friendly neighbourhood close to parks, schools, shopping, and amenities, this is an exceptional opportunity to own a spacious home in one of Vaughan's most desirable communities.
Property Details
Property Features
- Auto Garage Door Remote
- Central Vacuum
Room Dimensions
| Room | Level | Dimensions | Description |
|---|---|---|---|
| Primary Bedroom | Second | 19'11'' x 19'6'' | |
| Dining Room | Main | 14'8'' x 12'0'' | |
| Family Room | Main | 18'2'' x 12'0'' | |
| Kitchen | Main | 13'1'' x 17'10'' | |
| Bathroom | Second | 8'1'' x 5'4'' | |
| Bedroom 2 | Second | 11'11'' x 11'11'' | |
| Laundry | Main | 7'6'' x 10'9'' | |
| Living Room | Main | 13'9'' x 16'6'' | |
| Powder Room | Main | 7'1'' x 3'3'' | |
| Bathroom | Second | 11'11'' x 11'11'' | |
| Bedroom 3 | Second | 13'9'' x 16'5'' | |
| Bedroom 4 | Second | 10'0'' x 15'11'' | |
| Bedroom 5 | Second | 10'4'' x 15'0'' | |
| Bathroom | Second | 13'9'' x 5'7'' |