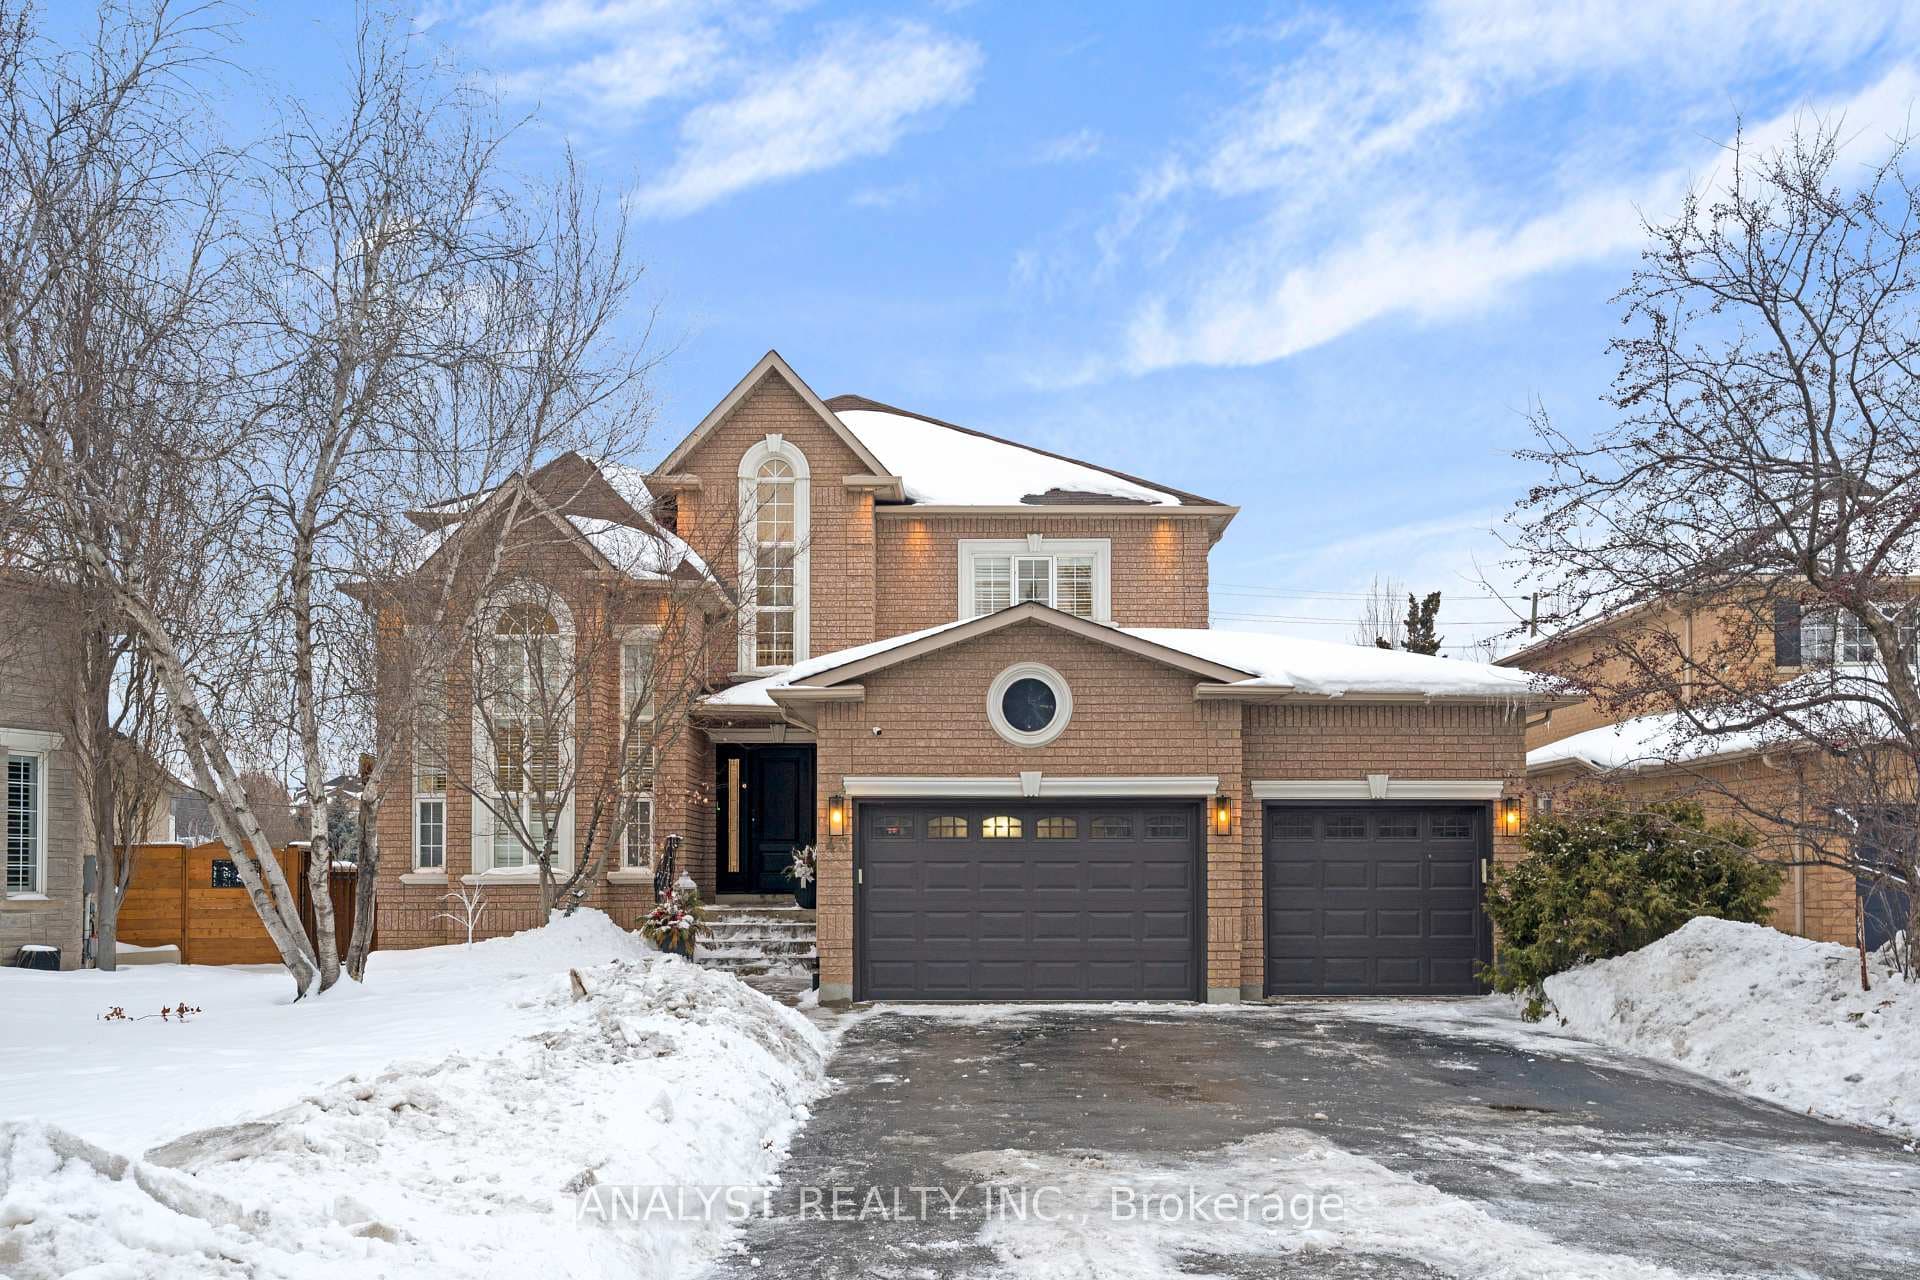
27 Via Nova Drive
$1,485,000
Listing courtesy of YOUR HOME SOLD GUARANTEED REALTY INTERCITY PLUS IN
Unrivaled luxury meets incredible backyard scale in this completely modernized, turn-key detached masterpiece in prime East Woodbridge. Situated on an ultra-rare 40 x 150 ft lot, this exceptional home features nearly 2,500 sq. ft. of pristine above-grade space, plus a fully finished lower level offering a highly coveted 4+1 bedroom, 4-bathroom layout tailored perfectly for multigenerational families or executive living. No expense was spared in the magnificent custom renovation. Step through the grand entrance into a sun-drenched,open-concept floor plan anchored by breathtaking, solid Carrara marble flooring that flows seamlessly across the main level. The chef-inspired kitchen is a design triumph, boasting sleek modern cabinetry, premium counters, and a seamless flow into the grand principal living and dining spaces. Upstairs, discover 4 generously sized, light-filled bedrooms, including a serene primary retreat with a spa-like ensuite. The fully finished basement adds massive functional utility, providing an expansive recreation zone alongside a private +1 bedroom and dedicated bathroom-the ideal setup for a nanny suite, extended family, or a private home office. The crown jewel of this property is its spectacular, deep-set backyard oasis. Boasting a 150-foot lot depth-a massive 30 feet deeper than standard neighborhood lots-this rare outdoor footprint delivers a premium physical buffer and endless potential for an upscale loggia, custom pool, or the ultimate children's playground. Perfectly positioned in a mature,upscale pocket with immediate access to top-tier schools, local parks, golf courses, fine dining, and major commuter arteries (Hwy 400/7/407), 27 Via Nova Drive seamlessly combines high-end interior architecture with a rare lot size that is virtually impossible to replicate.Completely turn-key and ready to enjoy!
Property Details
Property Features
- Auto Garage Door Remote
- Countertop Range
- In-Law Capability
- Water Heater
Room Dimensions
| Room | Level | Dimensions | Description |
|---|---|---|---|
| Kitchen | Main | 12'11'' x 10'3'' | |
| Breakfast | Main | 9'2'' x 12'2'' | |
| Living Room | Main | 17'1'' x 9'11'' | |
| Family Room | Main | 17'11'' x 9'10'' | |
| Primary Bedroom | Second | 19'2'' x 11'11'' | |
| Bedroom 2 | Second | 16'3'' x 9'11'' | |
| Bedroom 3 | Second | 15'10'' x 9'10'' | |
| Bedroom 4 | Second | 14'4'' x 9'11'' | |
| Kitchen | Basement | 15'2'' x 9'11'' | |
| Recreation | Basement | 13'5'' x 9'11'' | |
| Bedroom 5 | Basement | 9'11'' x 8'4'' |