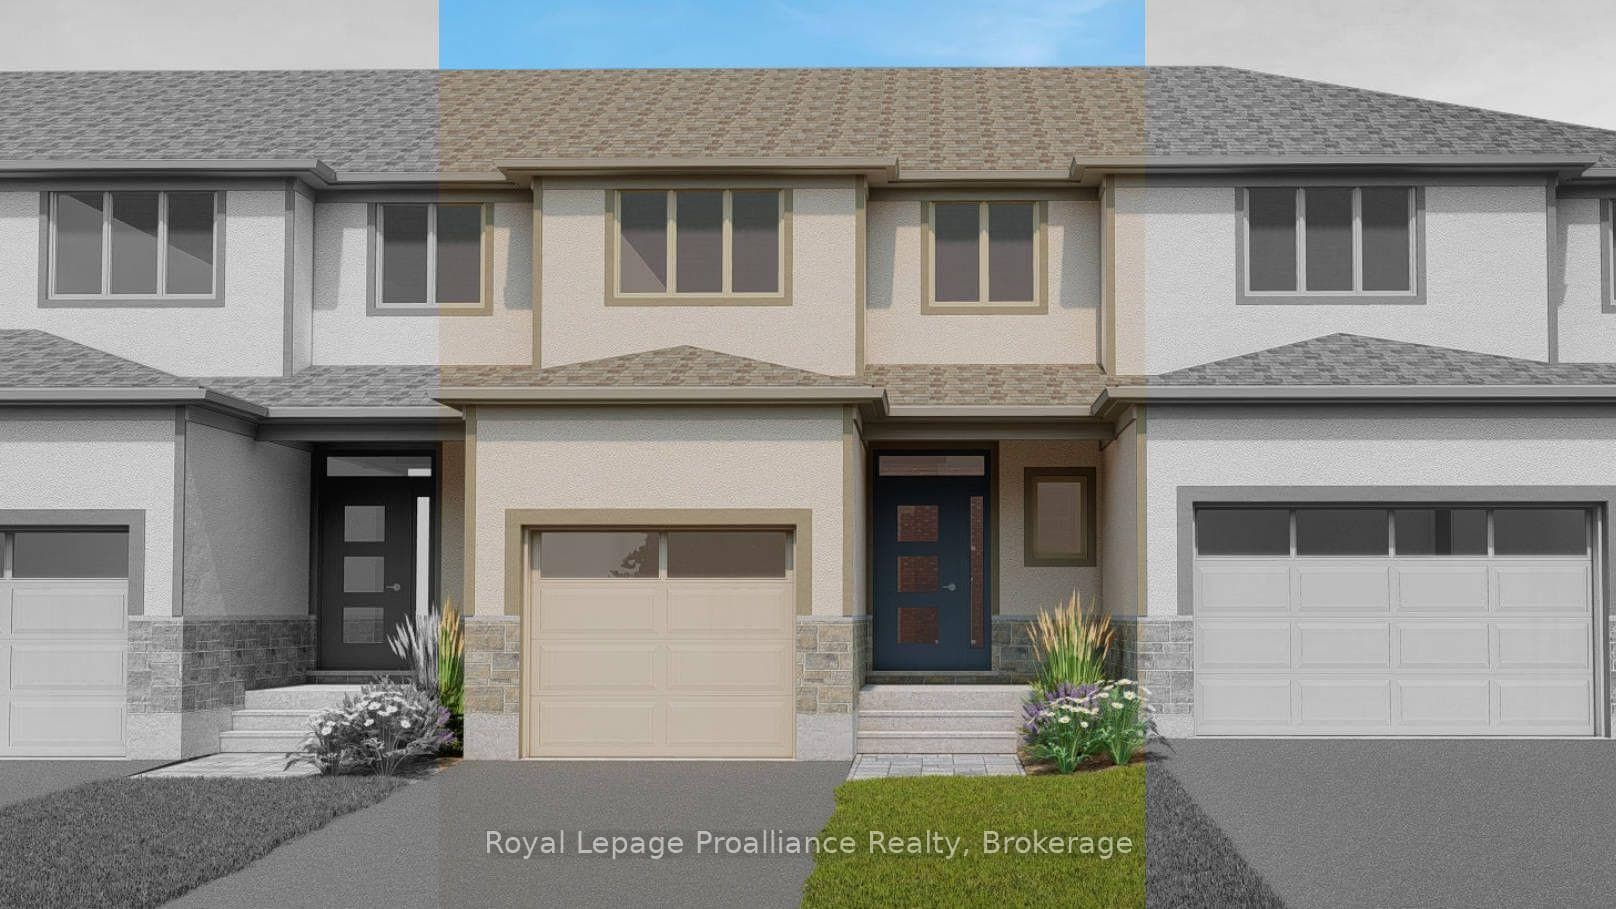
14 Otonabee Street
$549,900
Listing courtesy of Royal Lepage Proalliance Realty
Welcome to this beautifully maintained 3-bedroom, 2.5-bath end-unit townhome, offering the feel and finish of a newer home with thoughtful upgrades that set it apart. Built in 2024,this 1,350 sq. ft. residence remains in excellent condition and is truly move-in ready. The bright, open-concept main floor is designed for both everyday living and entertaining, with abundant natural light and a seamless flow between the living, dining and kitchen areas. The upgraded kitchen features quartz countertops, a spacious island and under-cabinet lighting, while additional custom cabinetry was added to provide even more valuable storage and functionality. Sleek engineered hardwood flooring extends throughout the main living spaces, creating a polished and cohesive look. Upstairs, you'll find three comfortable bedrooms, including a spacious primary retreat, along with two full bathrooms and the convenience of a second-floor laundry closet. A main-floor powder room adds practicality for guests and everyday living. One of the standout features of this home is its desirable end-unit position with a private driveway, offering added convenience and separation from neighbouring homes-something not every townhome in the community can offer. The attached single-car garage provides additional parking and storage, while the oversized 6-ft patio door leads to a private 10' x 10' pressure-treated deck, creating an inviting outdoor space for relaxing or entertaining. With its newer construction, upgraded finishes, additional custom storage, end-unit location and private driveway, this home offers an exceptional combination of style, functionality andvalue. Simply unpack and enjoy!
Property Details
Property Features
- Auto Garage Door Remote
- ERV/HRV
- On Demand Water Heater
- Deck
Room Dimensions
| Room | Level | Dimensions | Description |
|---|---|---|---|
| Foyer | Main | 11'2'' x 5'5'' | |
| Bathroom | Main | 7'5'' x 2'11'' | |
| Bedroom | Main | 12'10'' x 15'2'' | |
| Living Room | Main | 12'9'' x 11'1'' | |
| Dining Room | Main | 9'6'' x 7'12'' | |
| Primary Bedroom | Second | 12'11'' x 13'7'' | |
| Bathroom | Second | 5'1'' x 8'2'' | |
| Bathroom | Second | 5'1'' x 8'2'' | |
| Bedroom 2 | Second | 10'6'' x 9'6'' | |
| Bedroom 3 | Second | 10'6'' x 9'6'' | |
| Utility Room | Basement | 5'7'' x 8'8'' | |
| Other | Basement | 33'2'' x 18'12'' |