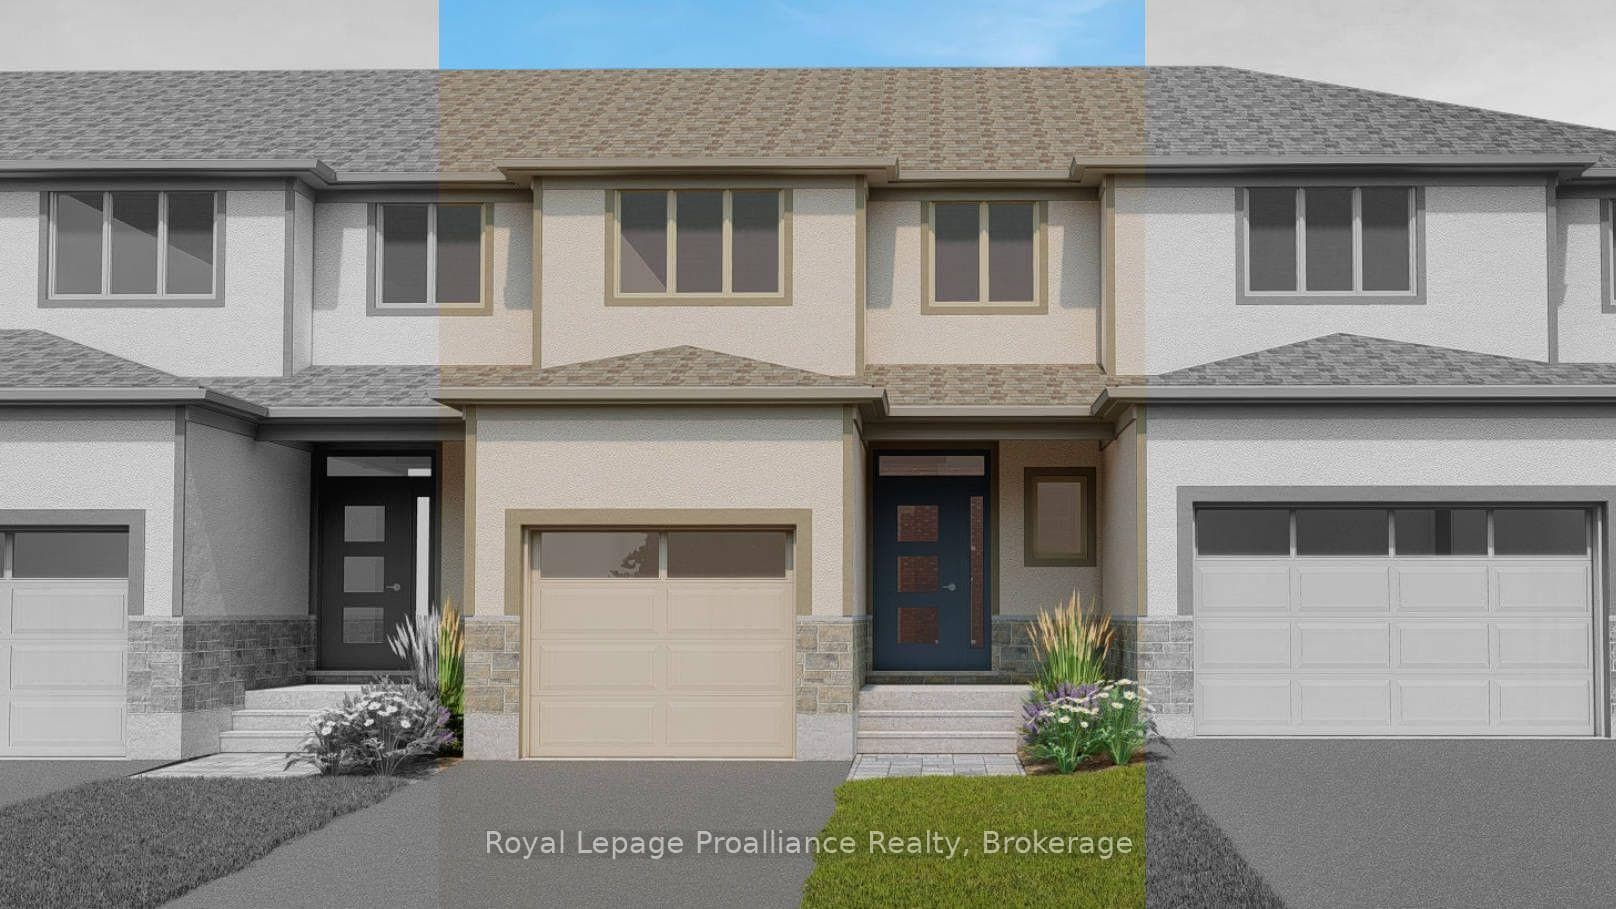
31 Dewal Place
$499,900
Listing courtesy of Royal Lepage Proalliance Realty
This move-in ready 2-storey townhouse was built by Duvanco Homes. It offers a highly functional layout and quality construction throughout. The main level features a bright living room with a walk-out to the deck and a fenced backyard. A designated dining area, a well-appointed kitchen, and a convenient 2-piece powder room complete this level, along with interior access to the attached single-car garage. Upstairs, you will find three spacious bedrooms, each equipped with large closets. A central 4-piece bathroom serves this upper level. The living space expands significantly into the finished basement. This lower level hosts a recreation room, a private fourth bedroom, and a second 4-piece bathroom. It also includes a dedicated laundry room and extra storage space. This well cared for townhouse is the perfect place to call home.
Property Details
Property Features
- Auto Garage Door Remote
- ERV/HRV
- Deck
Room Dimensions
| Room | Level | Dimensions | Description |
|---|---|---|---|
| Dining Room | Main | 13'9'' x 16'9'' | |
| Kitchen | Main | 9'10'' x 13'5'' | |
| Living Room | Main | 12'8'' x 16'9'' | |
| Bathroom | Main | 5'0'' x 5'0'' | |
| Primary Bedroom | Second | 11'1'' x 14'8'' | |
| Bedroom 2 | Second | 9'8'' x 11'1'' | |
| Bedroom 3 | Second | 12'8'' x 6'7'' | |
| Bathroom | Second | 5'2'' x 9'1'' | |
| Recreation | Basement | 17'0'' x 15'2'' | |
| Bedroom 4 | Basement | 9'8'' x 9'9'' | |
| Bathroom | Basement | 7'12'' x 4'10'' | |
| Laundry | Basement | 10'7'' x 5'1'' |