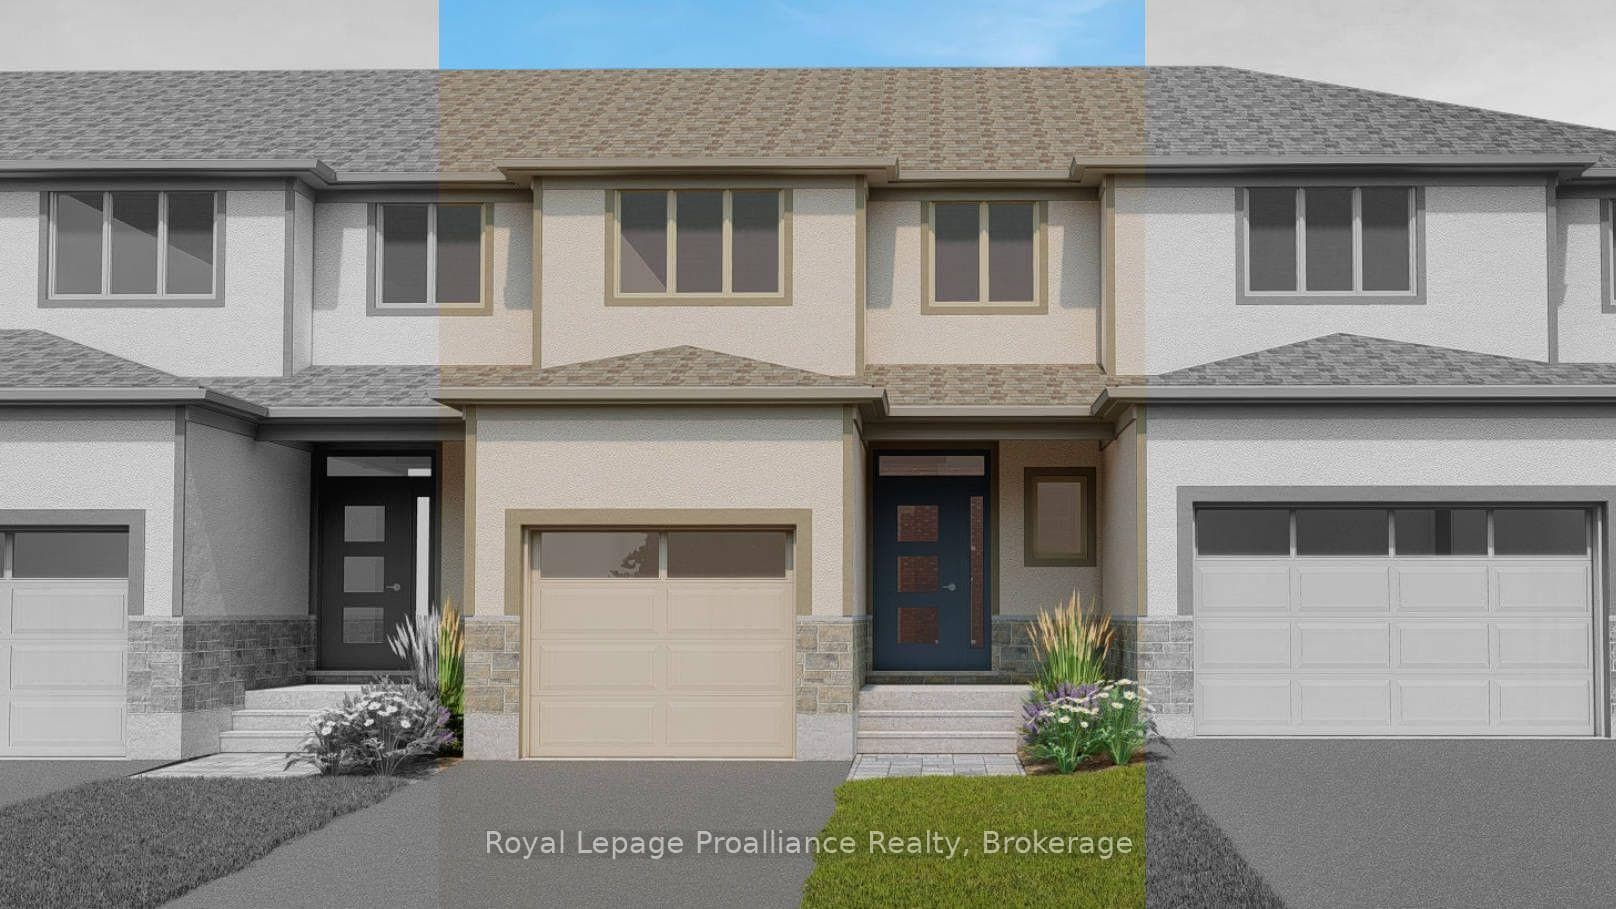
33 Dewal Place
$530,000
Listing courtesy of Royal Heritage Realty Ltd.
MOTIVATED SELLER! Welcome/Bienvenue to 33 Dewal Place, Belleville! This move-in-ready, carpet-free townhouse is ready for you to settle in and enjoy. The main level features an open-concept layout, a convenient powder room, direct access to the single-car garage, and a walkout from the living room to the fully fenced backyard. Upstairs, you'll find three well-sized bedrooms and a full bathroom. The partially finished basement offers additional living space, complete with a spacious rec room, a fourth bedroom, a 3-piece bathroom, and a laundry/utility room with extra storage. Built in 2019 by Duvanco Homes Inc., this home is located in the friendly and welcoming Potters Creek subdivision. Ideally situated close to a nearby playground, major highways, and just minutes from CFB Trenton and downtown Belleville. Could it be your Home Sweet Home? Est-ce que ca pourrait etre votre Home Sweet Maison?
Property Details
Property Features
- Auto Garage Door Remote
- Carpet Free
- Sump Pump
- Water Meter
Room Dimensions
| Room | Level | Dimensions | Description |
|---|---|---|---|
| Living Room | Main | 12'2'' x 16'1'' | |
| Kitchen | Main | 10'3'' x 12'0'' | |
| Dining Room | Main | 13'10'' x 12'2'' | |
| Bathroom | Main | 4'11'' x 4'8'' | |
| Bedroom 2 | Second | 9'3'' x 10'8'' | |
| Bedroom 3 | Second | 12'4'' x 8'6'' | |
| Primary Bedroom | Second | 11'8'' x 13'9'' | |
| Bathroom | Second | 4'12'' x 8'6'' | |
| Recreation | Basement | 17'4'' x 15'1'' | |
| Bedroom 4 | Basement | 9'11'' x 9'8'' | |
| Bathroom | Basement | 8'1'' x 5'3'' | |
| Laundry | Basement | 6'4'' x 5'11'' | |
| Utility Room | Basement | 13'3'' x 9'3'' |