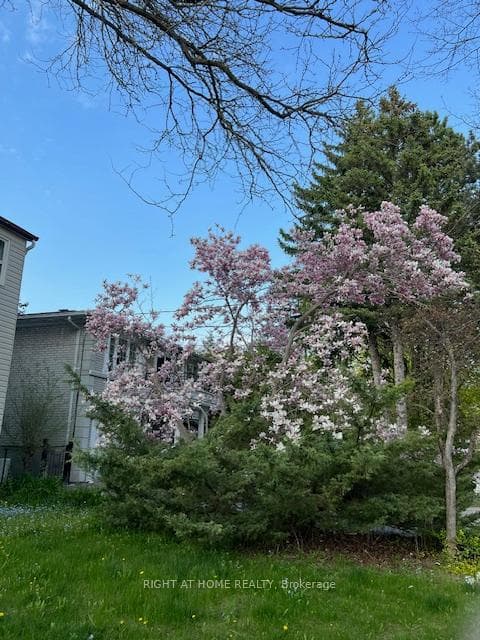
149 Bishop Avenue
$1,489,000
Listing courtesy of REAL ONE REALTY INC.
Stunning Fully Renovated Raised Bungalow In Prime Newtonbrook East! This 2024 Whole-Home Renovation Sits On A Generous 50 X 146 Ft Lot In The Coveted Earl Haig School District, Walking Distance To Finch Subway/TTC, Shops, Parks & Restaurants. Main Floor Features 3 Bright Bedrooms, 2 Updated Baths, Open-Concept Living/Dining & A Custom Kitchen W/ Modern Finishes. Fully Finished Lower Level W/ Separate Entrance Offers 3 More Bedrooms, 2 Baths - Perfect For Extended Family, Guests Or An In-Law Suite. Parking For 5 Cars - Single Garage Plus Driveway For 4. Investors & Builders Take Note: 4+1 Multiplex Potential - Fourplex Plus Garden Suite On This Deep Lot (Buyer To Verify). 30-Day Closing Available. A True Turnkey Home - Just Move In & Enjoy! (Some Photos Virtually Staged.)
Location
Approximate location based on postal code — MLS® data doesn't include an exact address pin.
Property Details
Property Features
- Carpet Free
- Primary Bedroom - Main Floor
- Sump Pump
Room Dimensions
| Room | Level | Dimensions | Description |
|---|---|---|---|
| Family Room | Main | 14'0'' x 12'6'' | |
| Dining Room | Main | 12'6'' x 10'0'' | |
| Kitchen | Main | 12'6'' x 10'12'' | |
| Bathroom | Main | 10'12'' x 6'0'' | |
| Bedroom 3 | Main | 9'4'' x 10'4'' | |
| Bedroom 2 | Main | 10'0'' x 12'4'' | |
| Bedroom | Main | 12'12'' x 8'12'' | |
| Bedroom 4 | Basement | 16'0'' x 11'6'' | |
| Bedroom 5 | Basement | 13'3'' x 9'2'' | |
| Bedroom | Basement | 12'3'' x 9'2'' | |
| Bathroom | Basement | 10'0'' x 4'8'' | |
| Kitchen | Basement | 10'0'' x 12'0'' | |
| Laundry | Basement | 4'8'' x 4'5'' | |
| Utility Room | Basement | 4'5'' x 7'6'' | |
| Laundry | Basement | 2'12'' x 6'6'' | |
| Other | Basement | 8'0'' x 2'12'' |