1 / 56
NewMLS® C141341122 days on market
50 Silverview Drive
$1,398,000
Listing courtesy of JDL REALTY INC.
5 bedrooms4 bathrooms1,300 sqftDetached
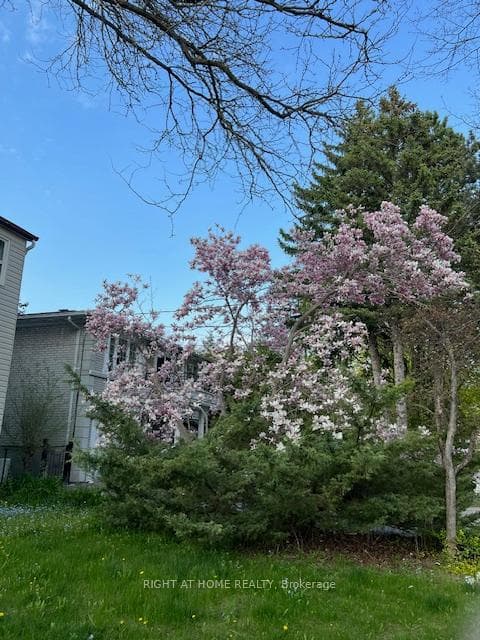
Fully Renovated 3 Bed 4 bathrooms Bungalow In Prime Location Within Walking Distance To The Subway! Beautiful Mature 50 X 120 Ft Lot With A Clear Park View. Reno'd Kitchen W/ Quartz Counters & Backsplash & Island. Reno'd Bathroom With New Tiles, Vanity, Toilet, Faucets. Spacious Living & Dining Room W/ Gas Fireplace. New Entrance Door & Doors & Handels. Smooth Ceiling With Fresh Painting, New Floor. Good Potential Income ( 2 Bedroom Basement Unit). Separate Entrance Door
Location
Approximate location based on postal code — MLS® data doesn't include an exact address pin.
Property Details
Architecture styleBungalow
Bedrooms above grade3
Kitchens2
Family roomNo
BasementFinished, Separate Entrance
FireplaceYes
HeatingForced Air
CoolingCentral Air
Ensuite laundryNo
Parking spaces3
Parking typePrivate
GarageAttached
Exterior finishBrick, Stone
SewerSewer
Property taxes$7,677 (2025)
Cross streetYonge St & Finch Ave
Property Features
- Carpet Free
Room Dimensions
| Room | Level | Dimensions | Description |
|---|---|---|---|
| Living Room | Main | 18'8'' x 12'6'' | |
| Dining Room | Main | 10'6'' x 10'0'' | |
| Kitchen | Main | 12'10'' x 9'8'' | |
| Primary Bedroom | Main | 13'9'' x 11'10'' | |
| Bedroom 2 | Main | 13'4'' x 9'5'' | |
| Bedroom 3 | Main | 12'7'' x 10'8'' | |
| Living Room | Basement | 17'3'' x 15'6'' | |
| Bedroom 4 | Basement | 12'12'' x 11'9'' | |
| Kitchen | Basement | 14'10'' x 12'5'' | |
| Bedroom | Basement | 12'12'' x 11'9'' | |
| Bathroom | Basement | 6'5'' x 3'7'' | |
| Utility Room | Basement | 15'3'' x 10'10'' |