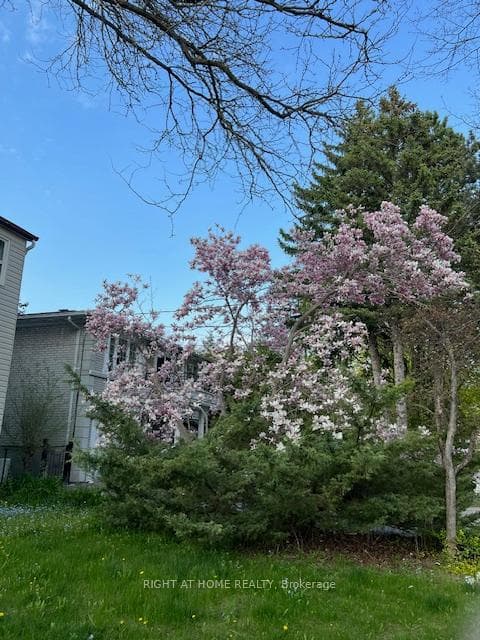
351 Mckee Avenue
$3,200,000
Listing courtesy of RE/MAX REALTRON REALTY INC.
Welcome to this beautiful modern detached home in the sought-after Willowdale East neighbourhood. Designed for comfortable family living, it offers four bedrooms, a main-floor office, spacious principal rooms and quality finishes throughout. Large windows fill the home with natural light and create a bright, airy feel. The open-concept kitchen and family room provide an easy flow for everyday living, with walk-out access to an extra-large deck and backyard. A gas fireplace, hardwood flooring, soaring foyer and skylight add warmth and character.The finished walk-out basement features a separate layout with its own kitchen, laundry, full bathroom and an additional bedroom. Enjoy the flexibility to use this space as a private in-law or nanny suite, recreation area, home gym or billiards room, with rental potential subject to applicable requirements.The primary bedroom includes a six-piece ensuite and walk-in closet. Heated floors in the basement and bathrooms, plus built-in speakers throughout, add everyday comfort. Outside, the heated interlock driveway includes an automatic sensor system, while the fully interlocked backyard offers low-maintenance outdoor living, a large deck and hot tub.Conveniently located near Bayview Village, the TTC subway, parks, shopping and Highway 401, this home offers a comfortable, versatile lifestyle in a prime North York location.
Property Details
Property Features
- None
Room Dimensions
| Room | Level | Dimensions | Description |
|---|---|---|---|
| Foyer | Main | 11'9'' x 15'8'' | |
| Living Room | Main | 25'0'' x 18'12'' | |
| Dining Room | Main | 25'0'' x 18'12'' | |
| Office | Main | 10'10'' x 9'2'' | |
| Family Room | Main | 14'4'' x 15'4'' | |
| Kitchen | Main | 10'12'' x 25'6'' | |
| Primary Bedroom | Second | 16'5'' x 15'2'' | |
| Bedroom 2 | Second | 14'0'' x 11'10'' | |
| Bedroom 3 | Second | 12'8'' x 12'2'' | |
| Bedroom 4 | Second | 8'12'' x 15'2'' | |
| Recreation | Basement | 24'4'' x 12'7'' | |
| Bedroom | Basement | 12'4'' x 9'4'' |