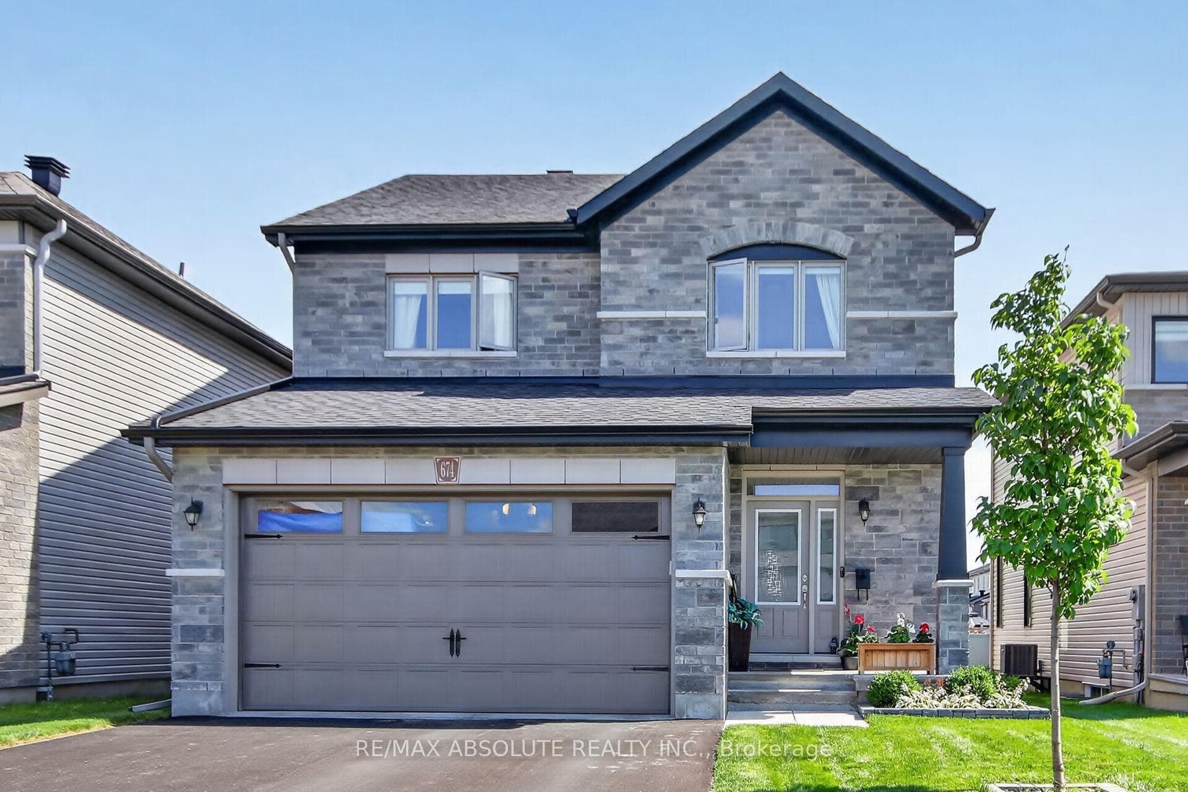
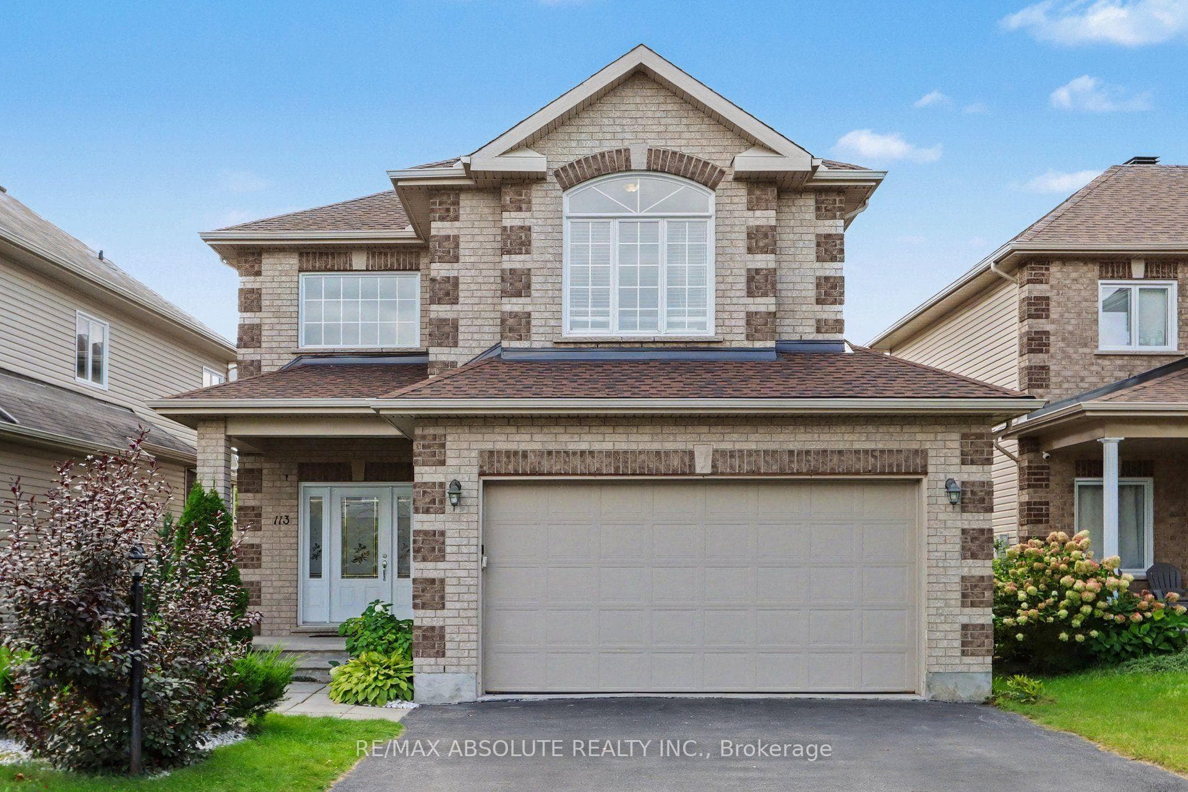
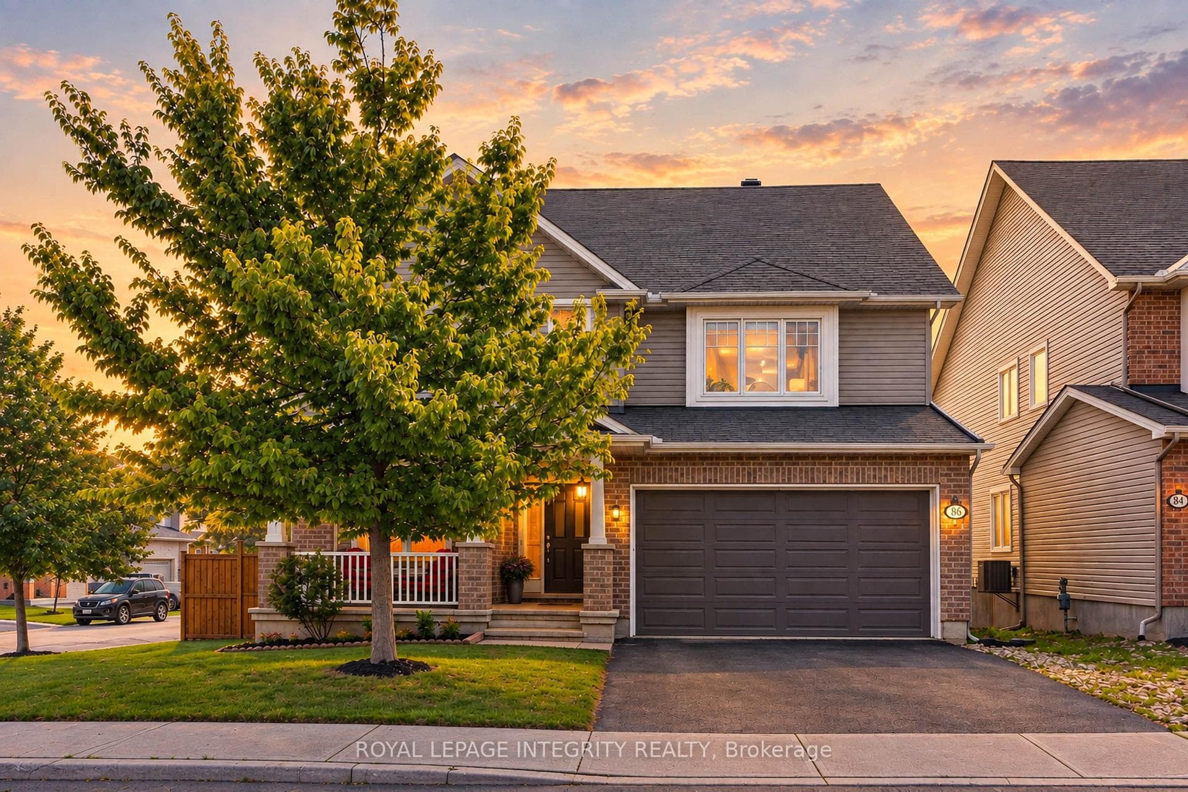
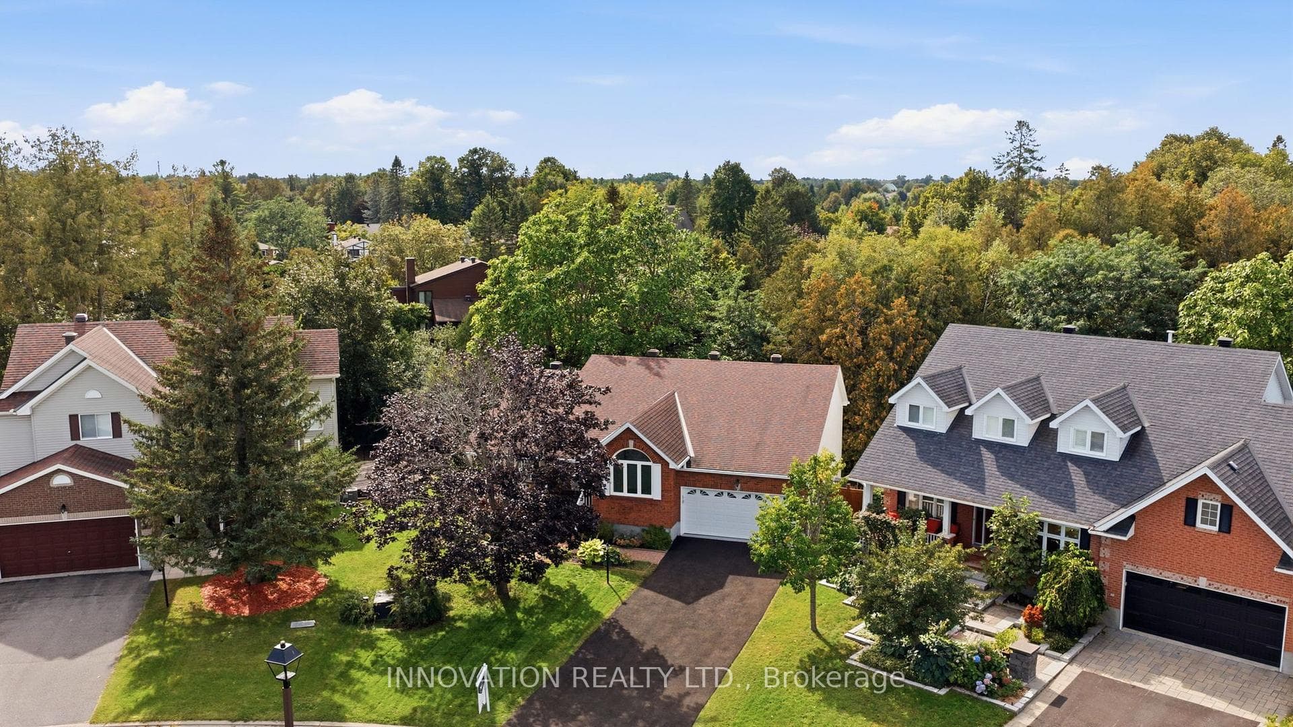
152 Finsbury Avenue
Stittsville - Munster - Richmond, ON K2S 2P5
$1,099,000
Listing courtesy of Ottawa True North Realty
OPEN HOUSE! Sep 13, 2--4 PM !Back to Green Space+ Main floor Bedroom w/ FULL BATH! Welcome to the Richcraft Westbrook model, now with a coveted main-level suite and no rear neighbours. This stunning home spans over 3,000 sq. ft. above ground and offers 5 bedrooms and 4 full bathrooms-perfect for MULTI-generational living or working from home. The main floor impresses with a bright, open-concept layout, 9-ft ceilings, oversized windows that flood the space with natural light, and a cozy built-in gas fireplace. Gleaming hardwood floors flow throughout, while the gourmet kitchen is a showstopper-featuring high-end appliances, a walk-in pantry, quartz countertops, and a massive island built for gathering. Upstairs, convenience meets luxury: all 4 bedrooms come with walk-in closets, including two private ensuites and a clever Jack-and-Jill bath. The primary retreat is a true escape, complete with a spa-like 4-piece ensuite-soaking tub, dual sinks, and a frameless glass shower.Step outside to your backyard oasis, backing onto greenspace - NO neighbours behind, just open space and serenity. Located minutes from parks, top-rated schools, and transit, this home checks every box. Book your private showing today!
Property Details
Property Features
- In-Law Suite
- Ventilation System
- Water Heater
Room Dimensions
| Room | Level | Dimensions | Description |
|---|---|---|---|
| Dining Room | Main | 10'1'' x 9'12'' | |
| Family Room | Main | 13'5'' x 21'12'' | |
| Den | Main | 10'6'' x 11'12'' | |
| Kitchen | Main | 10'1'' x 13'8'' | |
| Living Room | Main | 11'1'' x 21'1'' | |
| Primary Bedroom | Second | 17'6'' x 16'12'' | |
| Bedroom | Second | 11'2'' x 16'12'' | |
| Bedroom | Second | 12'6'' x 15'12'' | |
| Bedroom | Second | 16'11'' x 12'12'' | |
| Bathroom | |||
| Bathroom | |||
| Bathroom | |||
| Bathroom |