674 Parade Drive
Stittsville - Munster - Richmond, ON K2S 0Z3
$899,900
Listing courtesy of RE/MAX ABSOLUTE REALTY INC.
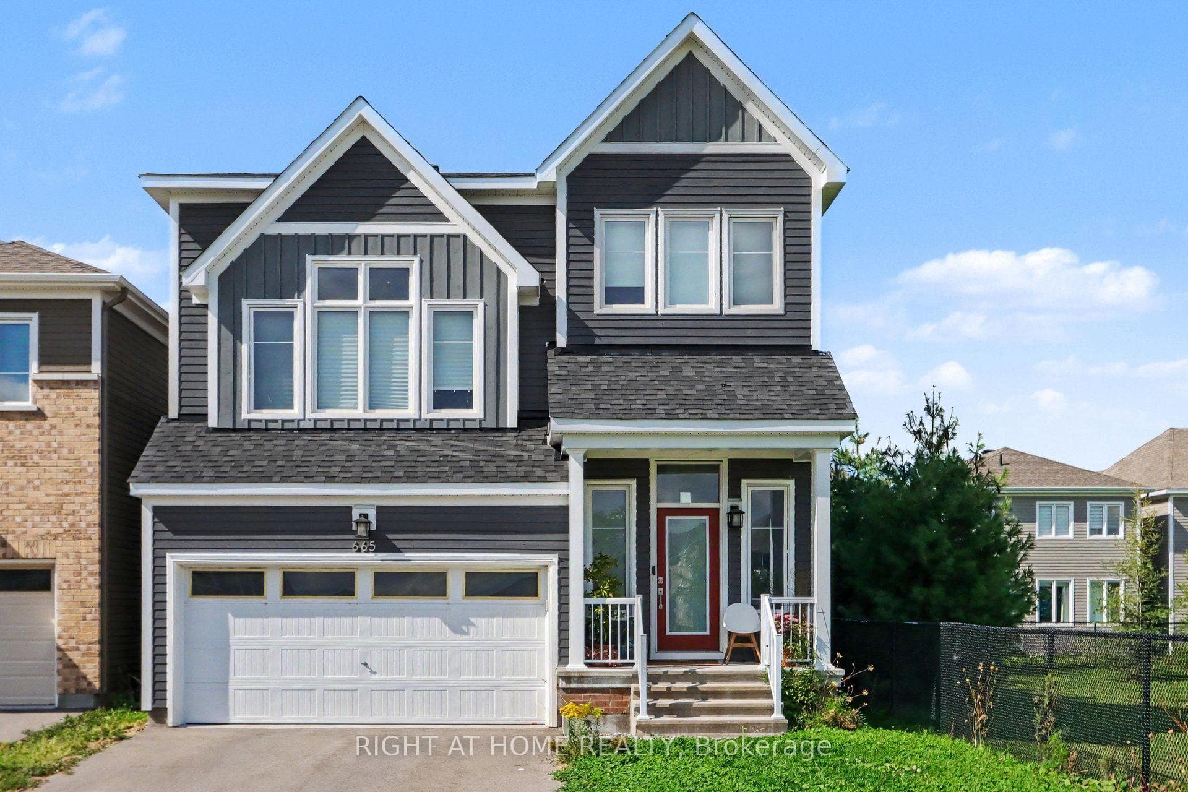
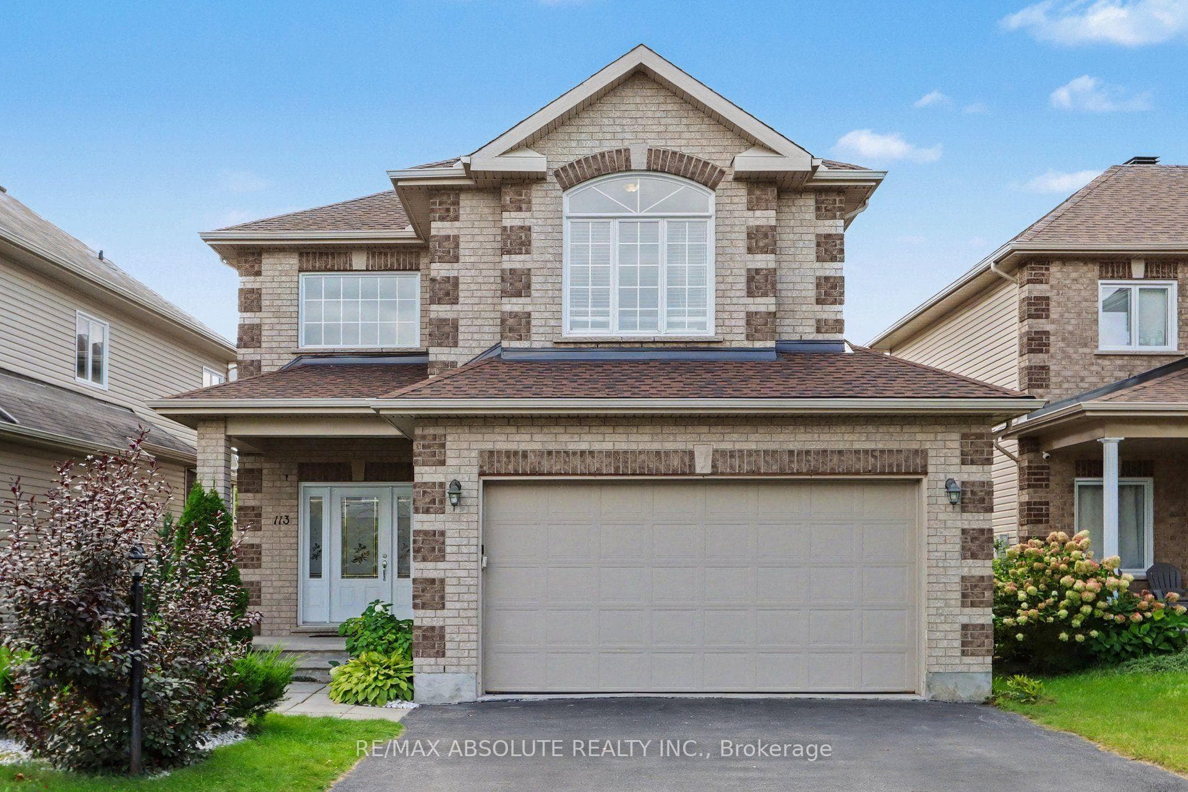
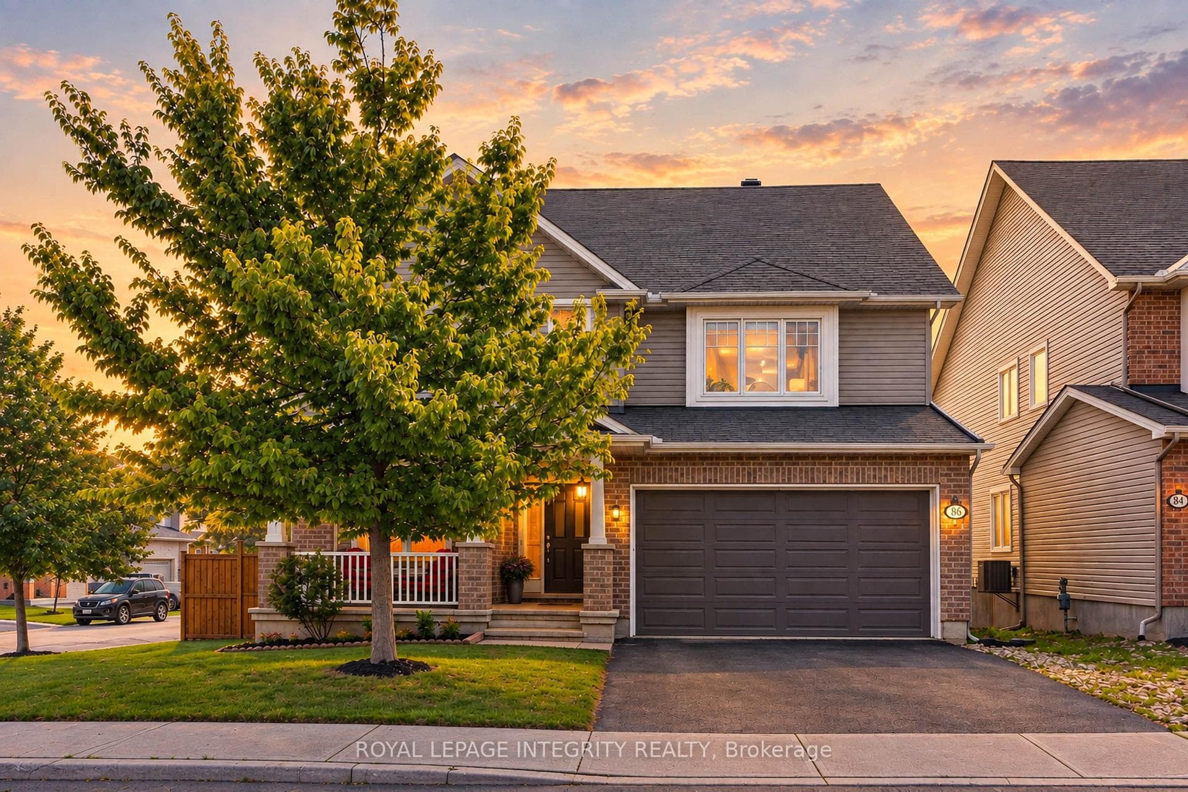
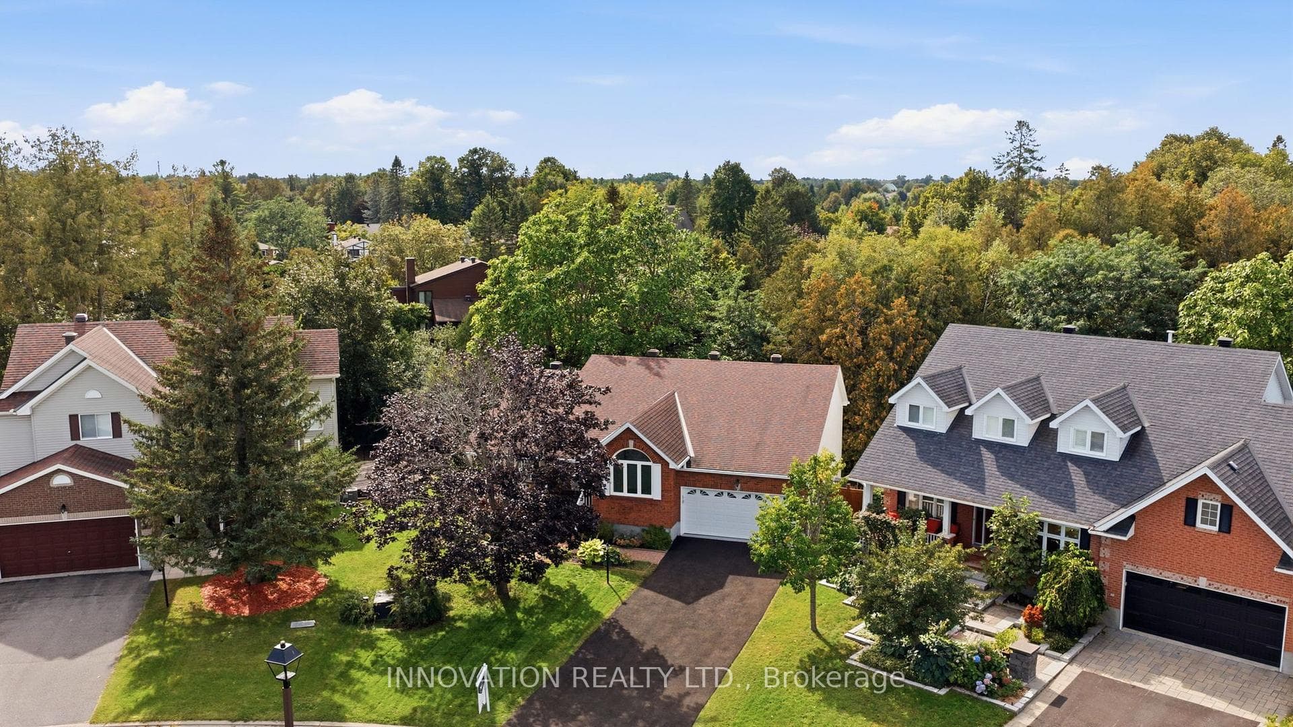
Welcome to 674 Parade Dr. , a stunning open-concept 4-bedroom, 3.5-bath home in a friendly, sought-after Stittsville neighbourhood, offering the perfect combination of modern design, thoughtful upgrades and functional living space. The main floor features **modern hardwood flooring throughout**, beautiful ceramic flooring in the foyer and wet areas, and pot lights adding a warm, contemporary feel. The gourmet kitchen is perfect for everyday living and entertaining, featuring quartz countertops, a walk-in pantry and breakfast bar, overlooking the spacious family room with a cozy gas fireplace. A convenient main-floor laundry area adds to the functionality of this level. Upstairs, modern hardwood continues on the stairs and throughout the upper hallway, creating a seamless flow. The spacious primary bedroom offers a luxurious five-piece ensuite, while three additional bedrooms share a full bathroom. The fourth bedroom also features the added convenience of a walk-in closet. The finished basement provides excellent additional living space with laminate flooring and pot lights, ideal for a home theatre, gym, recreation room or family space, along with an additional full bathroom. Enjoy outdoor living in the fenced yard, perfect for children's play, gardening or entertaining. Located close to parks, excellent schools, shopping centres and public transit routes, with easy access to Highways 416 and 417, making commuting to downtown Ottawa and surrounding areas convenient. Don't miss the opportunity to make this beautifully upgraded, move-in-ready home your own!
Property Details
Property Features
- Auto Garage Door Remote
- Air Exchanger
Room Dimensions
| Room | Level | Dimensions | Description |
|---|---|---|---|
| Great Room | Main | 15'2'' x 16'12'' | |
| Dining Room | Main | 10'8'' x 11'4'' | |
| Kitchen | Main | 12'3'' x 12'2'' | |
| Breakfast | Main | 12'3'' x 8'1'' | |
| Primary Bedroom | Second | 12'7'' x 16'2'' | |
| Bedroom 2 | Second | 13'2'' x 12'7'' | |
| Bedroom 3 | Second | 10'10'' x 9'11'' | |
| Bedroom 4 | Second | 11'7'' x 10'11'' | |
| Recreation | Basement | 26'0'' x 19'1'' | |
| Laundry | Main | 6'9'' x 6'3'' |