19 Carnival Court
$975,000
Listing courtesy of SUTTON GROUP-ADMIRAL REALTY INC.
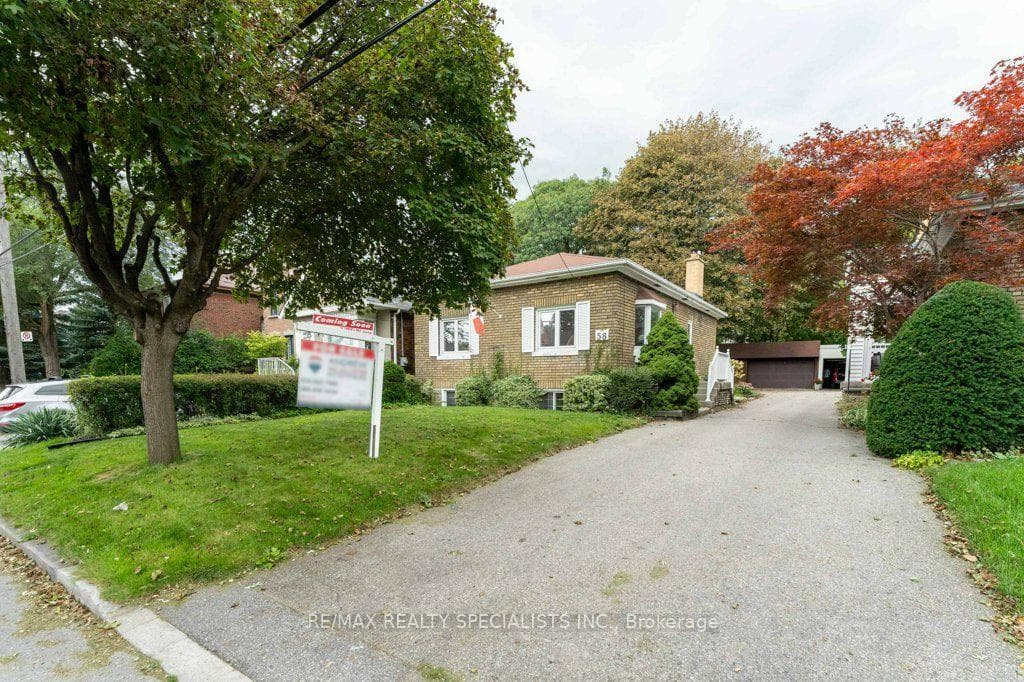
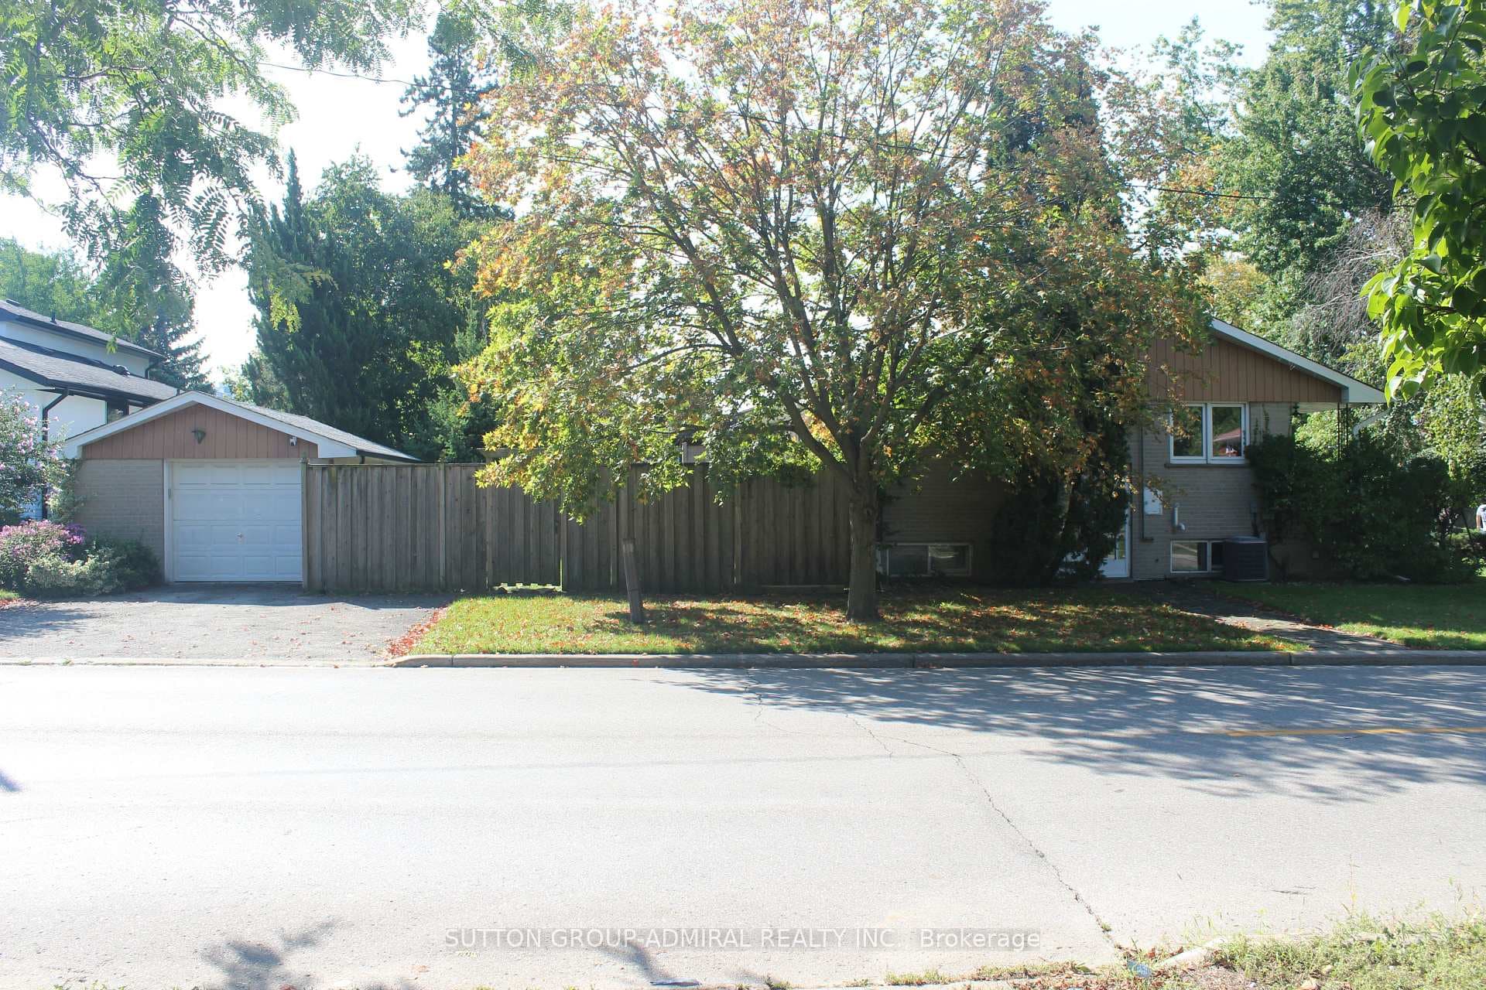
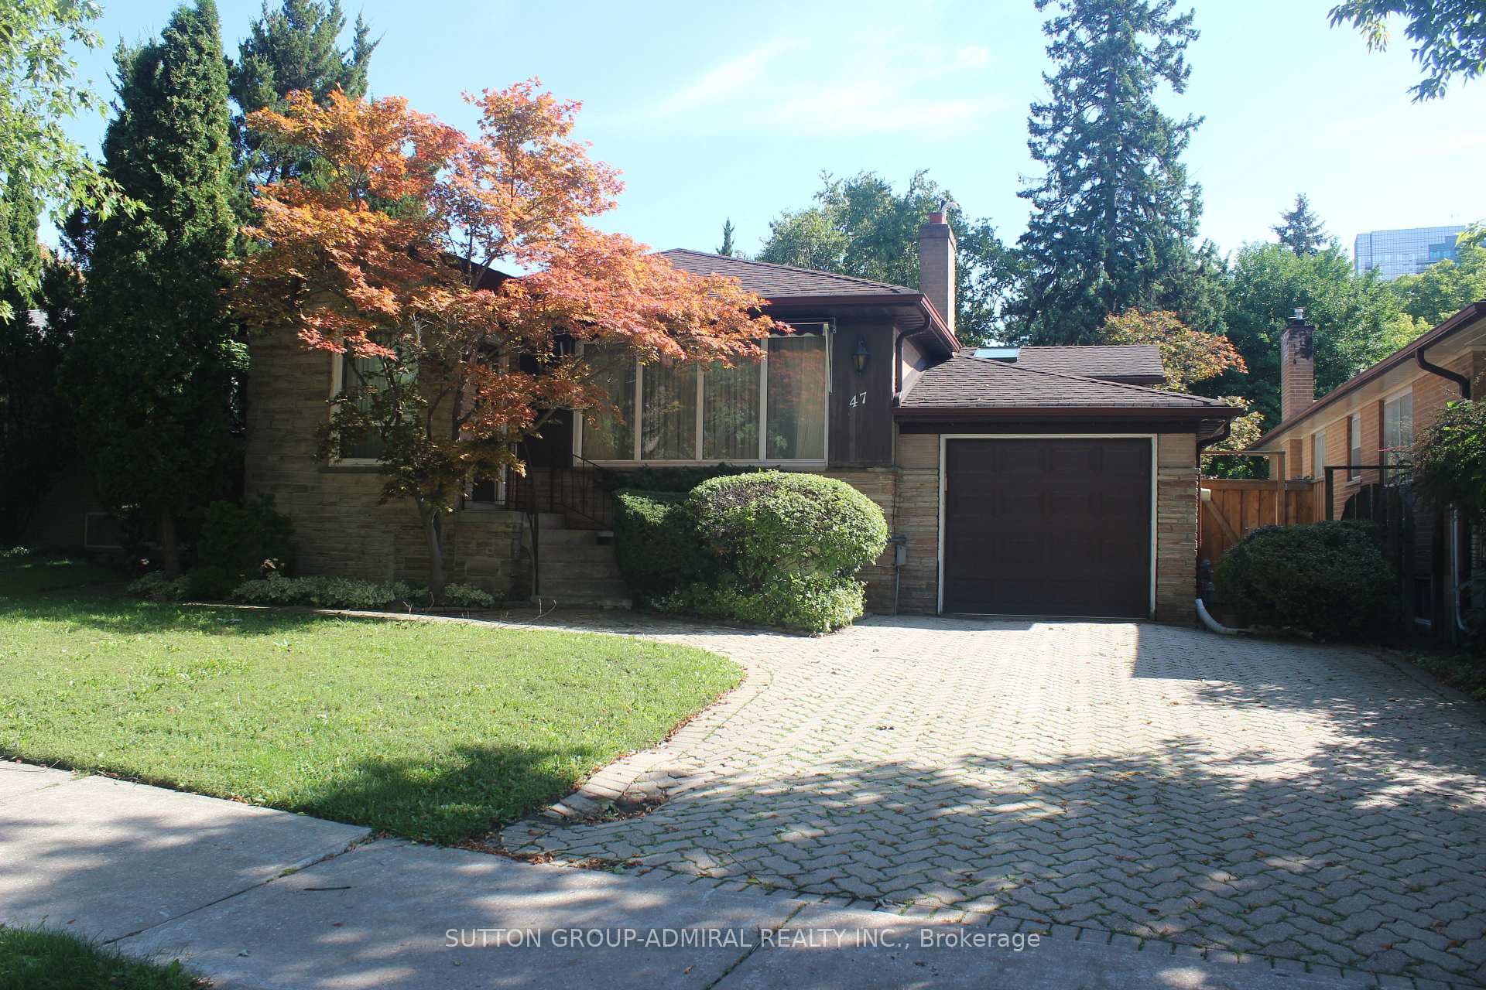
Well-designed detached home in a charming safe family-friendly neighbourhood, surrounded by parks & extensive nature trails, steps to public transit, shopping and everything one might need. It combines comfort, style, incredible convenience and income potential. The welcoming main level features new laminate flooring throughout (2025), a kitchen with new Samsung appliances (2025), Caesarstone countertops (2024), stylish backsplash (2024), pot lights(2024), and updated ceramic flooring (2024). The sun-filled breakfast area offers a walk-out to a cozy, private balcony with unobstructed views-perfect for morning coffee or relaxing outdoors. Upstairs, the spacious primary bedroom with W/I closet complemented by two additional bedrooms and new broadloom throughout (2025). The thoughtfully redesigned and upgraded 4-piece bathroom (2020) adds both style and functionality. The lower level offers excellent flexibility with a separate-entry in-law suite, complete with kitchenette, living room with real wood burning fireplace, W/O to backyard and 3-piece bathroom - an ideal space for extended family, guests, or additional income possibility. Shared laundry adds to the convenience. Enjoy a maintenance-free backyard surrounded by mature trees providing a peaceful and private setting. Amazing location, many updates, versatile living space, and fantastic income potential-this home is a must-see! See feature sheet for all updates.
Property Details
Property Features
- In-Law Capability
- In-Law Suite
Room Dimensions
| Room | Level | Dimensions | Description |
|---|---|---|---|
| Living Room | Main | 16'7'' x 18'2'' | |
| Dining Room | Main | 6'7'' x 9'10'' | |
| Kitchen | Main | 9'12'' x 9'10'' | |
| Breakfast | Main | 9'1'' x 9'10'' | |
| Primary Bedroom | Second | 18'12'' x 12'0'' | |
| Bedroom 2 | Second | 13'8'' x 10'6'' | |
| Bedroom 3 | Second | 14'0'' x 9'5'' | |
| Recreation | Lower | 16'12'' x 9'10'' | |
| Bedroom | Lower | 12'3'' x 10'1'' |