47 Talbot Road
$999,999
Listing courtesy of SUTTON GROUP-ADMIRAL REALTY INC.
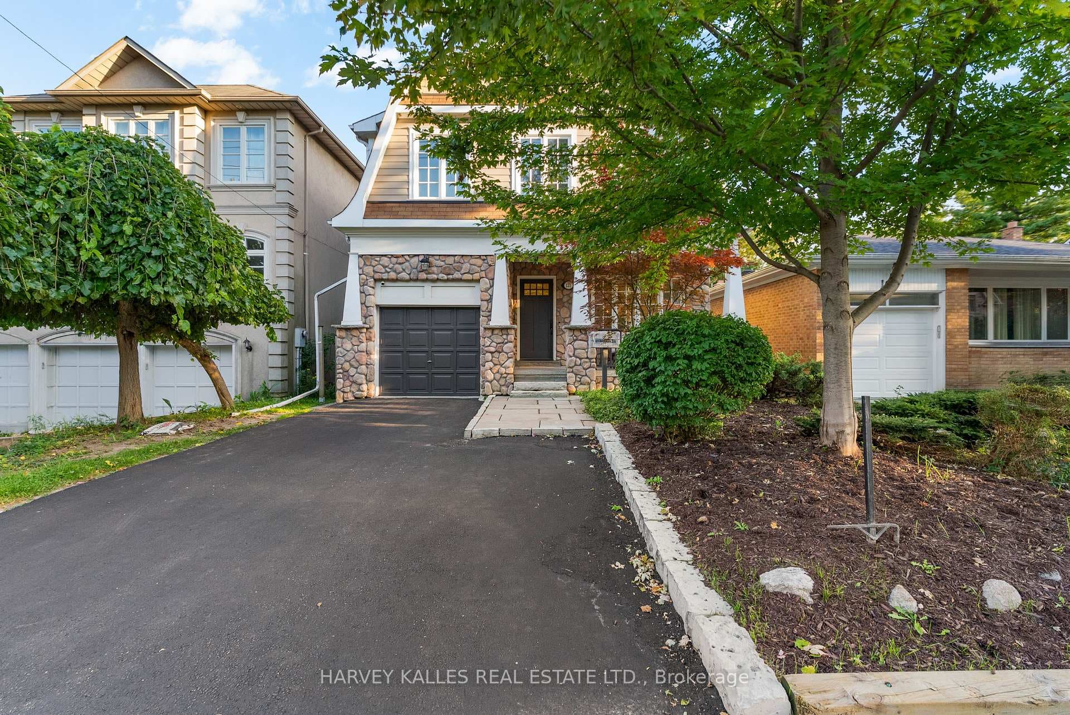
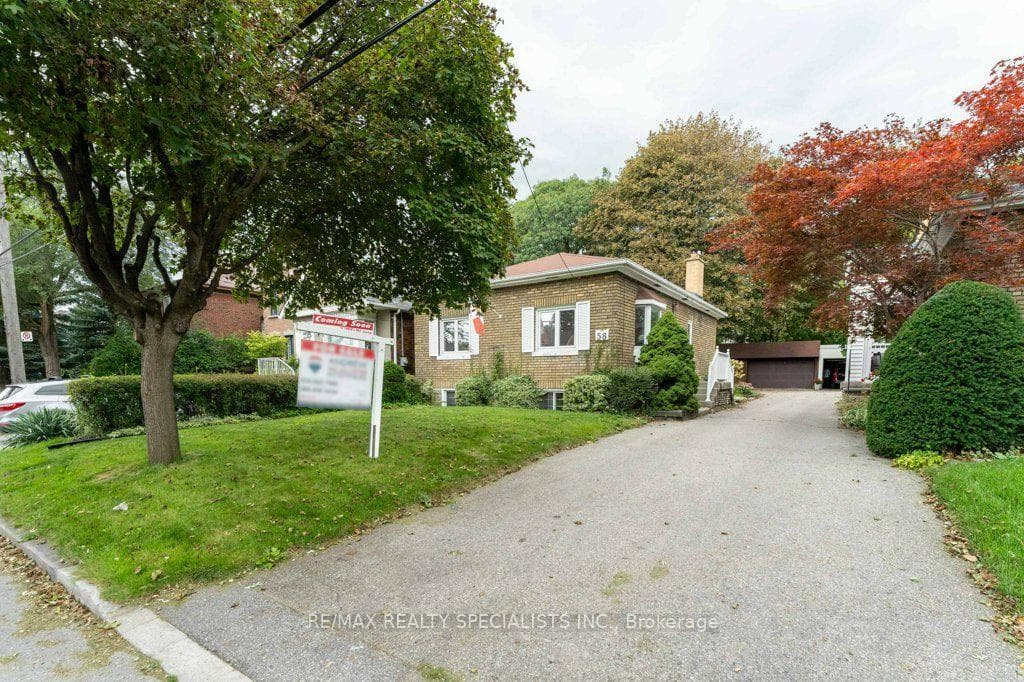
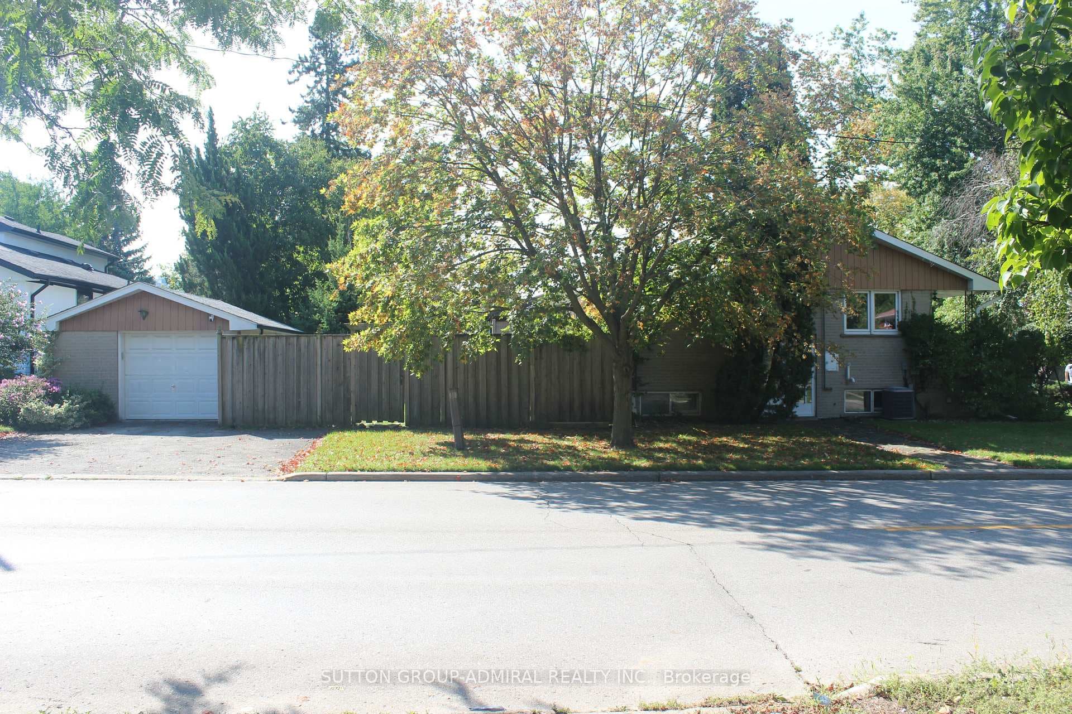
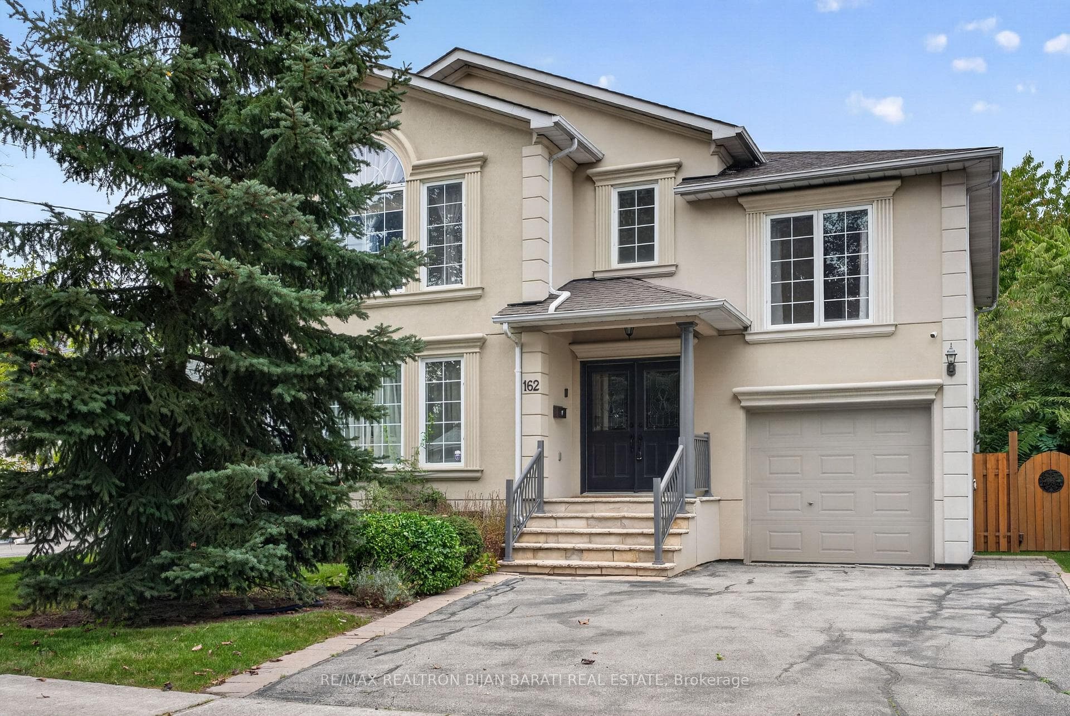
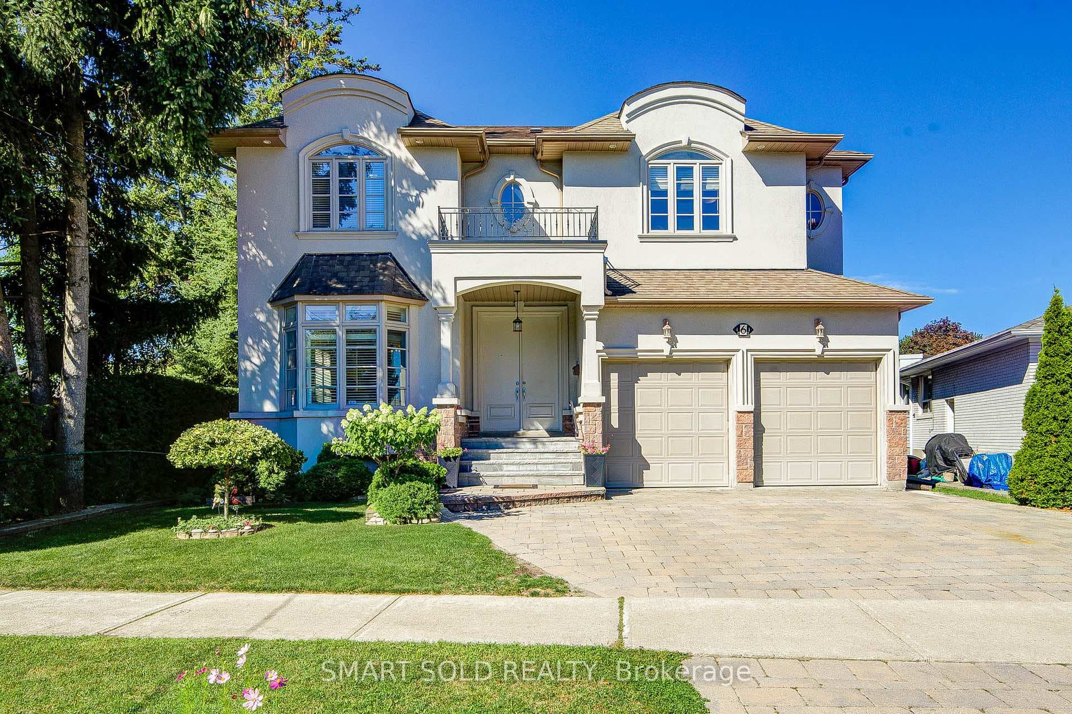
Attention builders, developers, investors and end-users. Charming 3+1 Bedroom, 2 Bath, Detached Bungalow in the highly sought-after Newtonbrook West neighbourhood, offering exceptional value on a 50.00 ft x 113 ft lot with a 4-car private driveway. The adjoining property is also available, may be sold together or separately. Great potential for future development. Excellent location, walking distance to Yonge Finch subway, schools, community centre, parks, shops, dining, and many other amenities. Eat-in family sized kitchen, Double driveway with attached garage, separate entrance to basement, Primary and second bedrooms both have bay windows. Updated 3 piece bath on the main floor. Bright and cozy sunroom with two skylights and walk-out to deck, Private yard with water feature and garden shed.
Location
Approximate location based on postal code — MLS® data doesn't include an exact address pin.
Property Details
Property Features
- Auto Garage Door Remote
- Countertop Range
- Generator - Full
- Primary Bedroom - Main Floor
- Deck
- Landscaped
- Patio
Room Dimensions
| Room | Level | Dimensions | Description |
|---|---|---|---|
| Living Room | Main | 16'2'' x 11'10'' | |
| Dining Room | Main | 13'9'' x 8'1'' | |
| Kitchen | Main | 16'11'' x 7'11'' | |
| Primary Bedroom | Main | 13'11'' x 11'9'' | |
| Bedroom 2 | Main | 10'10'' x 9'6'' | |
| Bedroom 3 | Main | 10'5'' x 9'6'' | |
| Sunroom | Main | 13'8'' x 9'7'' | |
| Recreation | Basement | 22'8'' x 11'8'' | |
| Bedroom 4 | Basement | 11'1'' x 9'4'' | |
| Office | Basement | 16'6'' x 8'12'' | |
| Laundry | Basement | 9'9'' x 6'9'' |