49 Talbot Road
$999,999
Listing courtesy of SUTTON GROUP-ADMIRAL REALTY INC.
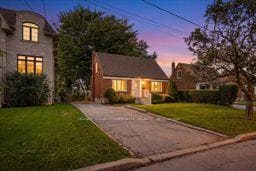
Attention builders, developers, investors and end-users. **Unique 2+1 Bedroom**, 2 Bath, Detached Bungalow in the highly sought-after Newtonbrook West neighbourhood, on a 52.62 ft x 106.82 ft corner lot. Siding onto Hendon Ave. **The adjoining property is also available, may be sold together or separately**. Great potential for future development. Bright and spacious layout, Eat-in family sized kitchen, Double driveway with a detached garage, separate entrance to basement. Sunken living room with floor to ceiling fireplace and hardwood floors. Open concept to dining room with walk-out to patio . Excellent location, walking distance to Yonge Finch subway, schools, community centre, parks, shops, dining, and many other amenities.
Location
Approximate location based on postal code — MLS® data doesn't include an exact address pin.
Property Details
Property Features
- Primary Bedroom - Main Floor
Room Dimensions
| Room | Level | Dimensions | Description |
|---|---|---|---|
| Living Room | Main | 15'2'' x 13'3'' | |
| Dining Room | Main | 10'7'' x 9'5'' | |
| Kitchen | Main | 15'12'' x 6'11'' | |
| Primary Bedroom | Main | 13'2'' x 11'9'' | |
| Bedroom 2 | Main | 10'11'' x 9'8'' | |
| Bedroom 3 | Basement | 10'2'' x 8'11'' | |
| Recreation | Basement | 26'3'' x 10'12'' | |
| Recreation | Basement | 19'5'' x 13'11'' |