200 Bloor Street
$1,170,000
Listing courtesy of NEW CONCEPT PLUS REALTY INC.
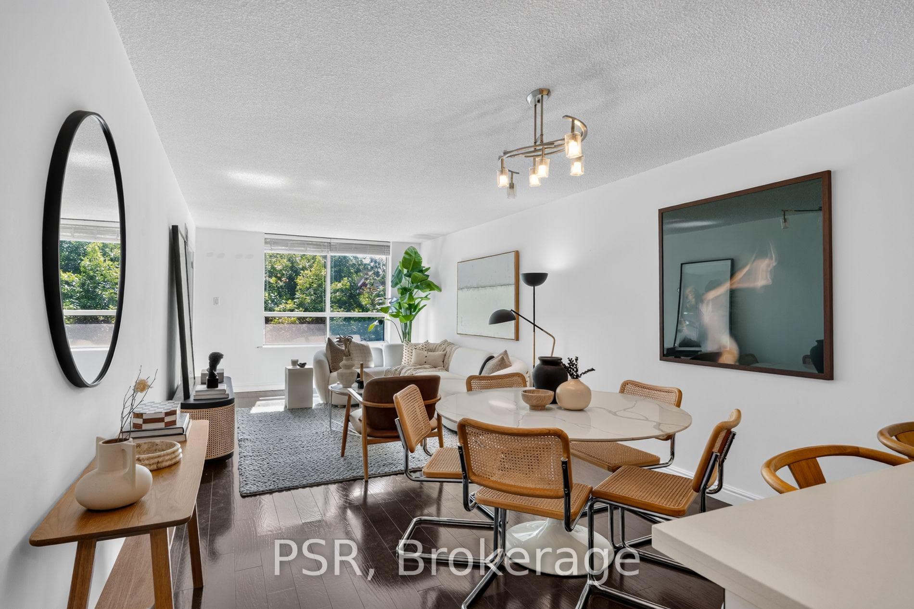
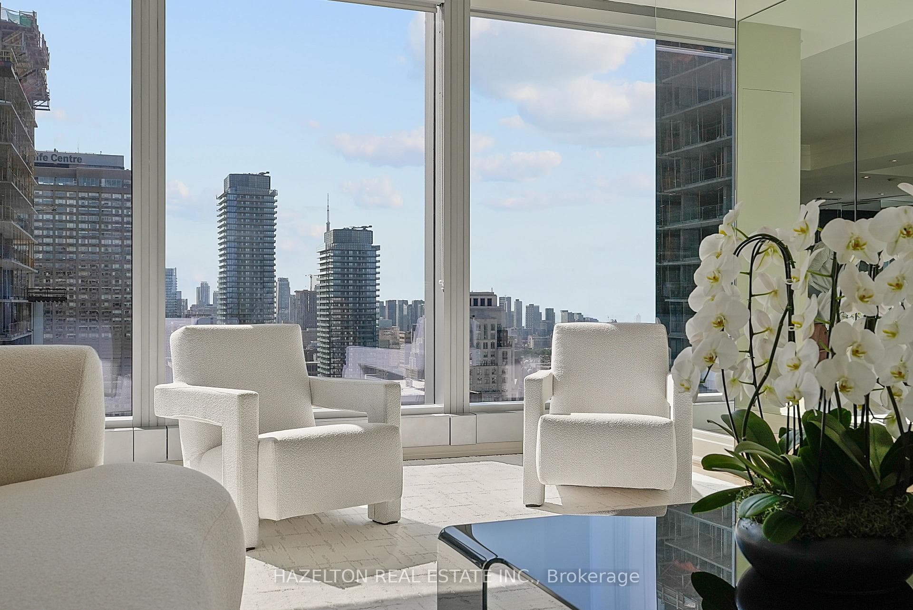
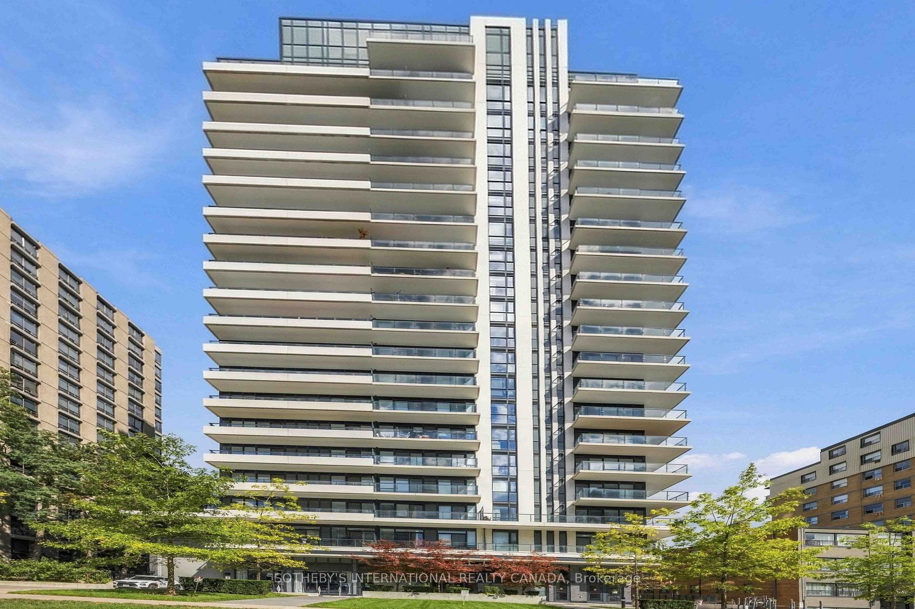
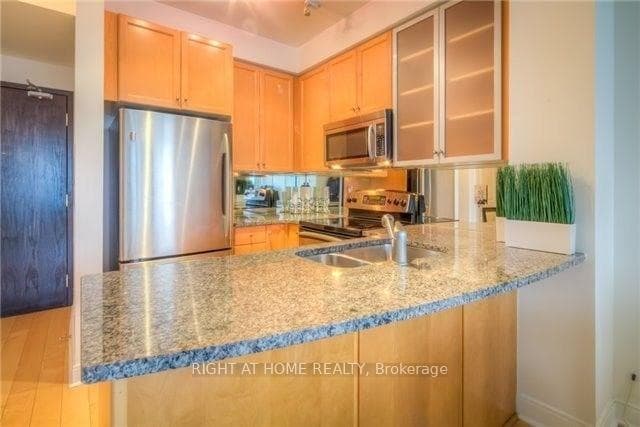
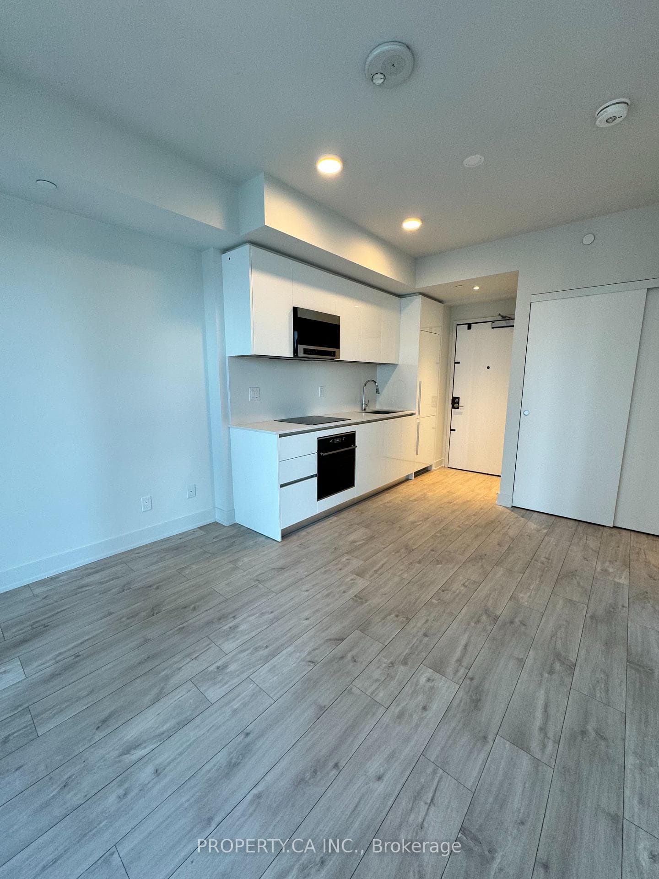
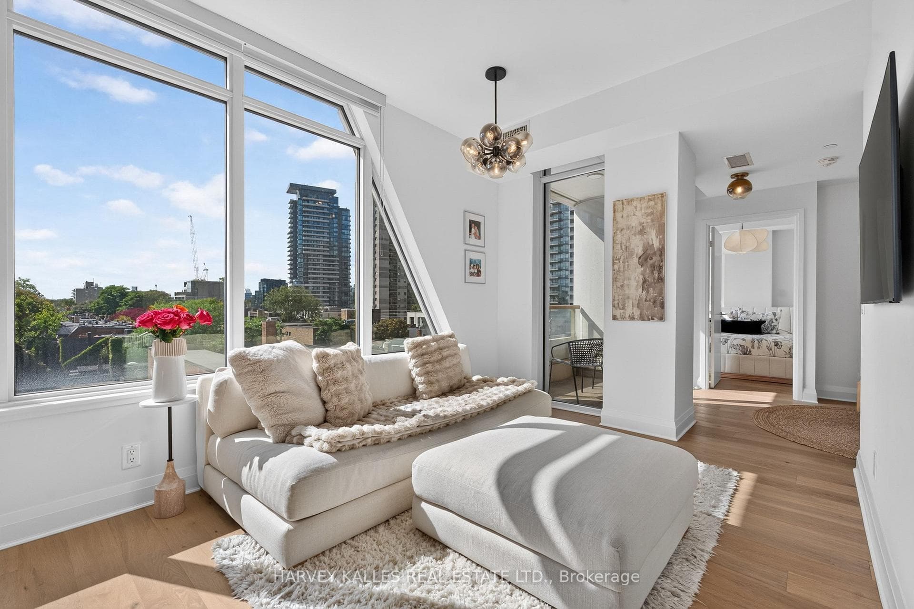
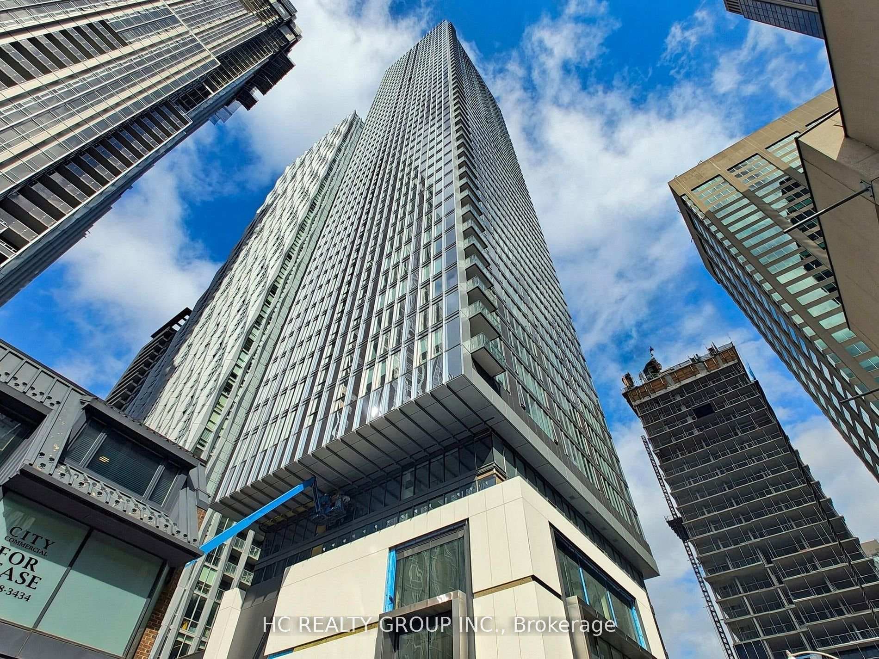
Welcome to the Museum Loft. Whether you're drawn to dinosaurs, architecture, history, art, or music, this exceptional 1,231 sqft. corner loft (952 int+ 279 terrace) offers a truly unique setting for every chapter of life. Thoughtfully upgraded throughout, the residence features quartz countertops and backsplash, integrated Sub-Zero and Miele appliances, and dramatic floor-to-ceiling windows framing an unforgettable view of The Crystal at the Royal Ontario Museum, designed by renowned architect Daniel Libeskind. A rare private corner suite with 4 separate walkouts into wraparound terrace, 2+2-bedroom layout plus media space offers remarkable flexibility for living, working, entertaining, and everything in between. Set in one of Toronto's most iconic prestigious neighbourhoods, this is more than a home-it's a front-row seat. Some landmarks define the skyline. This one defines your view.
Location
Approximate location based on postal code — MLS® data doesn't include an exact address pin.
Property Details
Building Amenities
- Exercise Room
- Guest Suites
- Gym
- Party Room/Meeting Room
- Rooftop Deck/Garden
- Visitor Parking
Property Features
- Auto Garage Door Remote
- Built-In Oven
- Carpet Free
- Countertop Range
- ERV/HRV
- Guest Accommodations
- Intercom
- On Demand Water Heater
- Primary Bedroom - Main Floor
- Separate Heating Controls
- Storage Area Lockers
- Upgraded Insulation
- Ventilation System
- Water Heater
- Water Purifier
Maintenance Fees Include
- Heat Included
- Water Included
- Common Elements Included
- Building Insurance Included
- Parking Included
Room Dimensions
| Room | Level | Dimensions | Description |
|---|---|---|---|
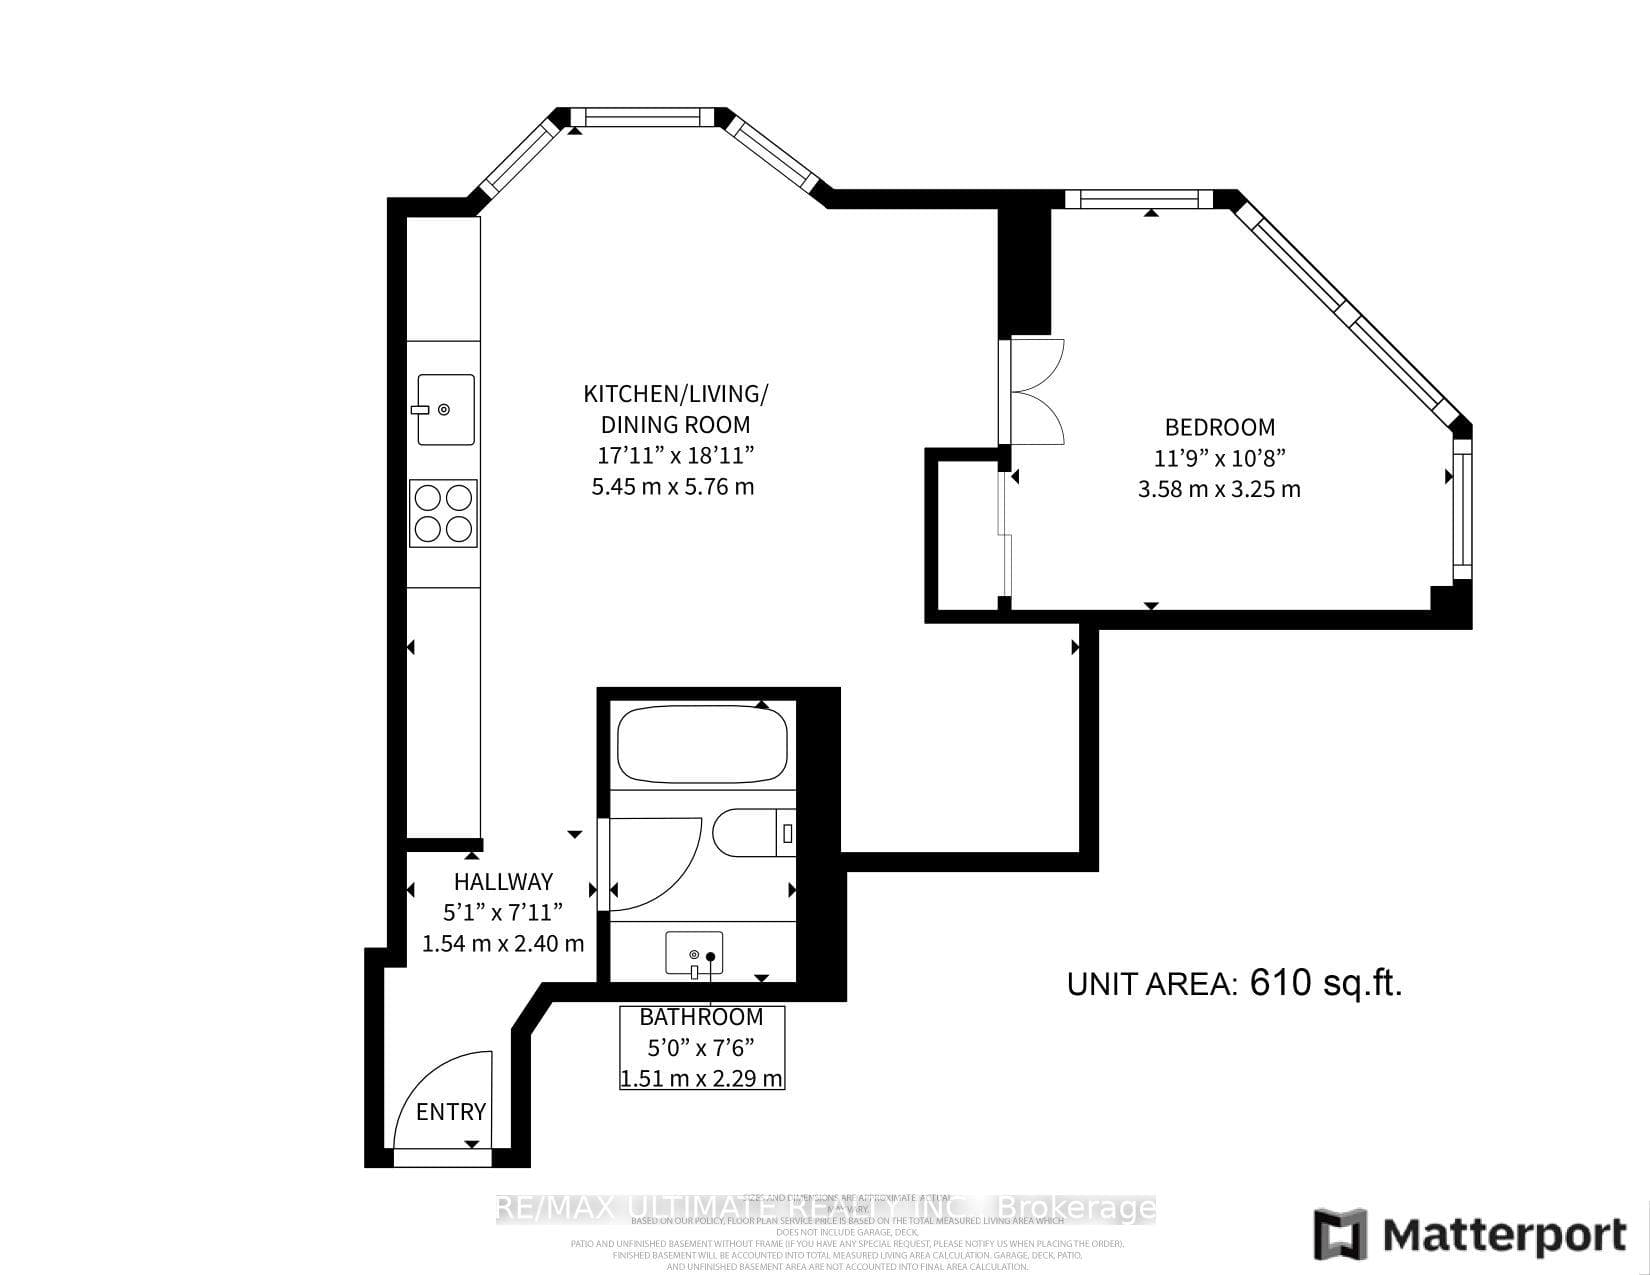
| Living Room | Flat | 10'12'' x 18'12'' | |
| Dining Room | Flat | 10'12'' x 18'12'' | |
| Kitchen | Flat | 11'6'' x 6'12'' | |
| Media Room | Flat | 3'8'' x 6'12'' | |
| Primary Bedroom | Flat | 12'0'' x 10'12'' |