95 Prince Arthur Avenue
$749,900
Listing courtesy of PSR
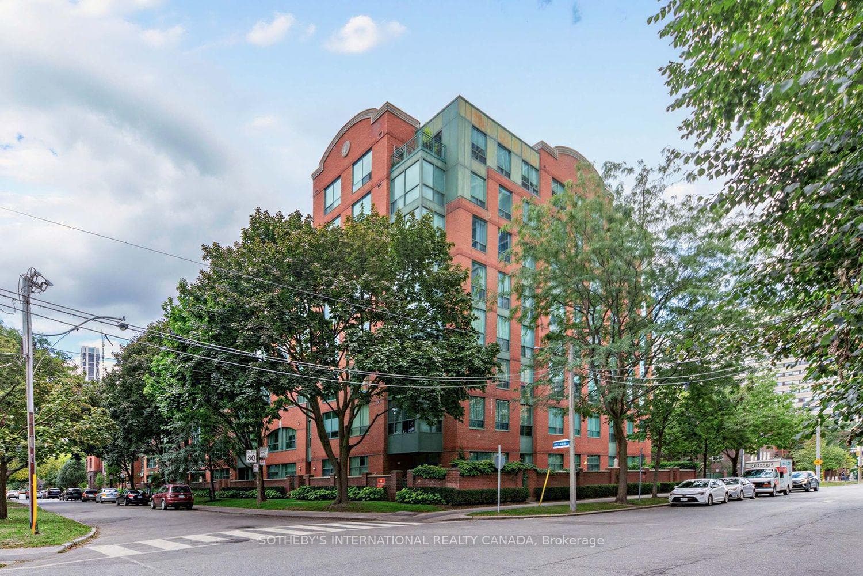
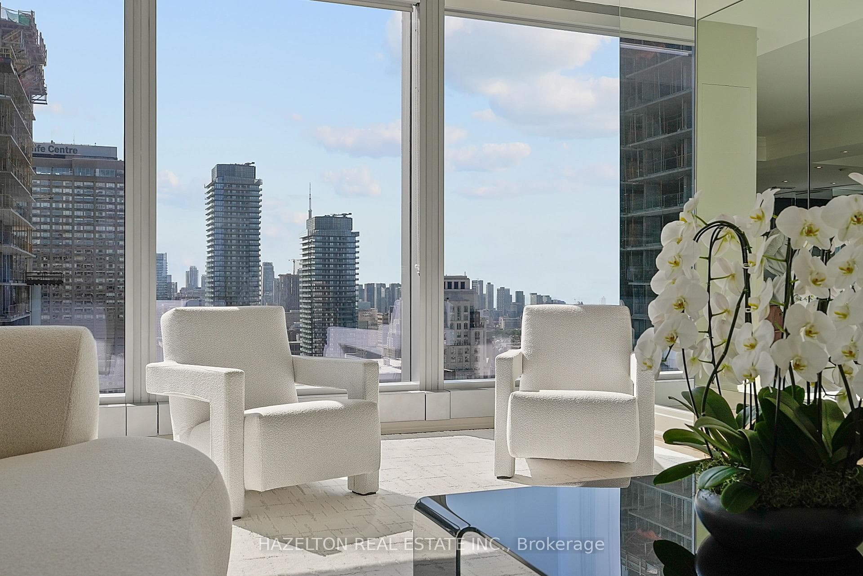
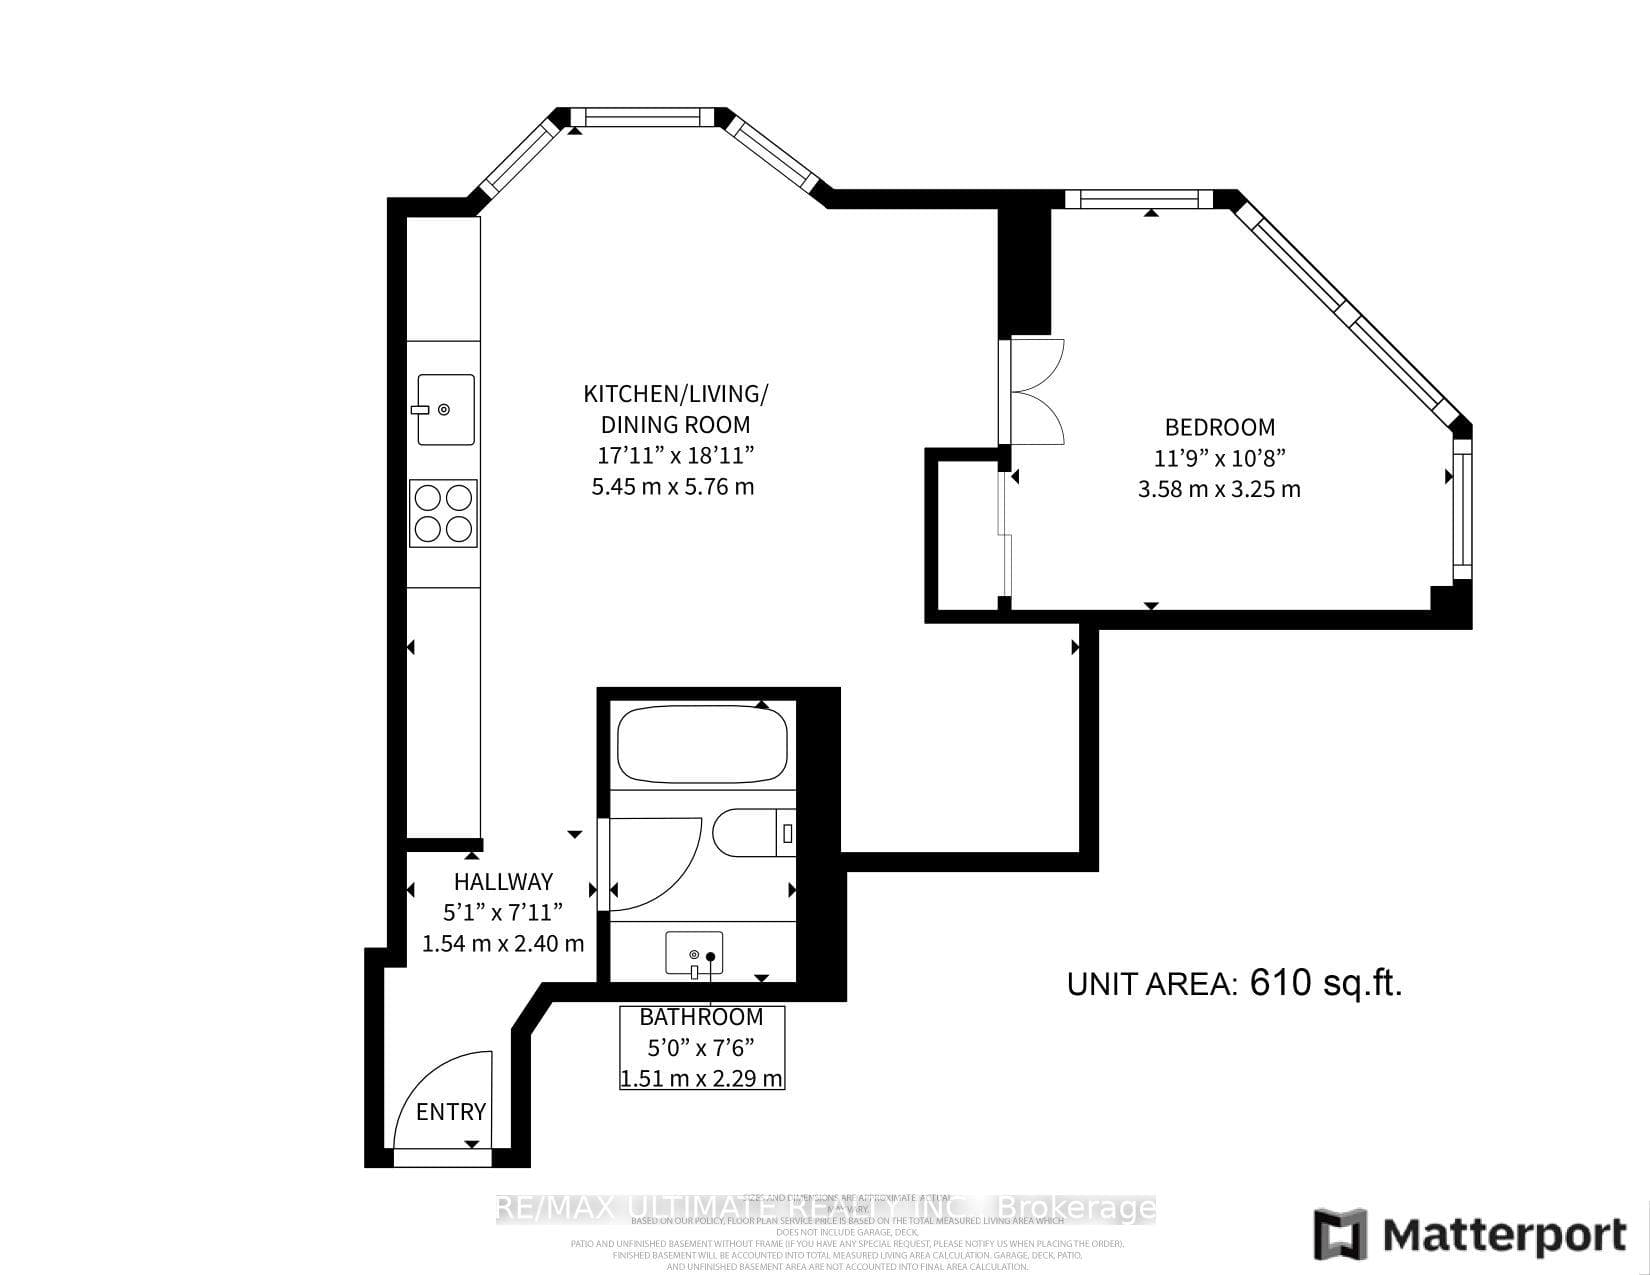
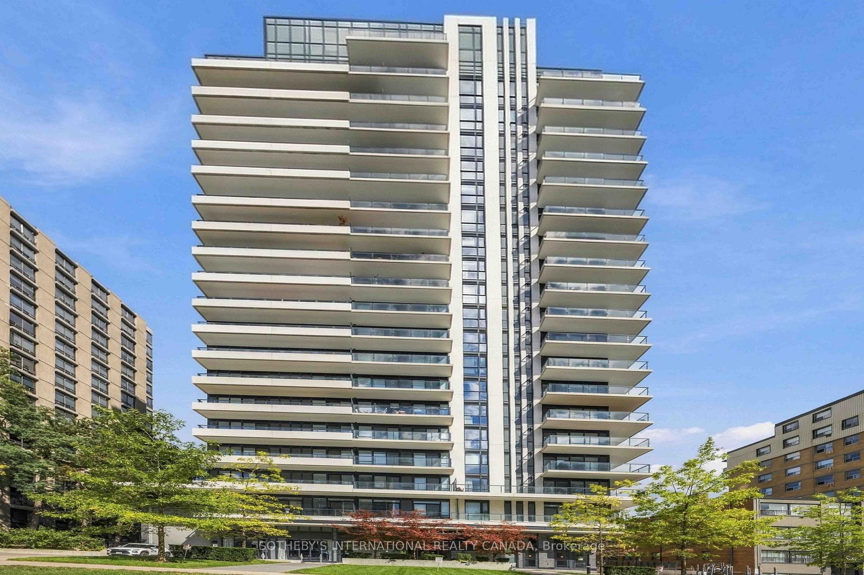
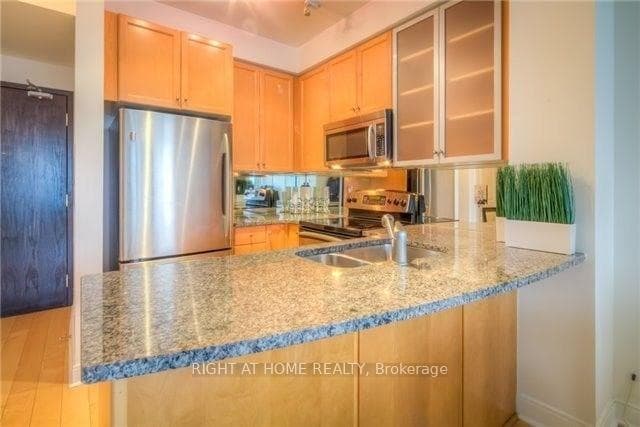
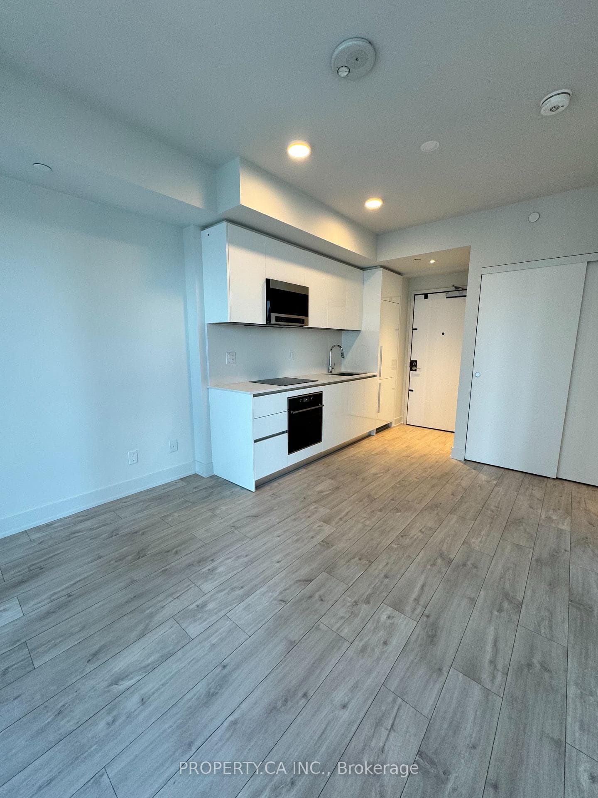
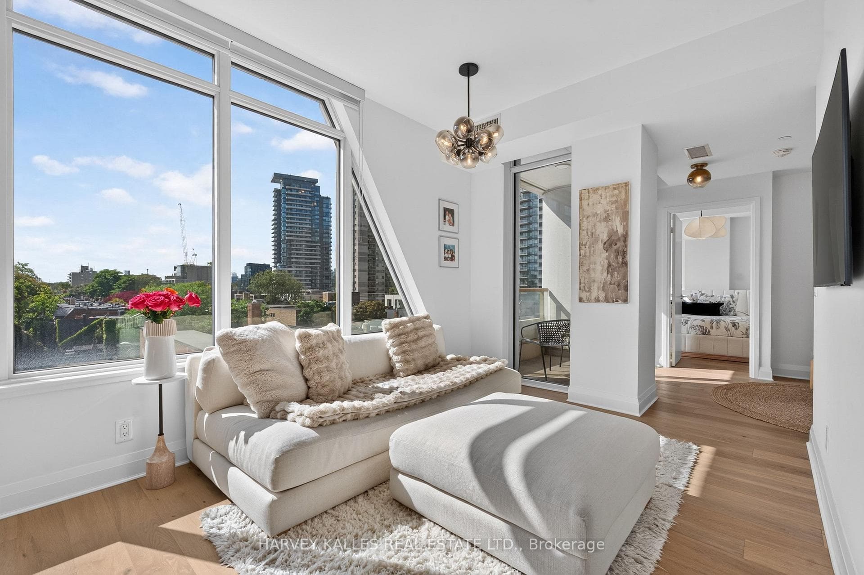
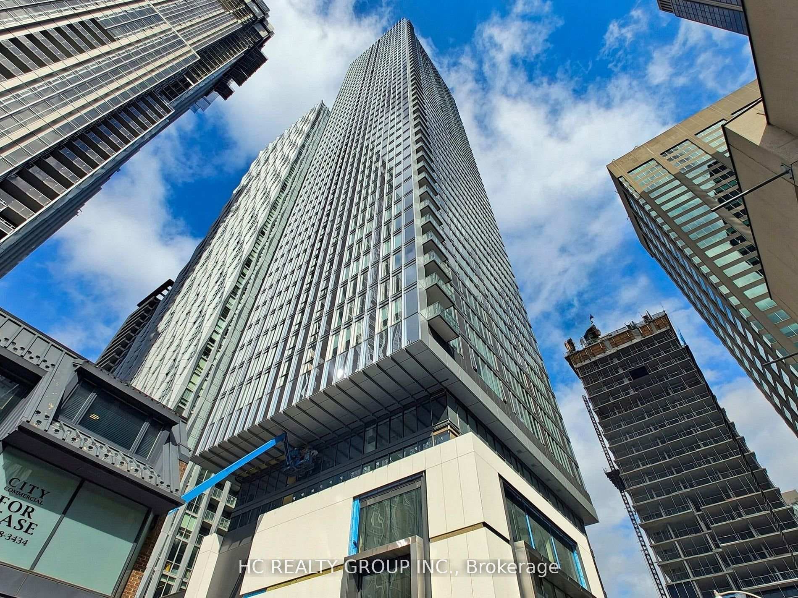
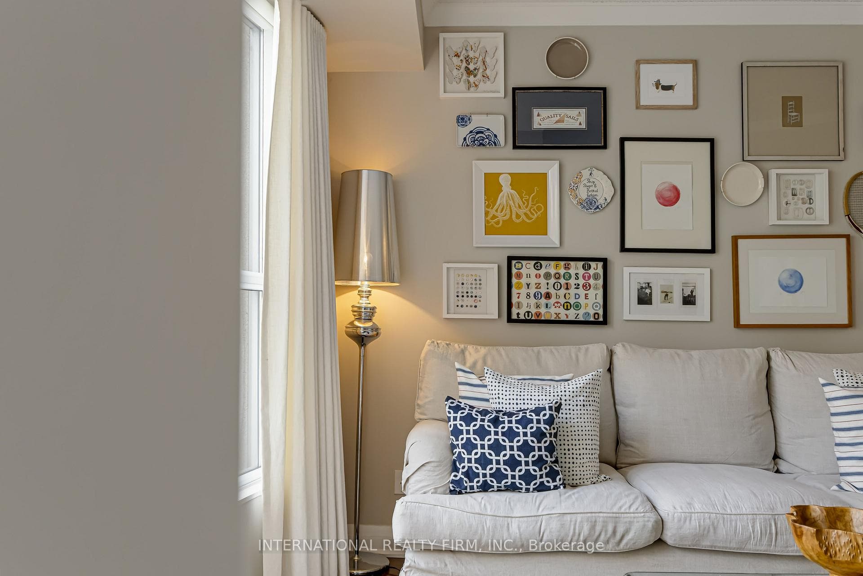
A Rare Opportunity In The Heart Of The Annex - Welcome To The Dunhill Club At 95 Prince Arthur Avenue. Suite 303 Is A Spacious And Thoughtfully Updated 1 Bedroom + Den Residence Spanning An Impressive 827 SF - Offering A Functional And Versatile Layout In One Of Toronto's Most Coveted Neighbourhoods. Boasting The Buildings Desirable South-Facing Exposure, The Suite Overlooks The Beautifully Landscaped Courtyard And Gardens. Generous Principal Living And Dining Rooms Are Complemented By A Modern Kitchen Featuring Full-Sized Stainless Steel Appliances, Ample Cabinetry, And A Large Peninsula Island - Perfect For Everyday Living And Entertaining. The Expansive Primary Bedroom Offers Exceptional Space And Comfort With An Oversized Walk-In Closet, While The Separate, Fully Enclosed Den With Its Own Door And Window Provides Rare Flexibility - Ideal As A Home Office, Guest Room, Or Optional Second Bedroom. A Clean And Updated 4-Piece Bathroom, Ensuite Laundry, Hardwood And Stone Flooring Throughout, And Included Window Coverings Complete The Suite. Thoughtfully Renovated From Its Original Condition, The Residence Offers A More Modern And Refreshed Interior While Retaining The Generous Room Proportions And Practical Layout The Dunhill Club Is Known For. Perfectly Positioned On A Quiet, Tree-Lined Street In The Heart Of The Annex, Just Steps To Cafes, Restaurants, Shops, Parks, Transit And The University Of Toronto, With The World-Class Shopping And Dining Of Yorkville Just A Short Stroll Away. An Exceptional Opportunity To Live In One Of The City's Most Established And Sought-After Enclaves. 1 Locker Included.
Property Details
Property Features
- None
Maintenance Fees Include
- Heat Included
- Hydro Included
- Water Included
- CAC Included
- Common Elements Included
- Building Insurance Included
Room Dimensions
| Room | Level | Dimensions | Description |
|---|---|---|---|
| Living Room | Main | 0'4'' x 0'4'' | |
| Dining Room | Main | 0'4'' x 0'4'' | |
| Kitchen | Main | 0'4'' x 0'4'' | |
| Primary Bedroom | Main | 0'4'' x 0'4'' | |
| Den | Main | 0'4'' x 0'4'' | |
| Bathroom | Main | 0'4'' x 0'4'' |