50 Yorkville Avenue
$6,399,000
Listing courtesy of HAZELTON REAL ESTATE INC.
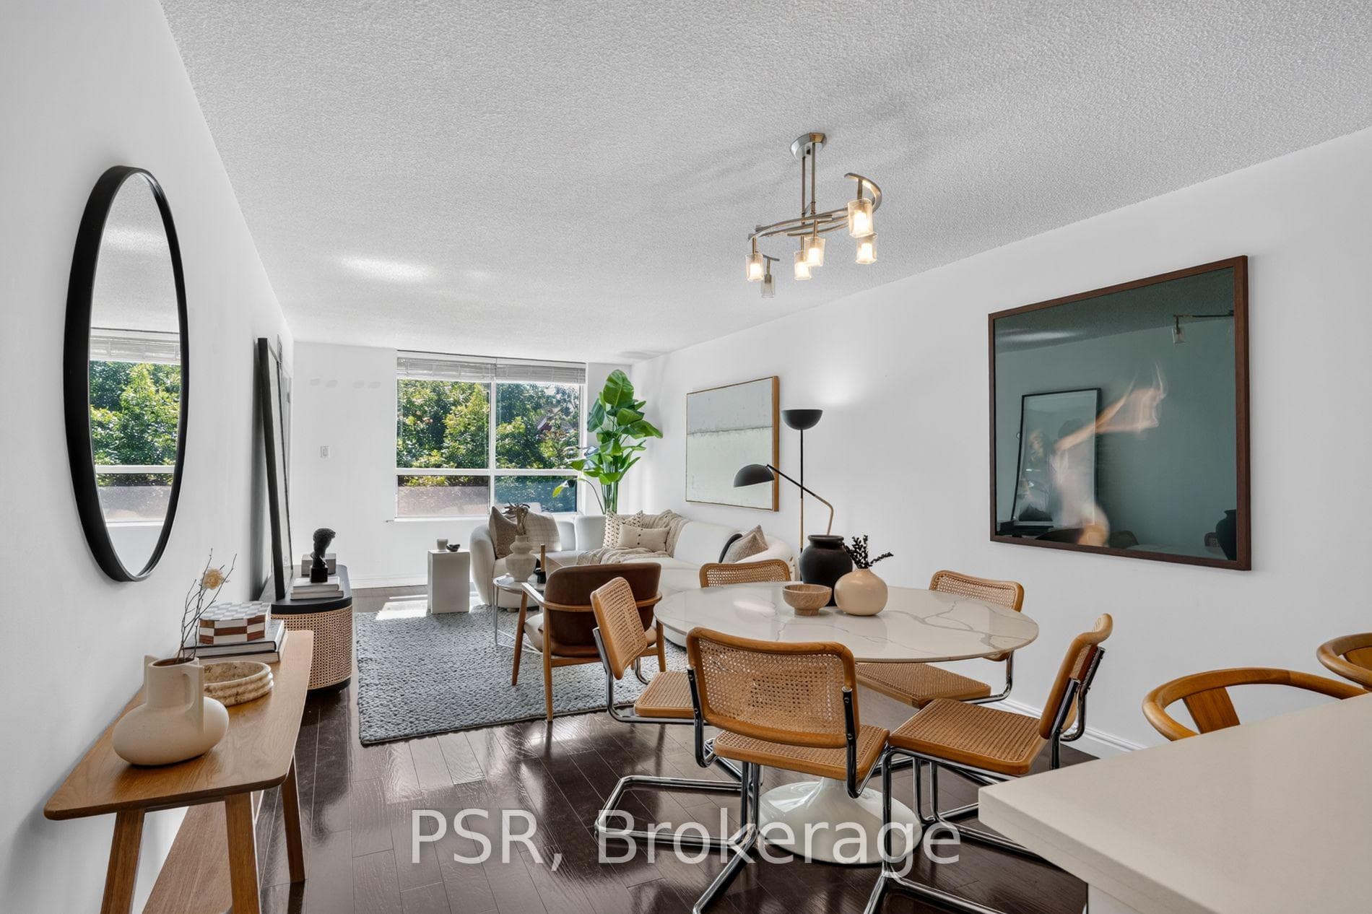
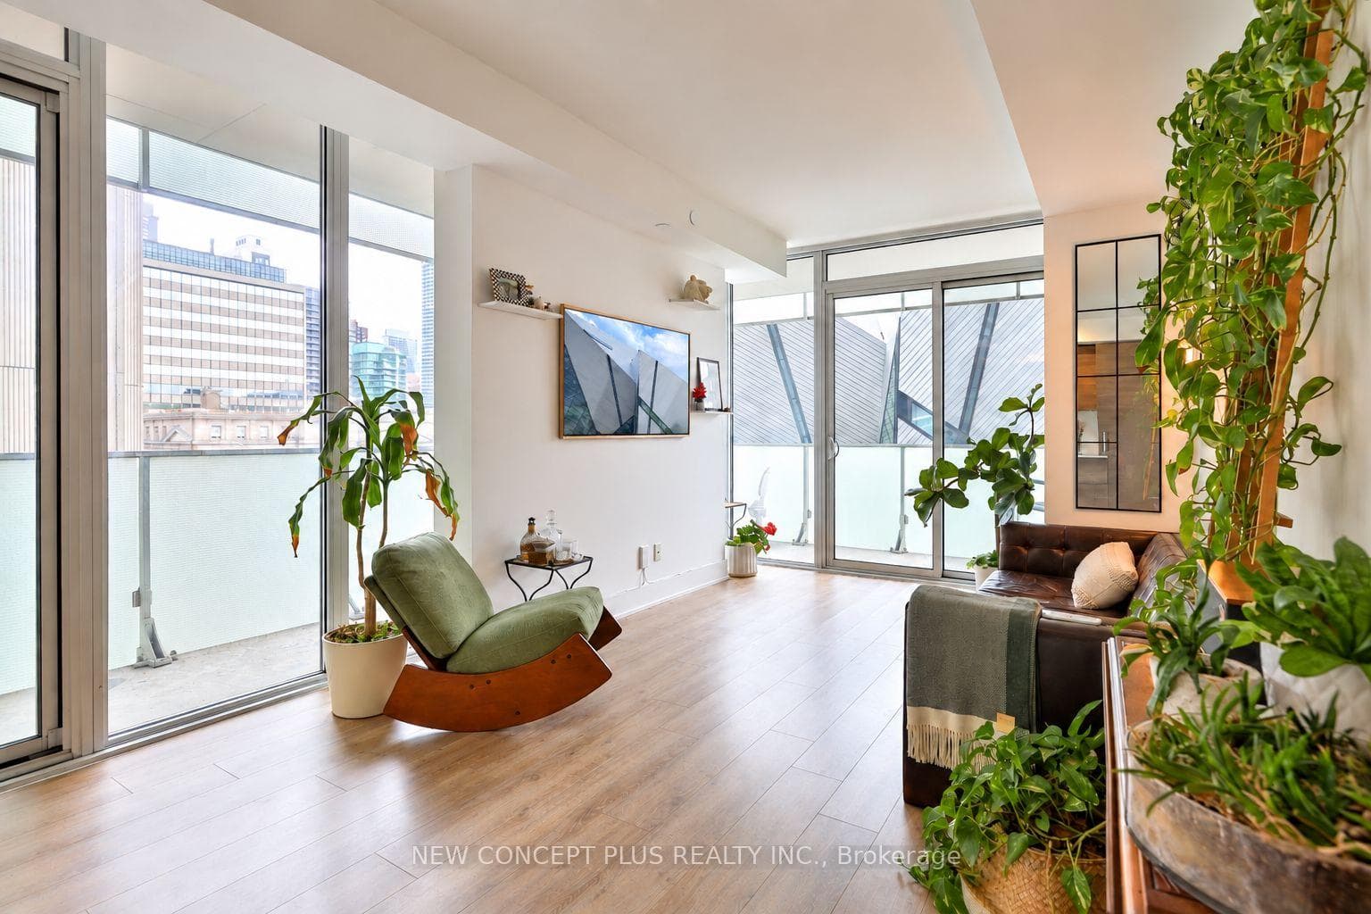
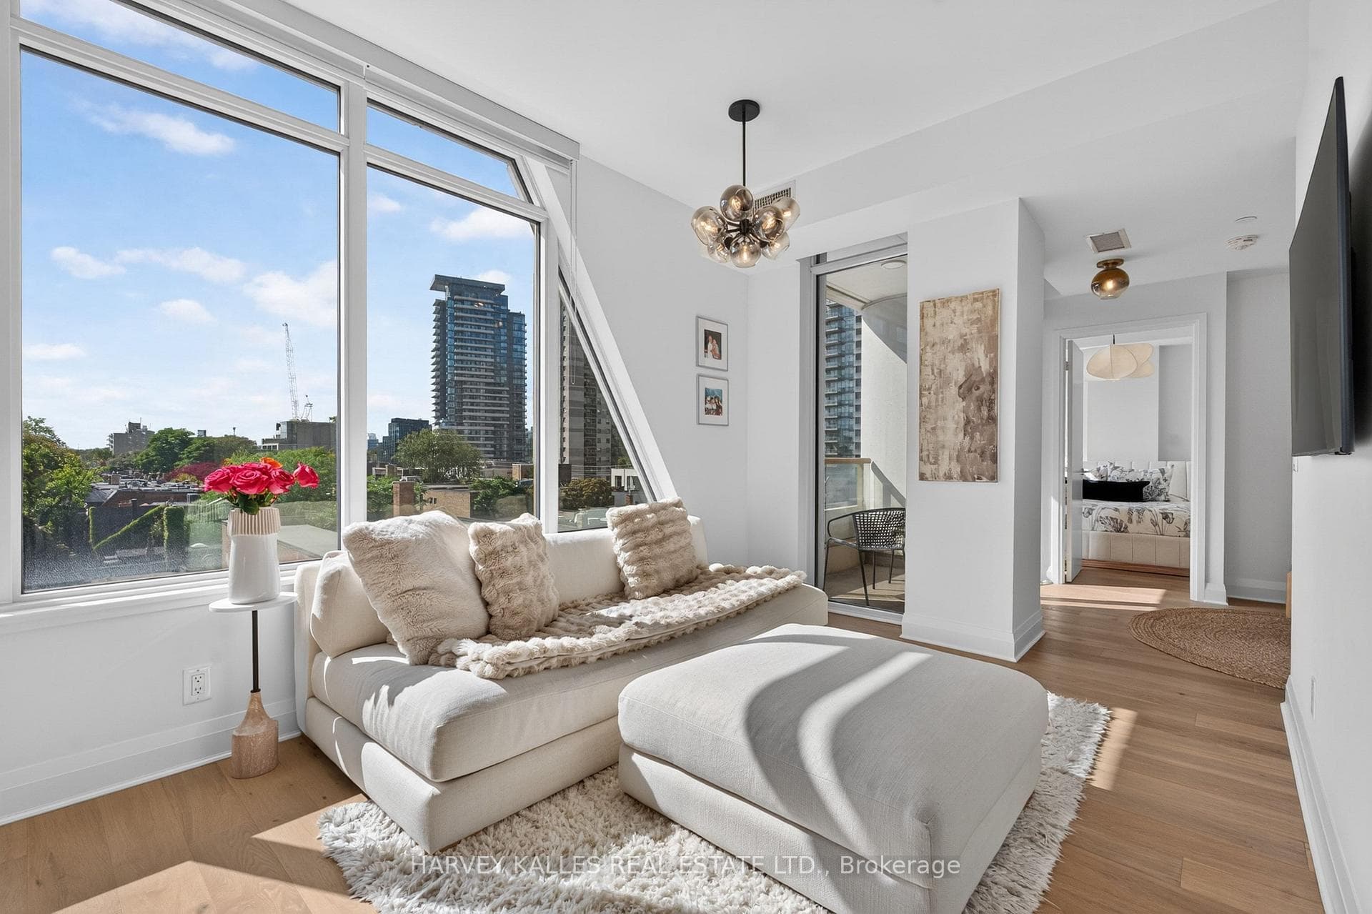
Experience elevated living in this exceptional 2,466-square-foot southeast-corner residence at Four Seasons Private Residences. Recently updated and in move-in condition, the home features dramatic floor-to-ceiling windows, 10-foot ceilings, and new hardwood floors and a romantic gas fireplace. Direct elevator access provides a refined sense of privacy from the moment you arrive, while the generous 12-by-12-foot balcony offers an inviting extension of the living space. Its coveted corner position welcomes abundant natural light and creates an impressive sense of openness, offering a bright, sophisticated setting for both everyday living and elegant entertaining. The primary bedroom has been thoughtfully redesigned to incorporate a spacious sitting room or den, creating a private retreat with the flexibility to serve as a combined home office. An extra-large walk-in closet adds exceptional storage. Privately positioned in the west wing, the second bedroom features its own three-piece ensuite bathroom. Generous proportions provide the space and flexibility expected of a premier luxury home, complemented by the exceptional services and amenities for which Four Seasons is renowned. A rare opportunity to own an expansive, beautifully updated residence in one of the city's most distinguished luxury communities.
Property Details
Building Amenities
- Concierge
- Gym
- Indoor Pool
- Sauna
- Visitor Parking
- Party Room/Meeting Room
Property Features
- Central Vacuum
- Separate Heating Controls
- Separate Hydro Meter
Maintenance Fees Include
- Water Included
- Heat Included
- CAC Included
- Parking Included
- Building Insurance Included
- Common Elements Included
Room Dimensions
| Room | Level | Dimensions | Description |
|---|---|---|---|
| Foyer | 8'4'' x 7'5'' | ||
| Living Room | 27'8'' x 20'0'' | ||
| Dining Room | 12'9'' x 12'3'' | ||
| Kitchen | 17'1'' x 12'3'' | ||
| Primary Bedroom | 14'3'' x 13'3'' | ||
| Den | 17'10'' x 9'11'' | ||
| Bedroom 2 | 14'6'' x 13'10'' |