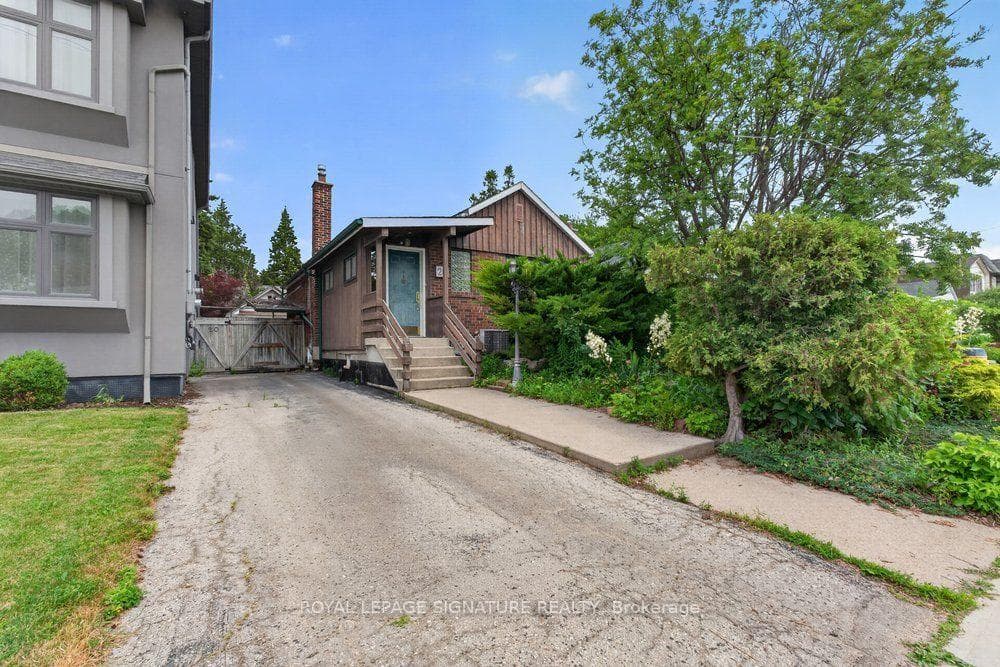
24 Wiley Avenue
$799,900
Listing courtesy of ROYAL LEPAGE SUPREME REALTY
Welcome to this charming 2-bedroom, 2-bathroom bungalow nestled in the highly sought-after Danforth Village! The main floor features an open-concept layout that seamlessly connects the kitchen, dining, and living areas-perfect for modern living and entertaining. The bright living room boasts a beautiful skylight, flooding the space with natural light, and offers a seamless walkout to a generous backyard deck. Downstairs, the fully finished basement expands your living space with a spacious family room and a versatile extra room, ideal for a third bedroom or home office. Complete with convenient front-yard parking and kept in fantastic shape, this home is just steps from top rated schools, the vibrant shops, dining, and transit options of The Danforth.
Property Details
Property Features
- Carpet Free
Room Dimensions
| Room | Level | Dimensions | Description |
|---|---|---|---|
| Dining Room | Main | 7'7'' x 6'2'' | |
| Living Room | Main | 14'3'' x 11'1'' | |
| Kitchen | Main | 17'2'' x 7'10'' | |
| Primary Bedroom | Main | 9'5'' x 8'1'' | |
| Bedroom 2 | Main | 9'1'' x 6'1'' | |
| Family Room | Basement | 21'9'' x 12'8'' | |
| Bedroom | Basement | 12'6'' x 7'8'' | |
| Laundry | Basement | 14'7'' x 5'12'' |