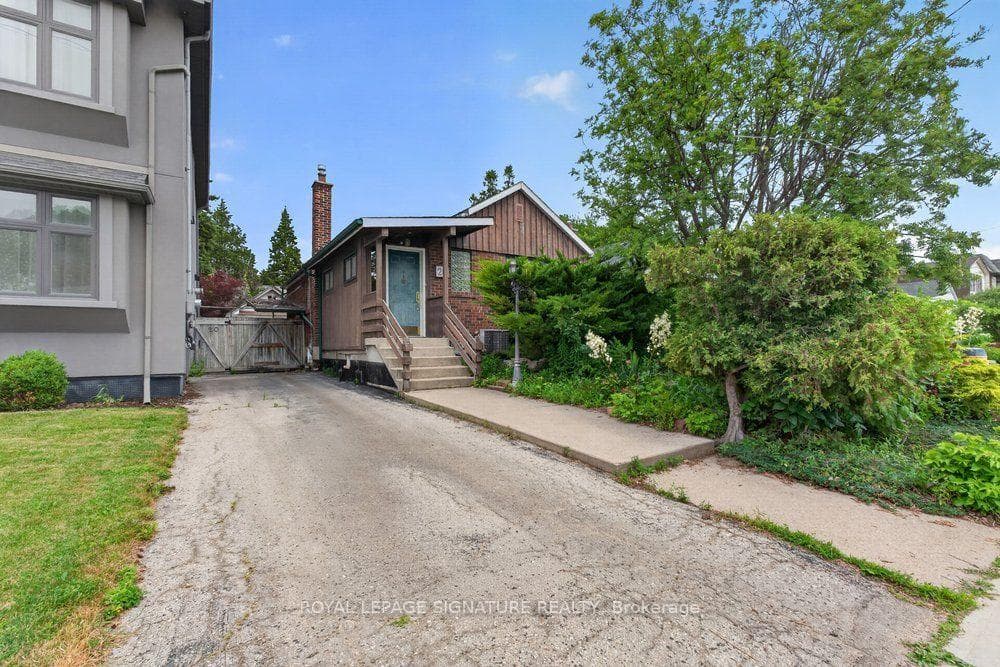
6 Barrett Road
$980,000
Listing courtesy of FOREST HILL REAL ESTATE INC.
Welcome to 6 Barrett Road, a charming detached bungalow situated on a desirable 35-foot lot in one of Topham Park's most coveted locations-directly across from the park itself. Enjoy an exceptional family-friendly lifestyle with baseball diamonds, playgrounds, a splash pad, tennis courts, and a seasonal snack bar just steps from your front door. Children can walk across the street to the local elementary and middle schools, making this one of the neighbourhood's most sought-after settings. Inside, this well-maintained home offers 2+1 bedrooms and 2 bathrooms, featuring an updated kitchen with modern finishes and a newly upgraded electrical system throughout. The finished lower level includes a spacious family room, dedicated office area, additional oversized bedroom, 3-piece bathroom, laundry room, and ample storage space. With its separate side entrance, the basement offers excellent flexibility for extended family living, guests, a home office, or additional recreational space. Step outside to a private, fully fenced backyard-perfect for entertaining, gardening, or simply relaxing. A private driveway provides parking for up to two vehicles. Rarely does an opportunity arise to own a home in such a prime Topham Park location. Whether you're a first-time buyer, downsizer, or growing family, this is a property you'll be proud to call home.
Property Details
Property Features
- Primary Bedroom - Main Floor
- Carpet Free
Room Dimensions
| Room | Level | Dimensions | Description |
|---|---|---|---|
| Living Room | Main | 16'5'' x 10'10'' | |
| Dining Room | Main | 7'3'' x 10'10'' | |
| Kitchen | Main | 14'9'' x 10'10'' | |
| Bathroom | Main | ||
| Primary Bedroom | Main | 9'6'' x 10'10'' | |
| Bedroom 2 | Main | 9'2'' x 8'8'' | |
| Family Room | Lower | 22'4'' x 21'8'' | |
| Bedroom 3 | Lower | 11'2'' x 17'1'' |