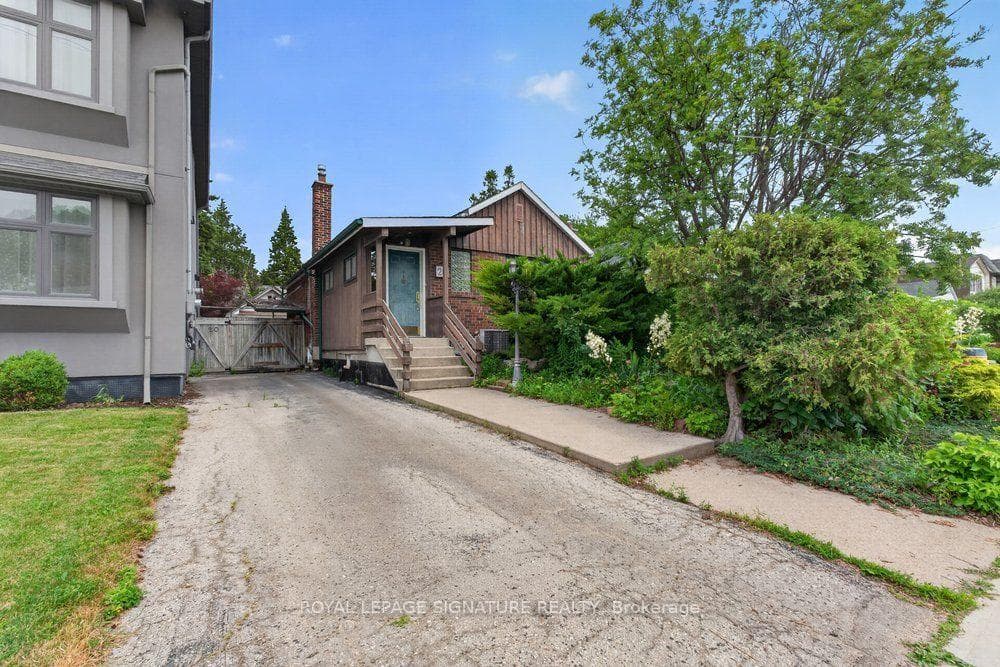
260 Dewhurst Boulevard
$1,899,000
Listing courtesy of ROYAL LEPAGE SIGNATURE REALTY
An exceptional custom-built residence in the heart of East York, perfectly positioned on an impressive 33 x 100 ft lot and thoughtfully designed for sophisticated modern living. Showcasing outstanding craftsmanship and contemporary elegance throughout, this stunning home offers a seamless open-concept layout enhanced by wide-plank engineered hardwood flooring, expansive windows, designer LED lighting, and integrated built-in speakers that create the perfect atmosphere for everyday living and entertaining. The inviting living and dining areas are anchored by a striking feature wall and elegant fireplace, flowing effortlessly into the heart of the home-a spectacular chef inspired kitchen complete with premium stainless steel appliances, a smart refrigerator, gas range, quartz countertops and matching backsplash, abundant custom cabinetry, and a large centre island with seating. Oversized sliding doors extend the space outdoors, opening to a spacious deck overlooking a private, fully fenced backyard ideal for family gatherings and summer entertaining. The luxurious primary retreat offers a true hotel-inspired experience, featuring a large picture window, custom walk-in closet with built-in organizers, and a spa-like6-piece ensuite with double vanity, tub, and body spray shower system. Two additional generously sized bedrooms provide exceptional comfort, each featuring large windows and ample closet space and the fourth bedroom offers a bright and vast space closer to the main floor. Adding tremendous versatility the fully finished lower level features a separate entrance, full kitchen, two bedrooms, private laundry, and a 4-piece bath-ideal for extended family, guests, or income potential.
Property Details
Property Features
- Carpet Free
- Auto Garage Door Remote
- Guest Accommodations
- In-Law Capability
- In-Law Suite
Room Dimensions
| Room | Level | Dimensions | Description |
|---|---|---|---|
| Foyer | Main | 7'7'' x 6'1'' | |
| Living Room | Main | 16'1'' x 12'10'' | |
| Dining Room | Main | 12'0'' x 9'6'' | |
| Kitchen | Main | 20'0'' x 11'2'' | |
| Bedroom 2 | In Between | 20'10'' x 7'7'' | |
| Primary Bedroom | Second | 17'3'' x 13'1'' | |
| Bedroom 3 | Second | 17'5'' x 13'9'' | |
| Bedroom 4 | Second | 12'6'' x 12'2'' | |
| Laundry | Second | 6'3'' x 5'7'' | |
| Kitchen | Basement | 12'2'' x 11'6'' | |
| Living Room | Basement | 26'3'' x 11'6'' | |
| Dining Room | Basement | 26'3'' x 11'6'' | |
| Breakfast | Main | 20'0'' x 8'0'' | |
| Bedroom | Basement | 14'9'' x 10'6'' | |
| Bedroom | Basement | 14'9'' x 10'6'' | |
| Laundry | Basement | 3'3'' x 2'11'' |