2760 Cathian Court
$1,139,000
Listing courtesy of RE/MAX ESCARPMENT REALTY INC.
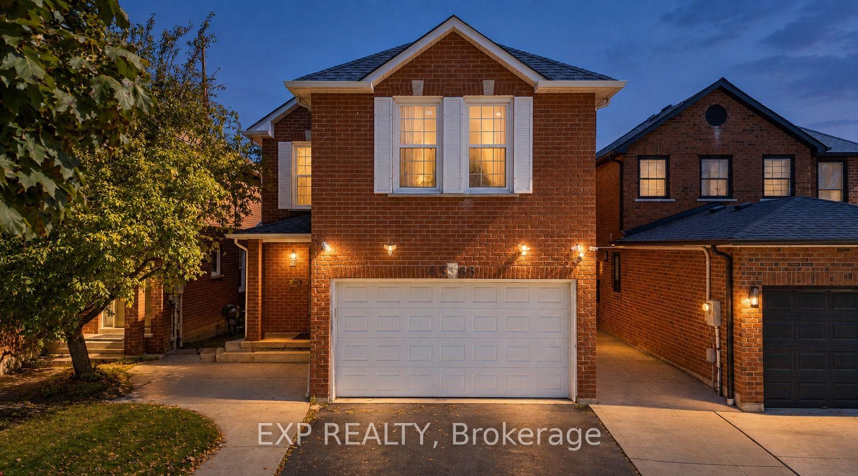
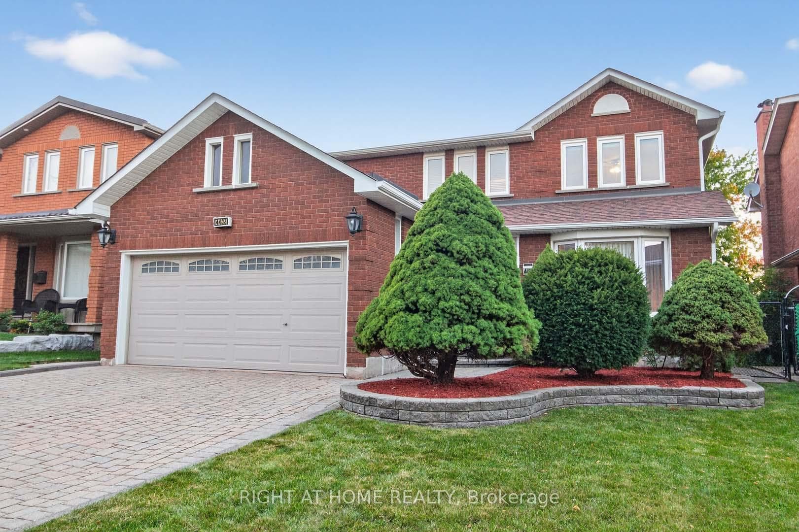
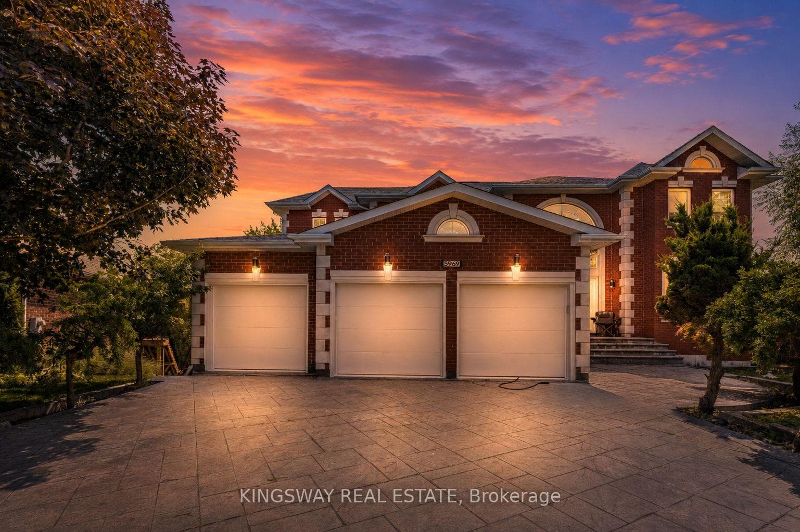
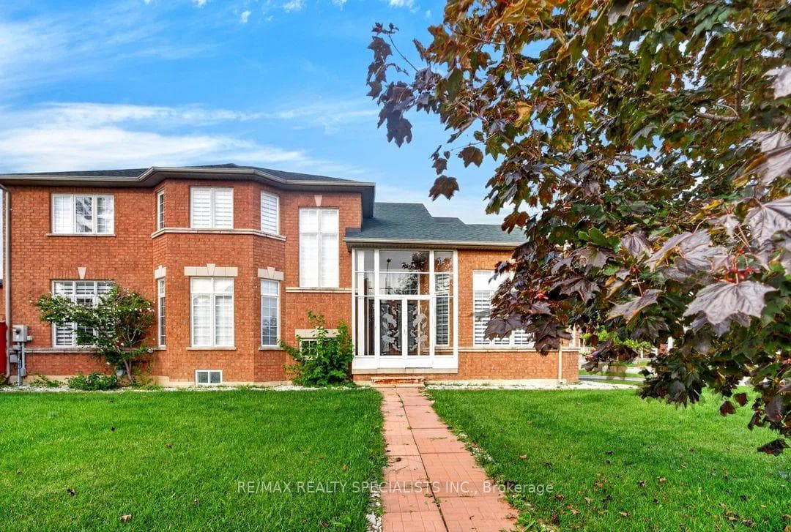
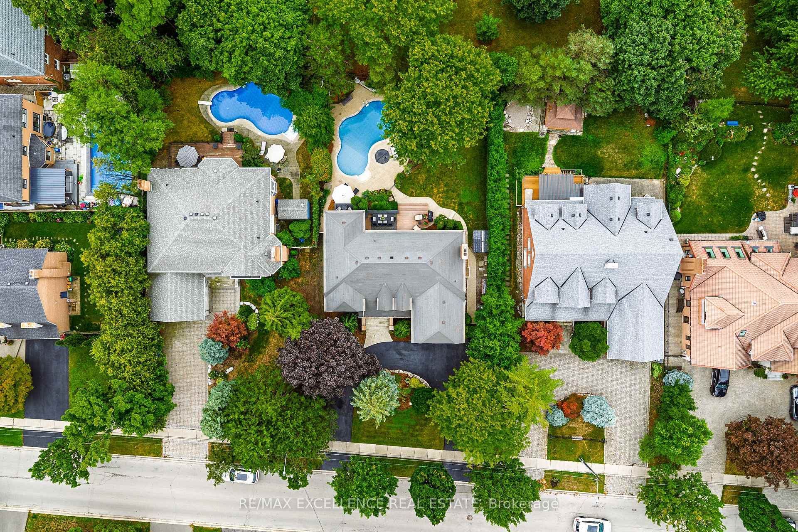
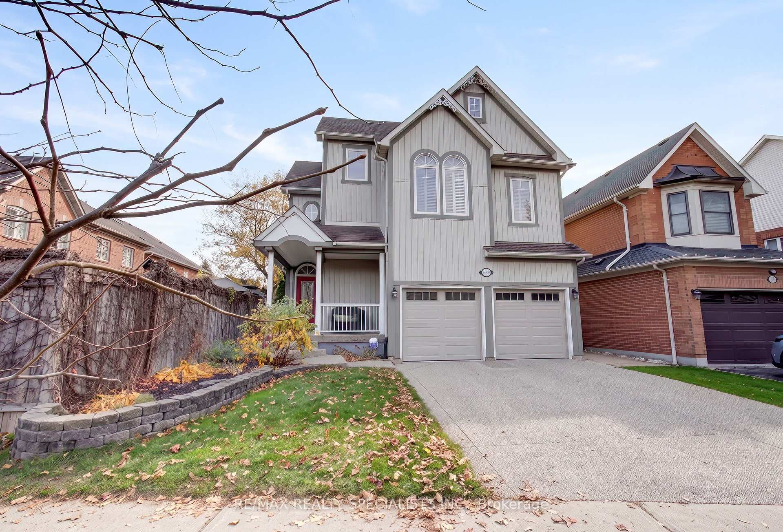
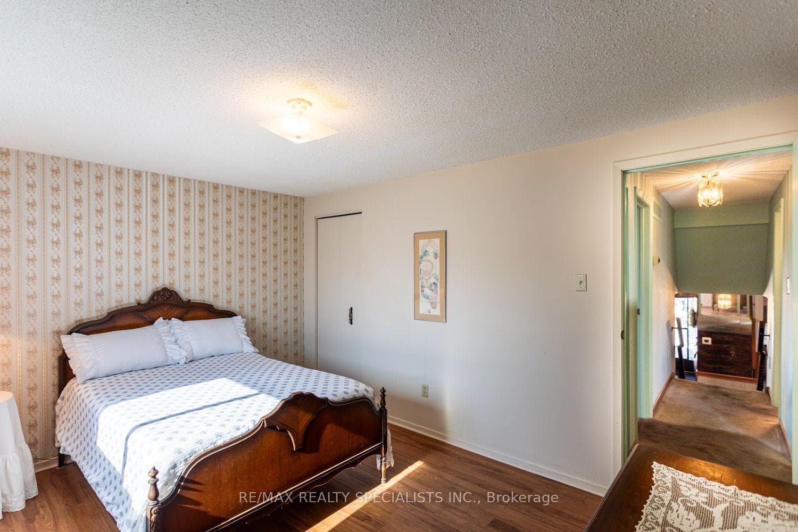
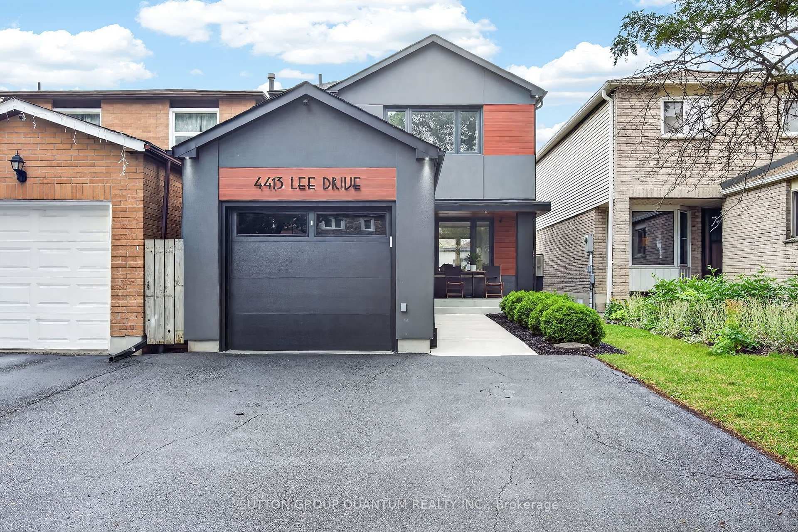
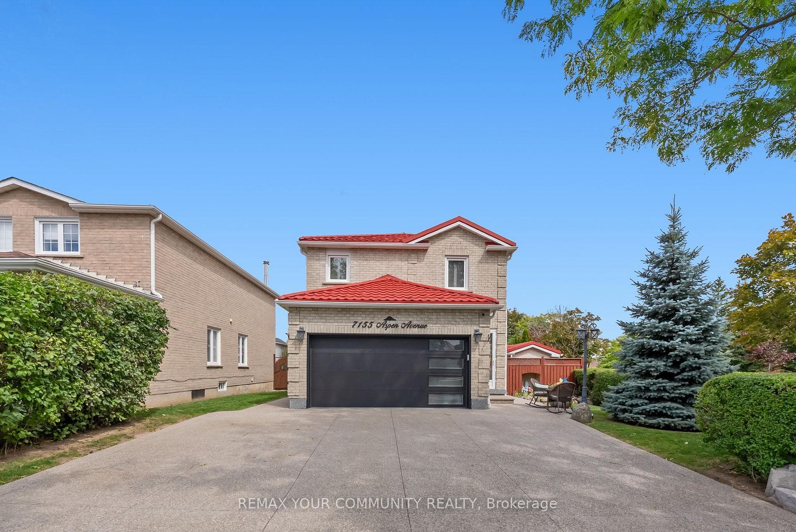
Welcome to this impressive family home on a quiet Erin Mills crescent! Featuring a beautiful, mature, oversized pie-shaped property complete with a backyard oasis, it will make you feel like you're in cottage country. Tucked away in a quiet pocket of homes, this well-maintained property offers the perfect blend of comfort, space, and lifestyle. With approximately 2500 square feet of finished living space, this home has lots to offer.The traditional floor plan features a country kitchen, dining and living rooms with French doors, and a family room with a fireplace and a walk-out to the deck. Upstairs, you'll find four generous bedrooms, a 4-piece bath, and a 2-piece ensuite. The finished lower level offers great flexibility for a growing family, boasting a rec room, an extra bedroom, a 4-piece bathroom, laundry, and ample storage area. Outdoors, escape to your private backyard oasis featuring an in-ground pool, a deck with a gazebo, and a fully fenced yard. With its nearby parks, quiet neighbourhood streets, shops, transit, community amenities, and easy highway access, this home will appeal to Buyers who appreciate the very best!
Property Details
Property Features
- Water Heater
Room Dimensions
| Room | Level | Dimensions | Description |
|---|---|---|---|
| Living Room | Main | 22'7'' x 11'5'' | |
| Dining Room | Main | 22'7'' x 11'5'' | |
| Kitchen | Main | 15'8'' x 11'3'' | |
| Family Room | Main | 12'8'' x 11'4'' | |
| Primary Bedroom | Second | 14'7'' x 10'11'' | |
| Bedroom 2 | Second | 11'3'' x 9'1'' | |
| Bedroom 3 | Second | 14'11'' x 8'10'' | |
| Bedroom 4 | Second | 13'6'' x 10'8'' | |
| Recreation | Basement | 20'9'' x 10'10'' | |
| Bedroom | Basement | 11'2'' x 10'6'' |