4504 Sedgefield Road
$1,279,888
Listing courtesy of RIGHT AT HOME REALTY
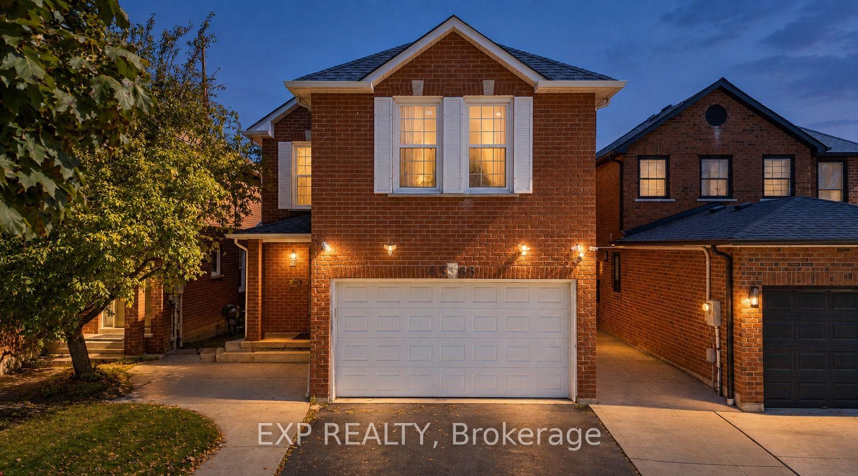
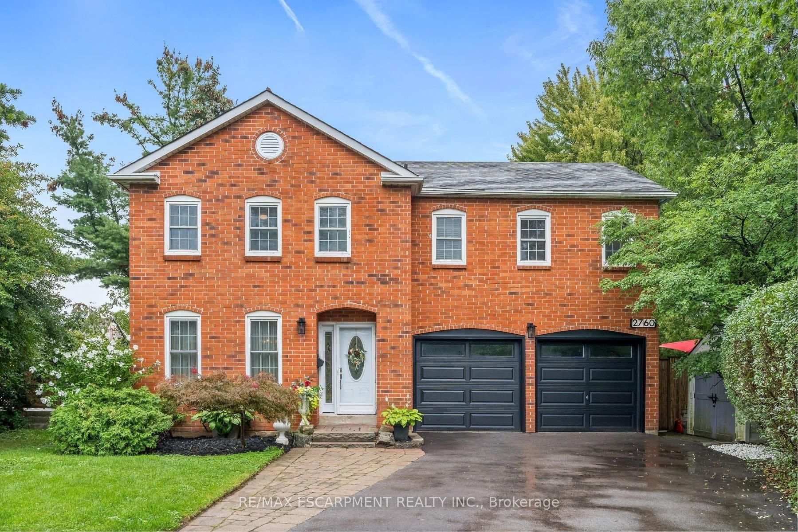
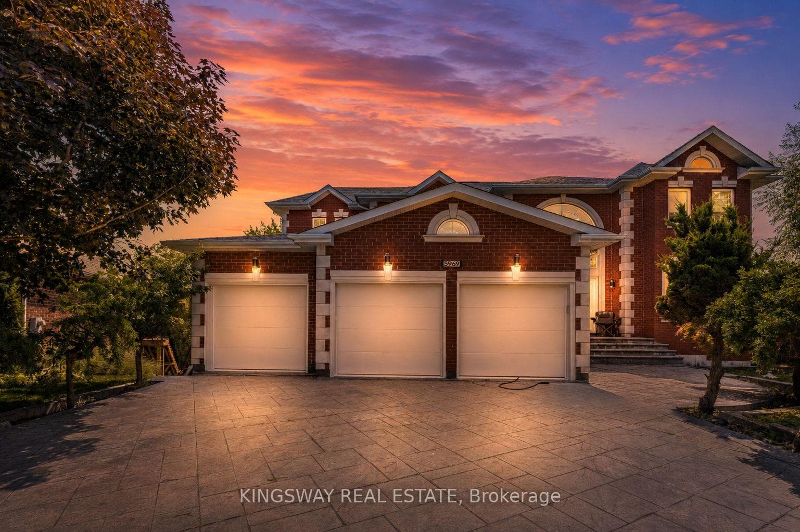
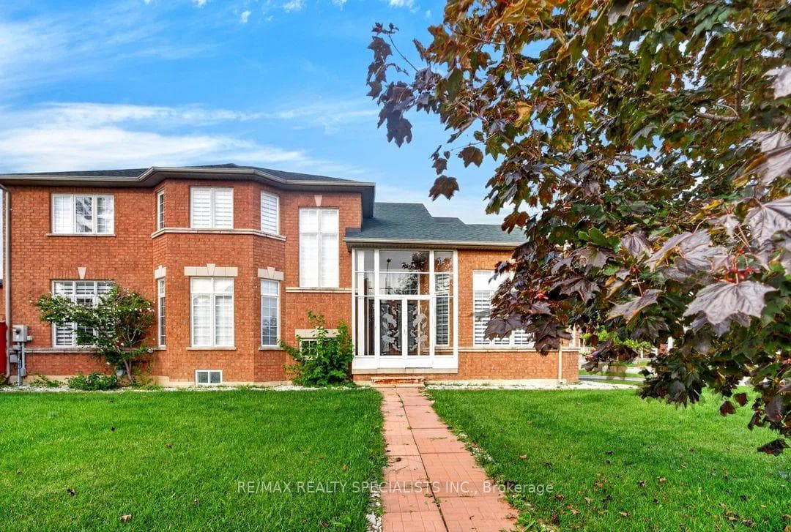
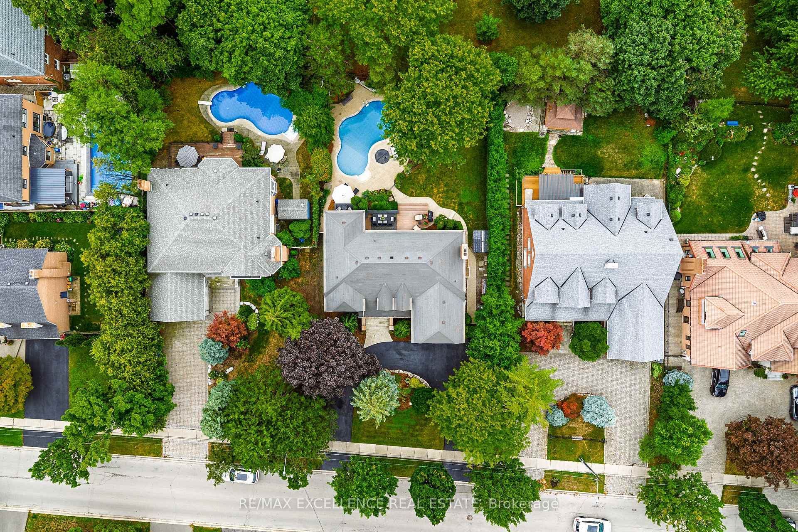
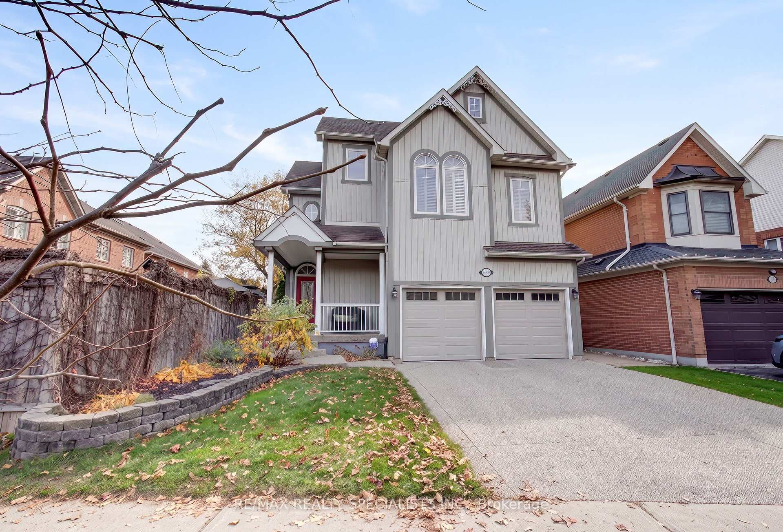
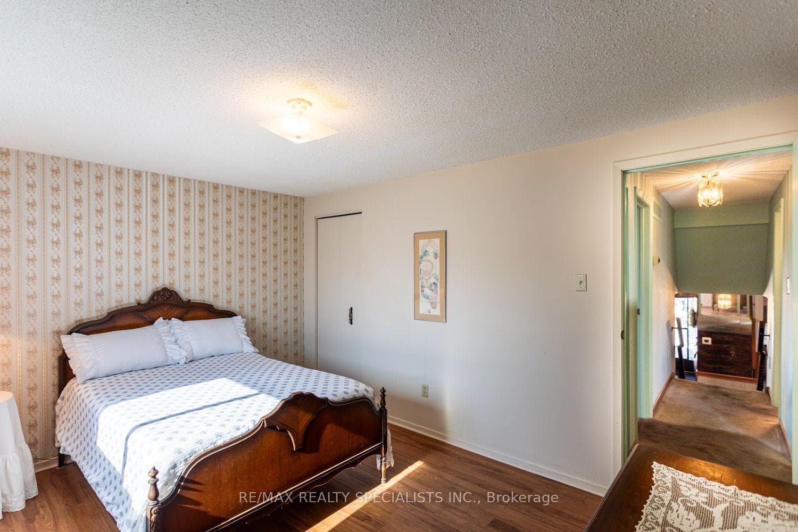
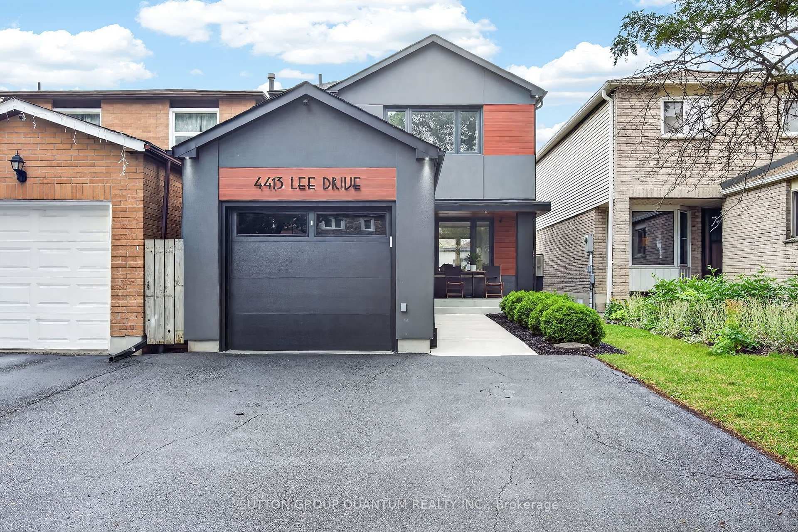
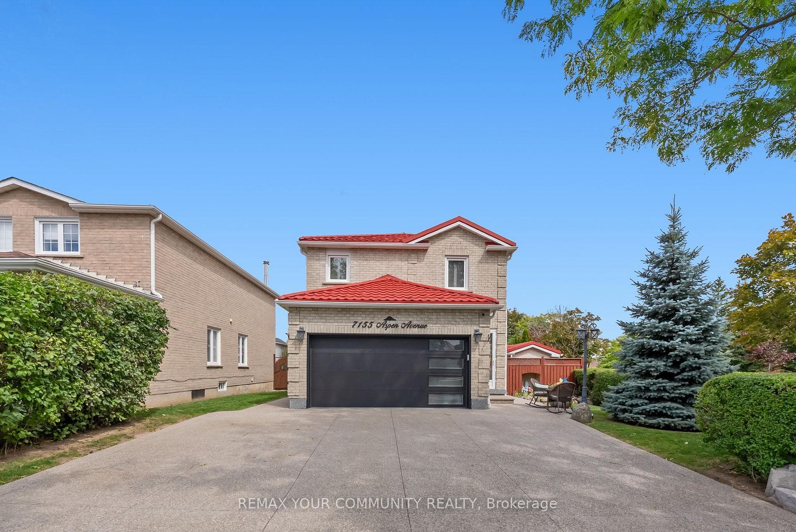
An Absolute Gem on an Extra-Deep Lot! This stunning, light-filled home offers over 2,500 sq. ft. of above-grade living space (MPAC), featuring a spacious, open-concept design perfect for family living and entertaining! The generous family-sized kitchen boasts a walkout to a lovely deck overlooking your private backyard retreat. Enjoy a welcoming family room with a fireplace, along with separate living and dining rooms, ideal for hosting family and friends. The expansive primary bedroom features its own sitting area, a 4-piece ensuite, and a walk-in closet, while three additional generously sized bedrooms provide plenty of space for the entire family. Step outside to an incredible, extra-deep backyard offering endless possibilities for outdoor enjoyment and entertaining! Ideally situated within the sought-after John Fraser and Gonzaga school districts, and conveniently close to shopping, schools, the hospital, scenic trails, parks, and major highways. A Lovely Home in a Fantastic Location!! **Digitally staged for illustration purposes only.**
Property Details
Property Features
- None
Room Dimensions
| Room | Level | Dimensions | Description |
|---|---|---|---|
| Living Room | Main | 17'1'' x 9'11'' | |
| Dining Room | Main | 15'4'' x 10'3'' | |
| Kitchen | Main | 10'5'' x 9'8'' | |
| Breakfast | Main | 15'2'' x 10'5'' | |
| Family Room | Main | 17'12'' x 9'11'' | |
| Primary Bedroom | Upper | 19'11'' x 11'5'' | |
| Den | Main | 10'12'' x 10'9'' | |
| Bedroom 2 | Upper | 16'2'' x 10'2'' | |
| Bedroom 3 | Upper | 14'8'' x 10'2'' | |
| Sitting | Upper | 11'11'' x 8'0'' | |
| Bedroom 4 | Upper | 12'0'' x 10'4'' | |
| Recreation | Lower | 18'3'' x 10'5'' |