7155 Aspen Avenue
$1,350,000
Listing courtesy of REMAX YOUR COMMUNITY REALTY
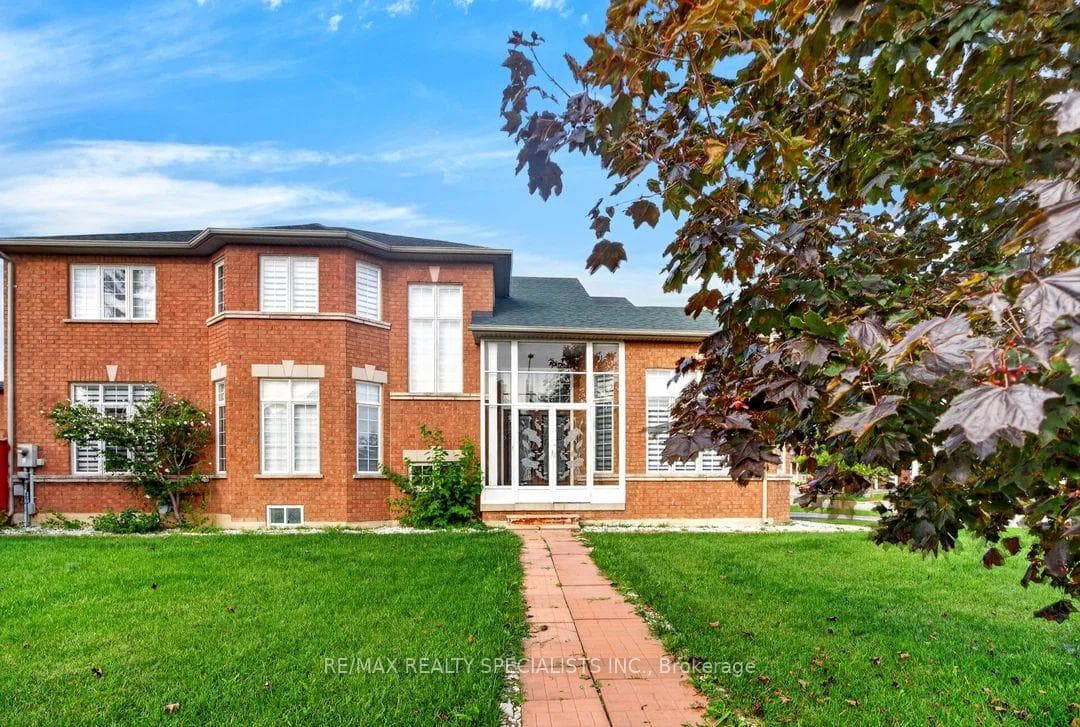
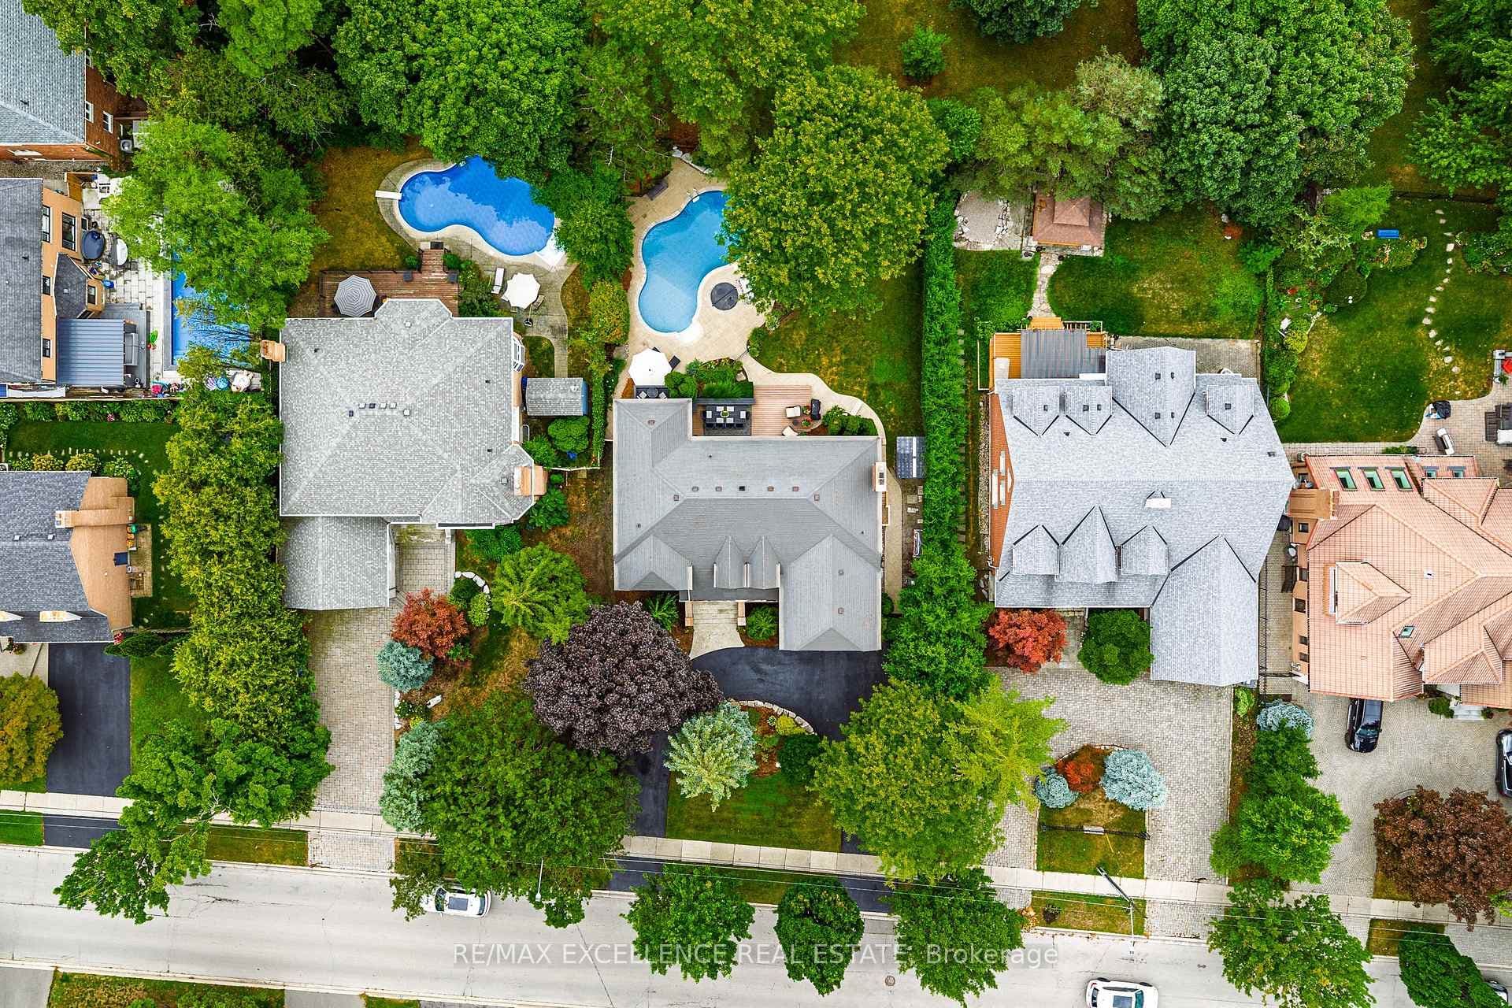
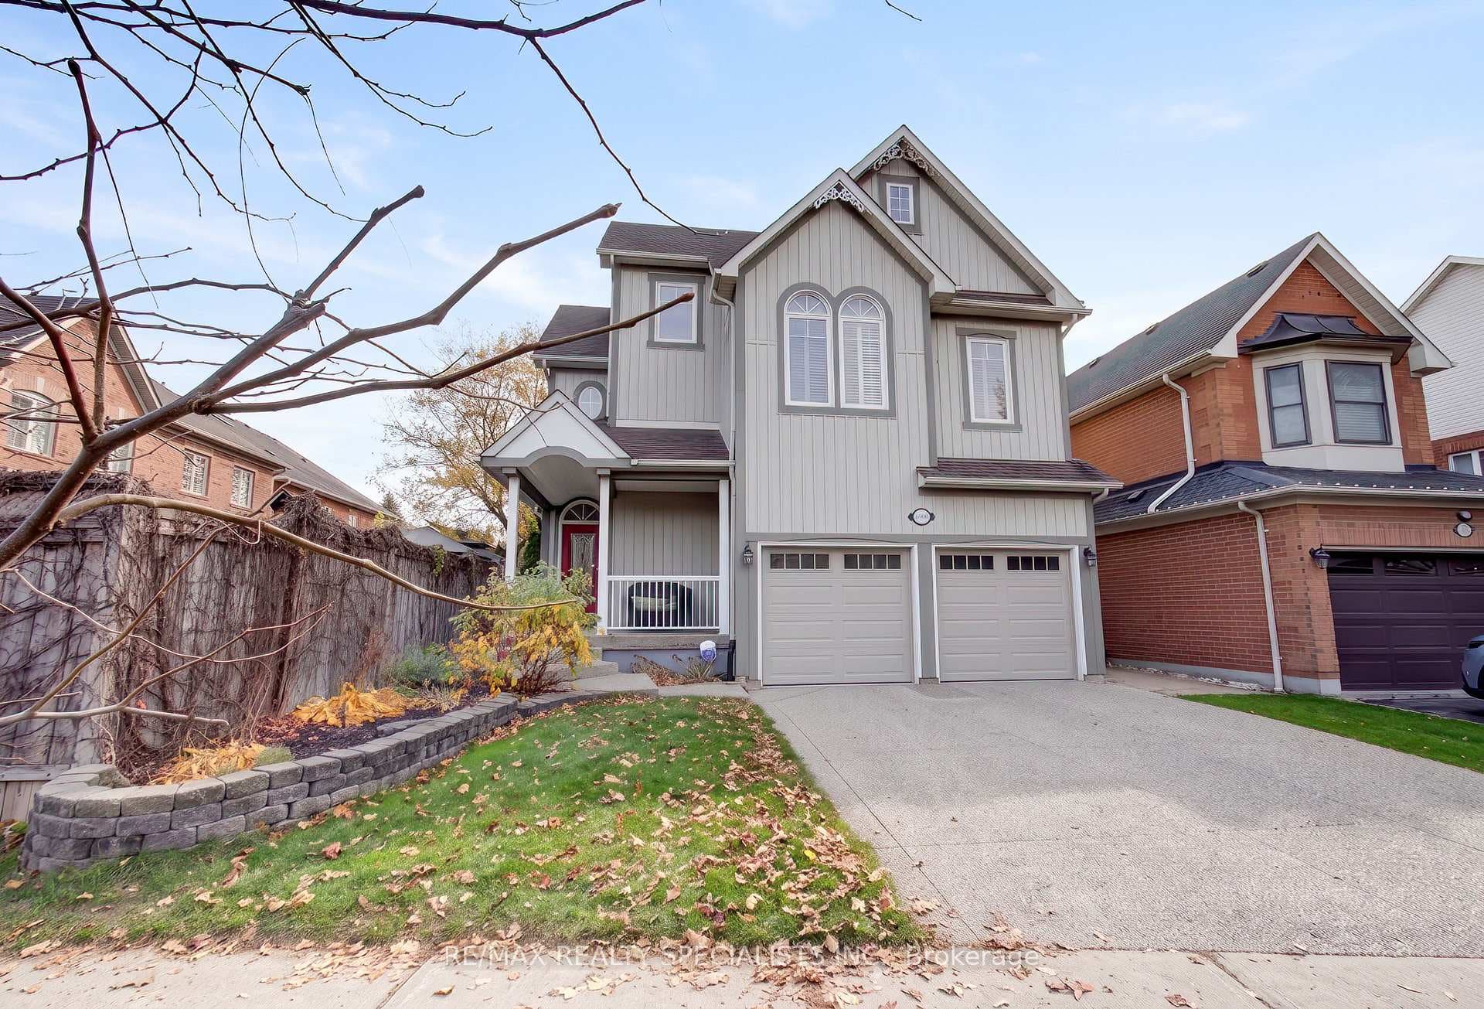
Welcome to 7155 Aspen Ave, a beautifully maintained 2-storey detached home nestled on a premium corner lot in the heart of Meadowvale. Cherished by one family for years, this inviting residence offers nearly 3,000 sq. ft. of total living space, with 4 bedrooms, 4 bathrooms and a finished basement providing exceptional space for family living and entertaining. The main level features a warm, functional layout with generous principal rooms, a well-appointed kitchen and seamless access to an incredible backyard retreat. Step outside to a private, spacious setting complete with an inground pool, perfect for summer gatherings, entertaining friends and creating lasting family memories. The premium corner lot provides an abundance of outdoor space, while the double car garage and legal 3-car driveway offer excellent parking. The finished basement adds valuable additional living space for a recreation room, home office, gym or guest accommodations. Ideally situated in Meadowvale, one of Mississauga's most established and family-friendly communities, with convenient access to parks, schools, shopping, transportation and major highways. A home with a beautiful story, ready for its next chapter.
Location
Approximate location based on postal code — MLS® data doesn't include an exact address pin.
Property Details
Property Features
- Auto Garage Door Remote
- Carpet Free
- Central Vacuum
- Water Heater
Room Dimensions
| Room | Level | Dimensions | Description |
|---|---|---|---|
| Foyer | Main | 14'4'' x 6'1'' | |
| Living Room | Main | 11'11'' x 10'2'' | |
| Dining Room | Main | 13'12'' x 10'2'' | |
| Family Room | Main | 13'12'' x 11'5'' | |
| Kitchen | Main | 15'3'' x 11'1'' | |
| Breakfast | Main | ||
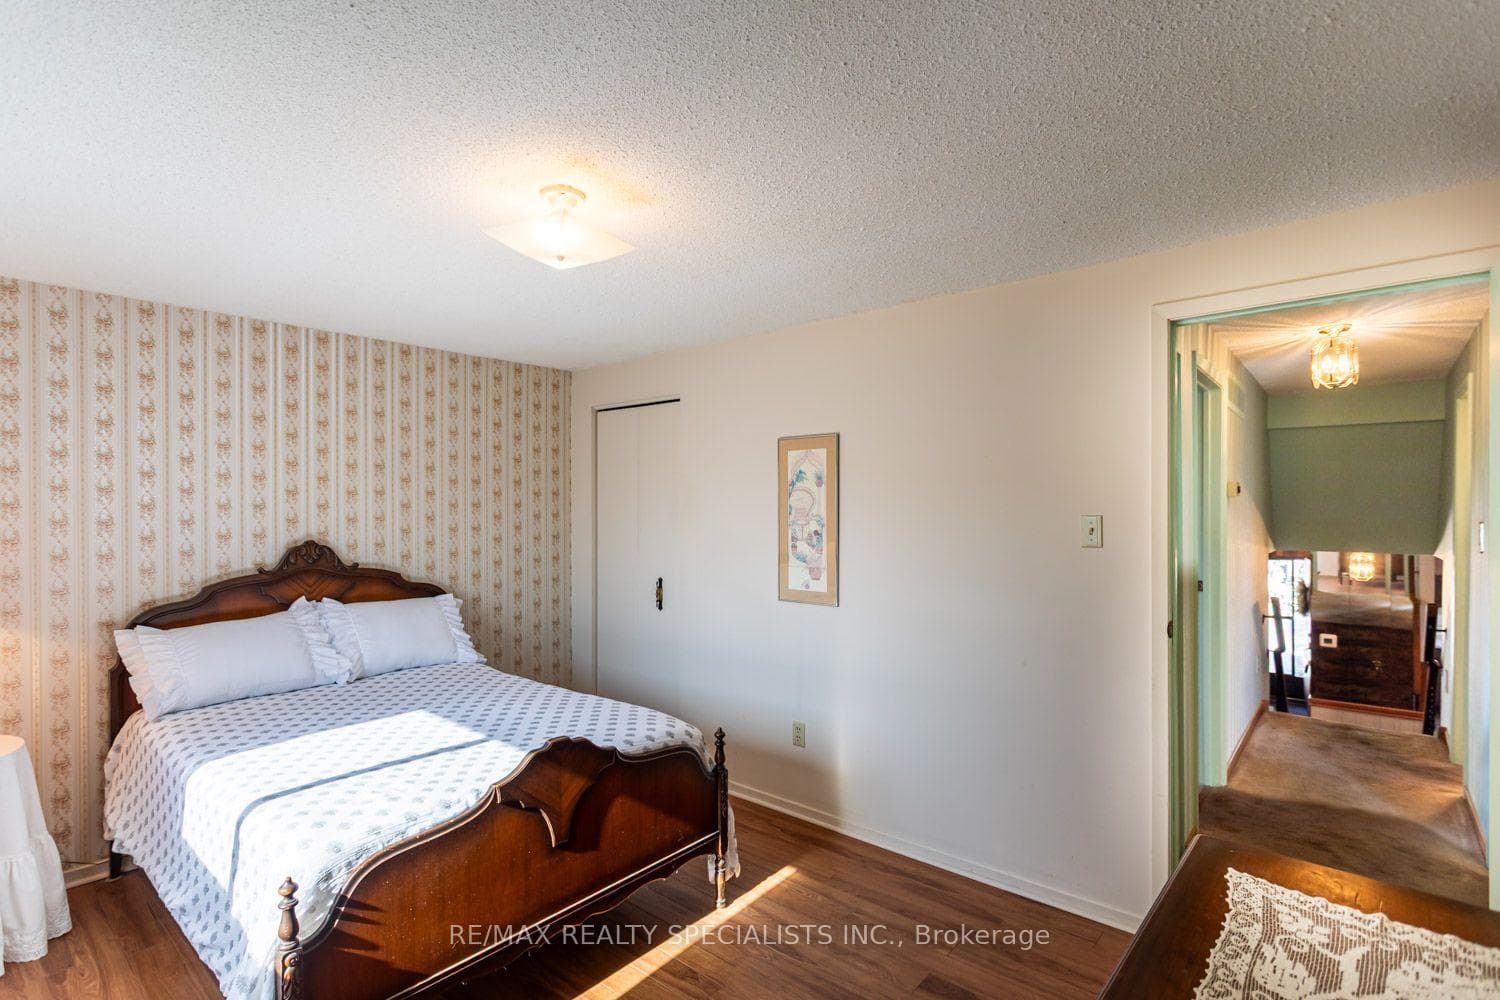
| Primary Bedroom | Second | 15'7'' x 18'6'' | |
| Bedroom 2 | Second | 11'6'' x 10'10'' | |
| Bedroom 3 | Second | 11'7'' x 12'1'' | |
| Bedroom 4 | Second | 9'1'' x 8'6'' | |
| Recreation | Lower | 18'2'' x 22'11'' | |
| Bedroom 5 | Lower | 13'9'' x 13'3'' | |
| Den | Lower | 7'8'' x 17'6'' |