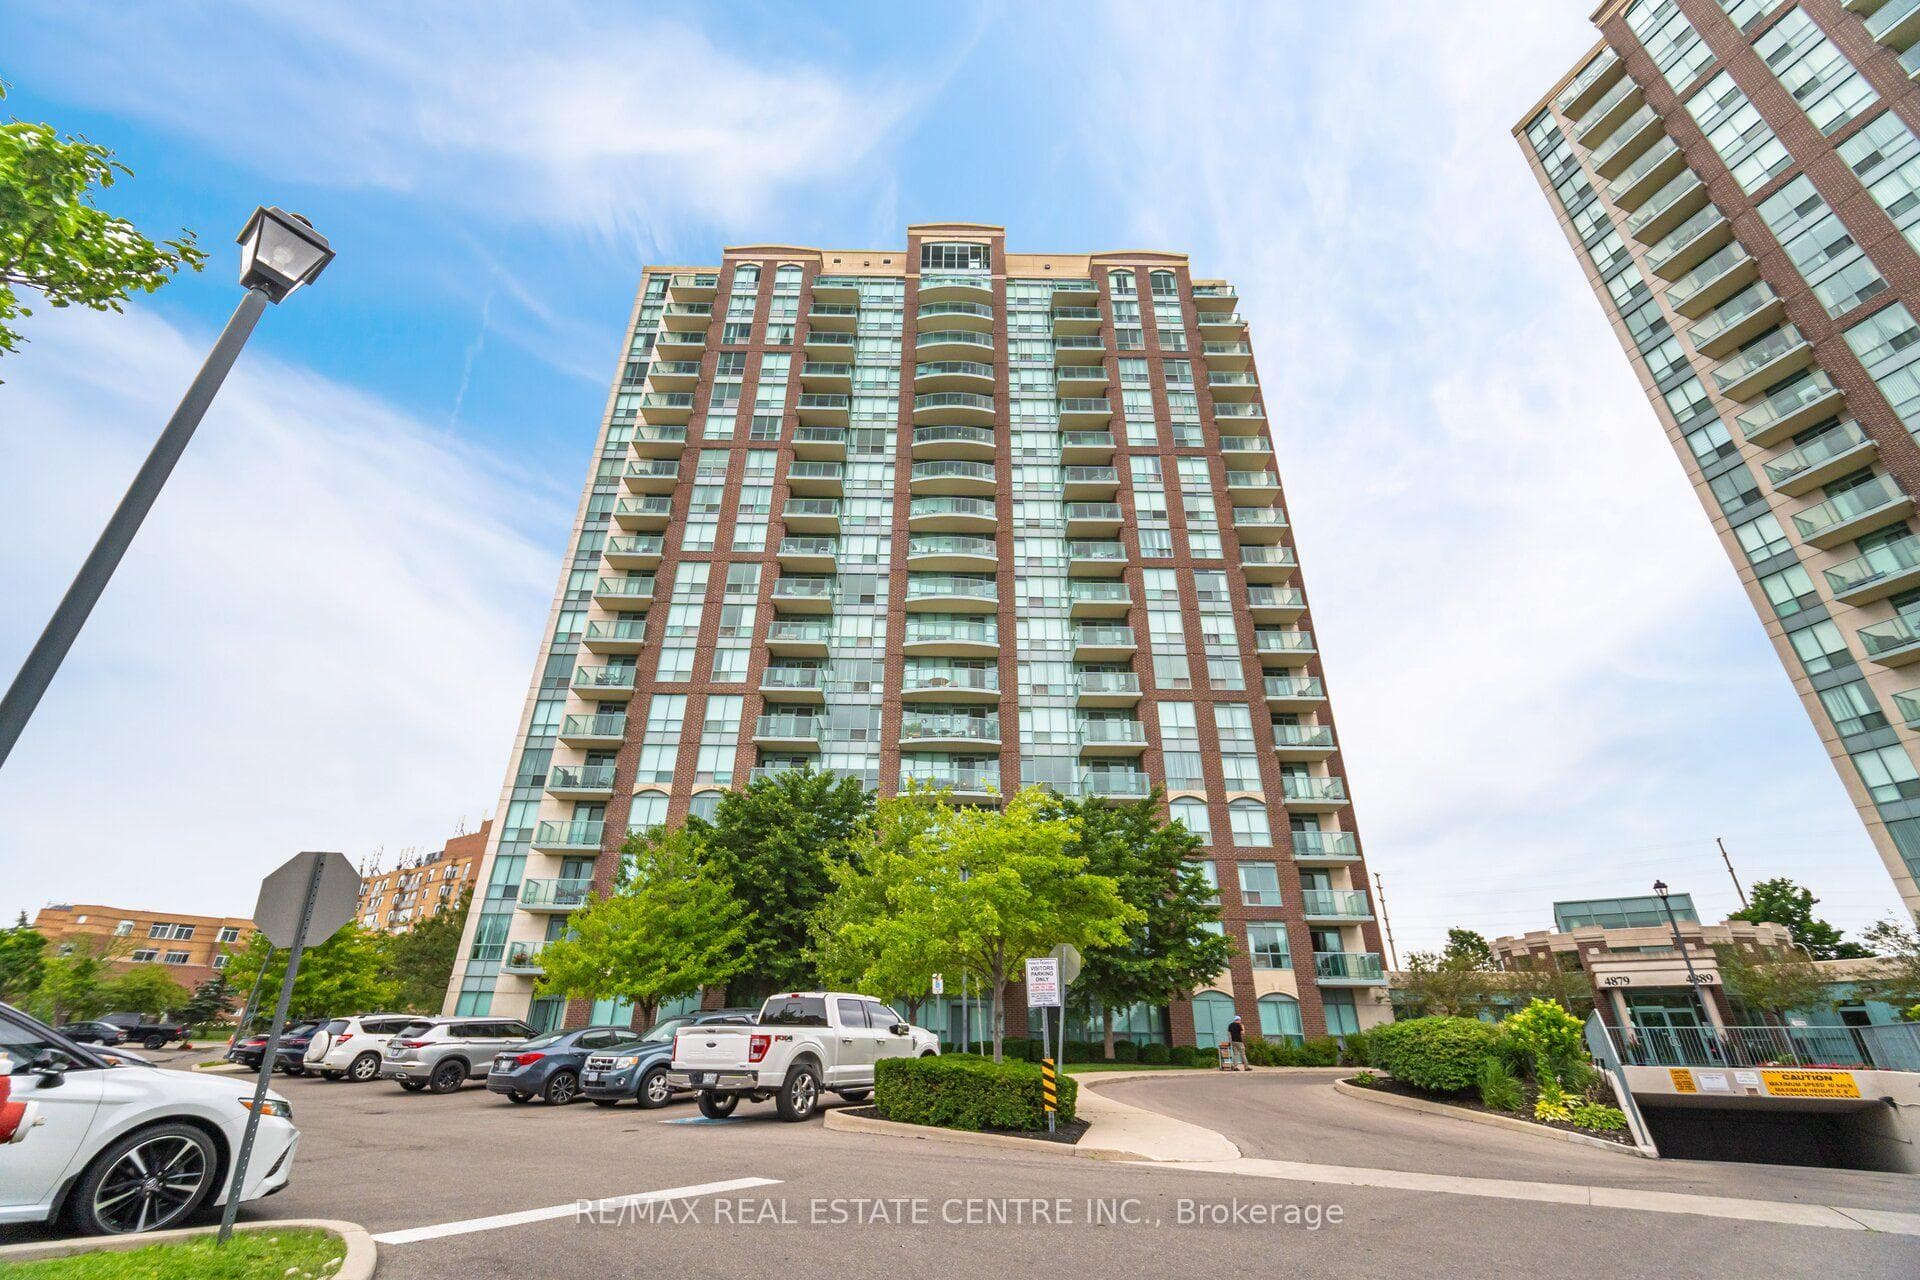
310 Burnhamthorpe Road
$549,900
Listing courtesy of RE/MAX REAL ESTATE CENTRE INC.
<<< Absolutely Gorgeous, Elegant Luxurious unit in the monarchy, 859 sq.ft. shows 10+++ >>> Beautiful Upgraded Unit in High Demand Location! Unit Freshly Painter in Neutral Color. Modern Open Concept Layout, Combined Living & Dining Area with Walk-Out to Large Balcony. <<<Large 2 bedrooms + Den, 2 Full Baths** Split Bedroom. Great Floor Plan! Lots of natural light, Perfect Home for Enjoyment <<< Modern Kitchen with BRAND NEW Appliances, Quartz counter-top & backsplash>>> Evenly Layout Primary bedroom features Large Walk-In closet & Picture Windows. Spacious 2nd Bedroom Also features Large Closet & Large Windows. <<< One Parking & One Storage Locker Included.**Don't Miss Out the Den, It's Perfect for People Work From Home! Lots of Visitor parking & 24 hour concierge, Great amenities, Indoor Pool, Sauna, Hot Tub, Gym, Theatre Room, Virtual Golf, Pool Table & Outdoor BBQ. Very convenient location. Walking Distance to Park, Square One, Sheridan College, Living Arts Centre, Celebration Square & easy access to all public transport & Hwy, Must see!
Location
Approximate location based on postal code — MLS® data doesn't include an exact address pin.
Property Details
Building Amenities
- Concierge
- Gym
- Indoor Pool
- Party Room/Meeting Room
- Visitor Parking
Property Features
- None
Maintenance Fees Include
- Heat Included
- Common Elements Included
- Building Insurance Included
- Water Included
- Parking Included
Room Dimensions
| Room | Level | Dimensions | Description |
|---|---|---|---|
| Dining Room | Flat | 13'11'' x 6'4'' | |
| Bedroom 2 | Flat | 9'5'' x 8'11'' | |
| Living Room | Flat | 11'10'' x 10'6'' | |
| Den | Flat | 9'1'' x 6'8'' | |
| Kitchen | Flat | 9'1'' x 8'2'' | |
| Primary Bedroom | Flat | 12'2'' x 10'6'' |