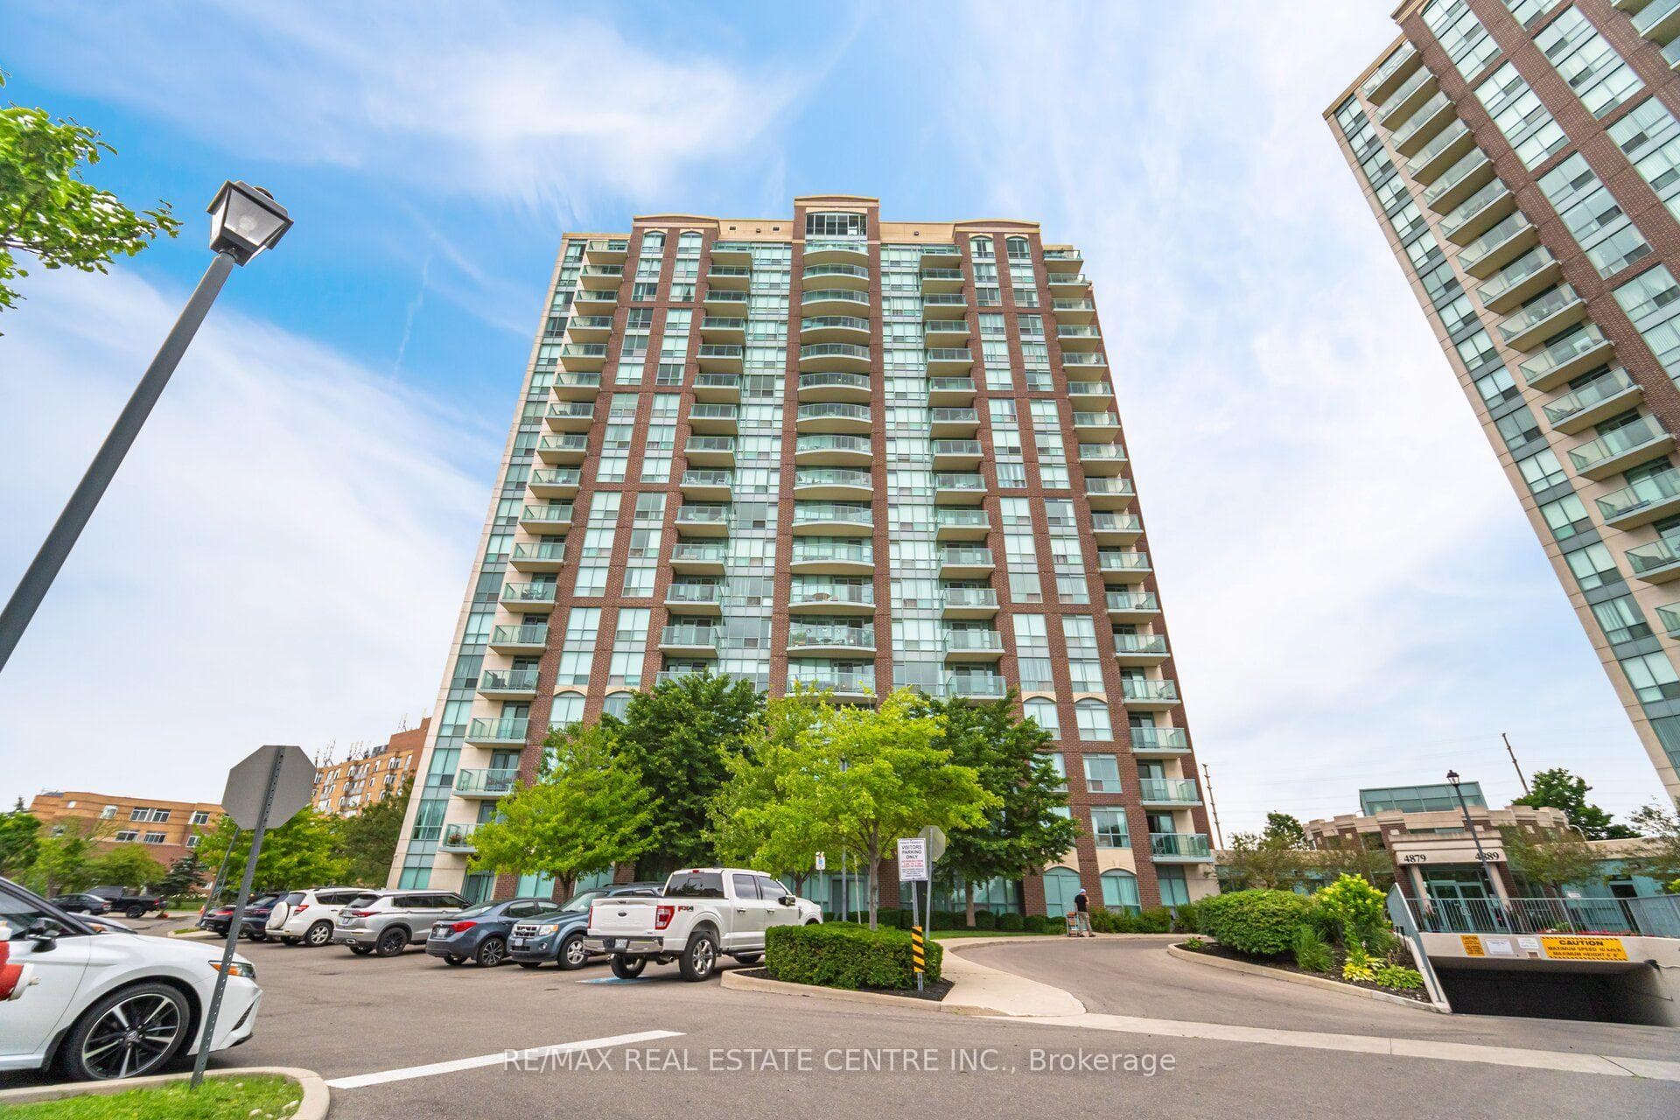
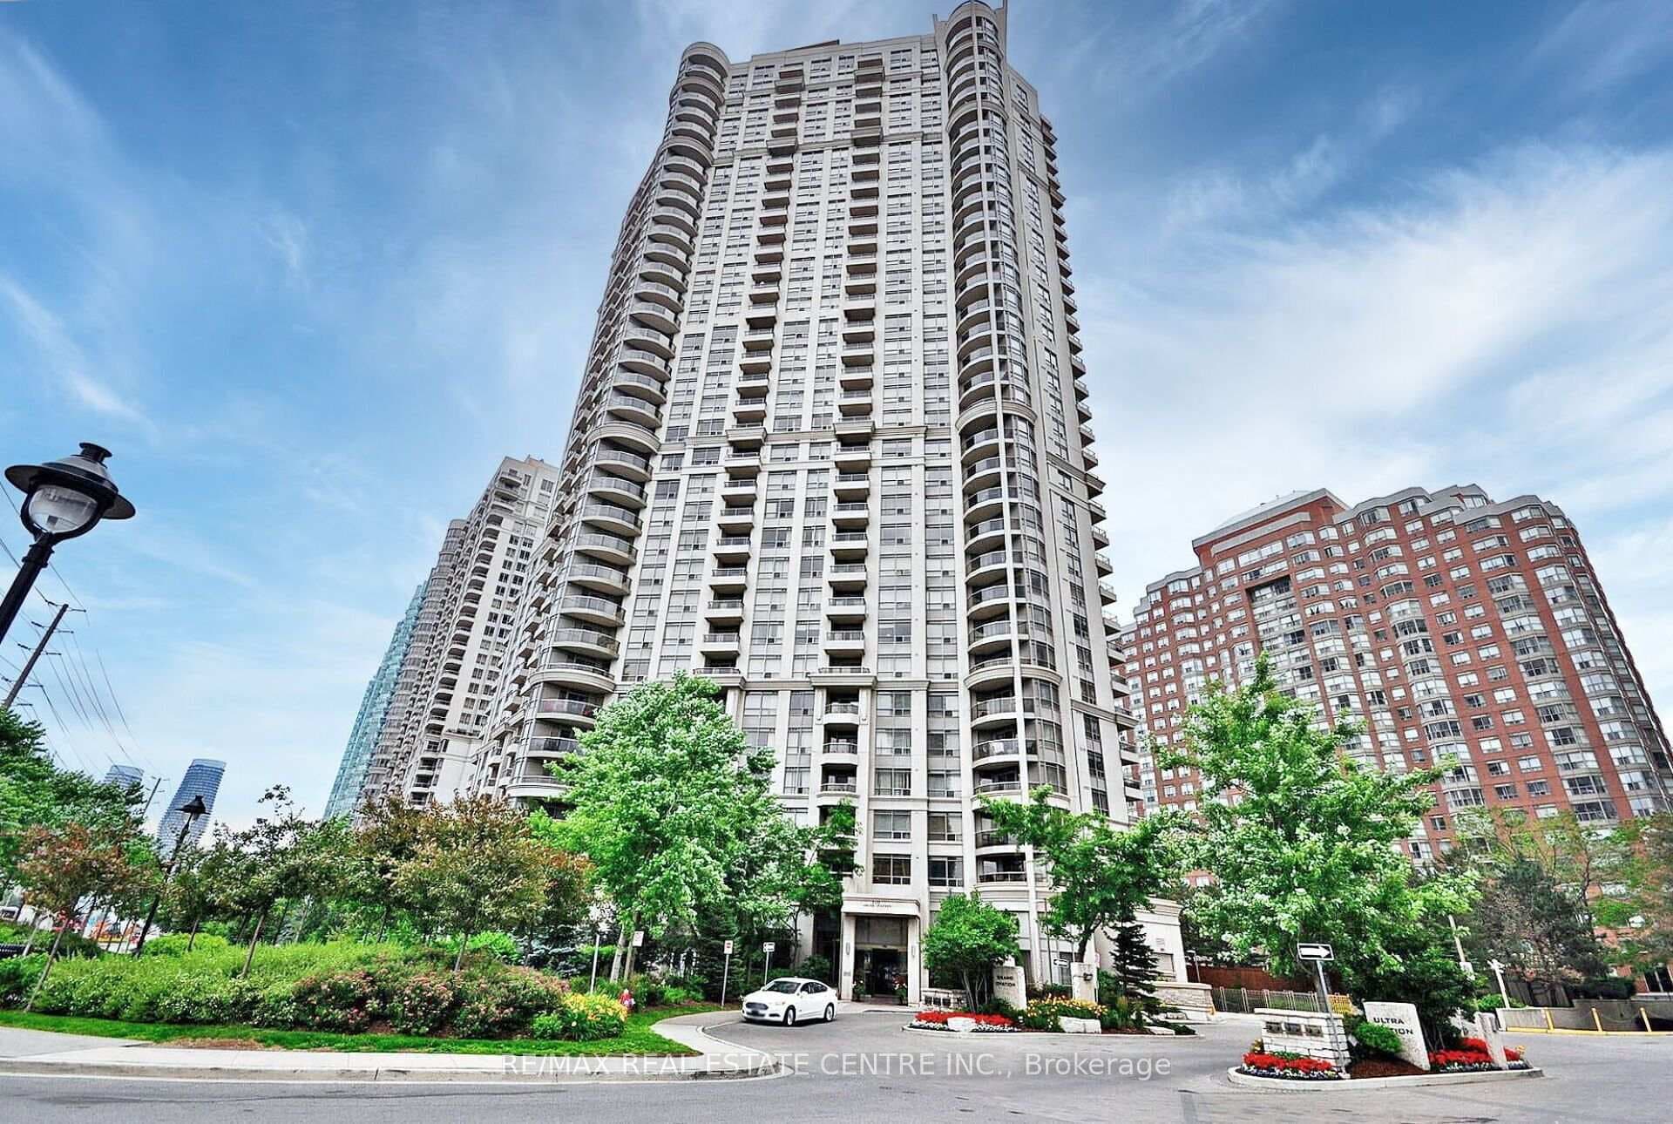
86 Dundas Street
$470,000
Listing courtesy of RE/MAX NOBLECORP REAL ESTATE
Welcome to this beautifully designed 1+1 bedroom, 2 full bathroom suite at the highly sought-after Artform Condos by EMBLEM Developments. Featuring 9-foot ceilings, floor-to-ceiling windows, and a bright open-concept layout with 603 sqft of living space + 56 sqft of balcony space, this modern unit offers both style and functionality in the heart of Mississauga. The contemporary kitchen is equipped with built-in appliances and quartz countertops, flowing seamlessly into the spacious living area. The primary bedroom features a 3-piece ensuite, while the generous den provides the flexibility for a home office, guest room, or additional bedroom space. Offering 603 sqft of interior living space plus a private balcony, this unit also includes 1 parking space and 1 locker. Residents enjoy premium amenities including 24/7 concierge, fitness centre, party room, meeting room, outdoor terrace, cabana-style seating, and BBQ area. Conveniently located steps to the future Hurontario LRT, transit, Square One, Sheridan College, and major highways, this is an excellent opportunity for both end-users and investors alike.
Location
Approximate location based on postal code — MLS® data doesn't include an exact address pin.
Property Details
Building Amenities
- Bus Ctr (WiFi Bldg)
- Concierge
- Gym
- Media Room
- Party Room/Meeting Room
Property Features
- Carpet Free
- Storage Area Lockers
Maintenance Fees Include
- Common Elements Included
- Building Insurance Included
- Parking Included
Room Dimensions
| Room | Level | Dimensions | Description |
|---|---|---|---|
| Foyer | Main | ||
| Kitchen | Main | ||
| Living Room | Main | ||
| Dining Room | Main | ||
| Bedroom | Main | ||
| Den | Main | ||
| Bathroom | Main | ||
| Laundry | Main |