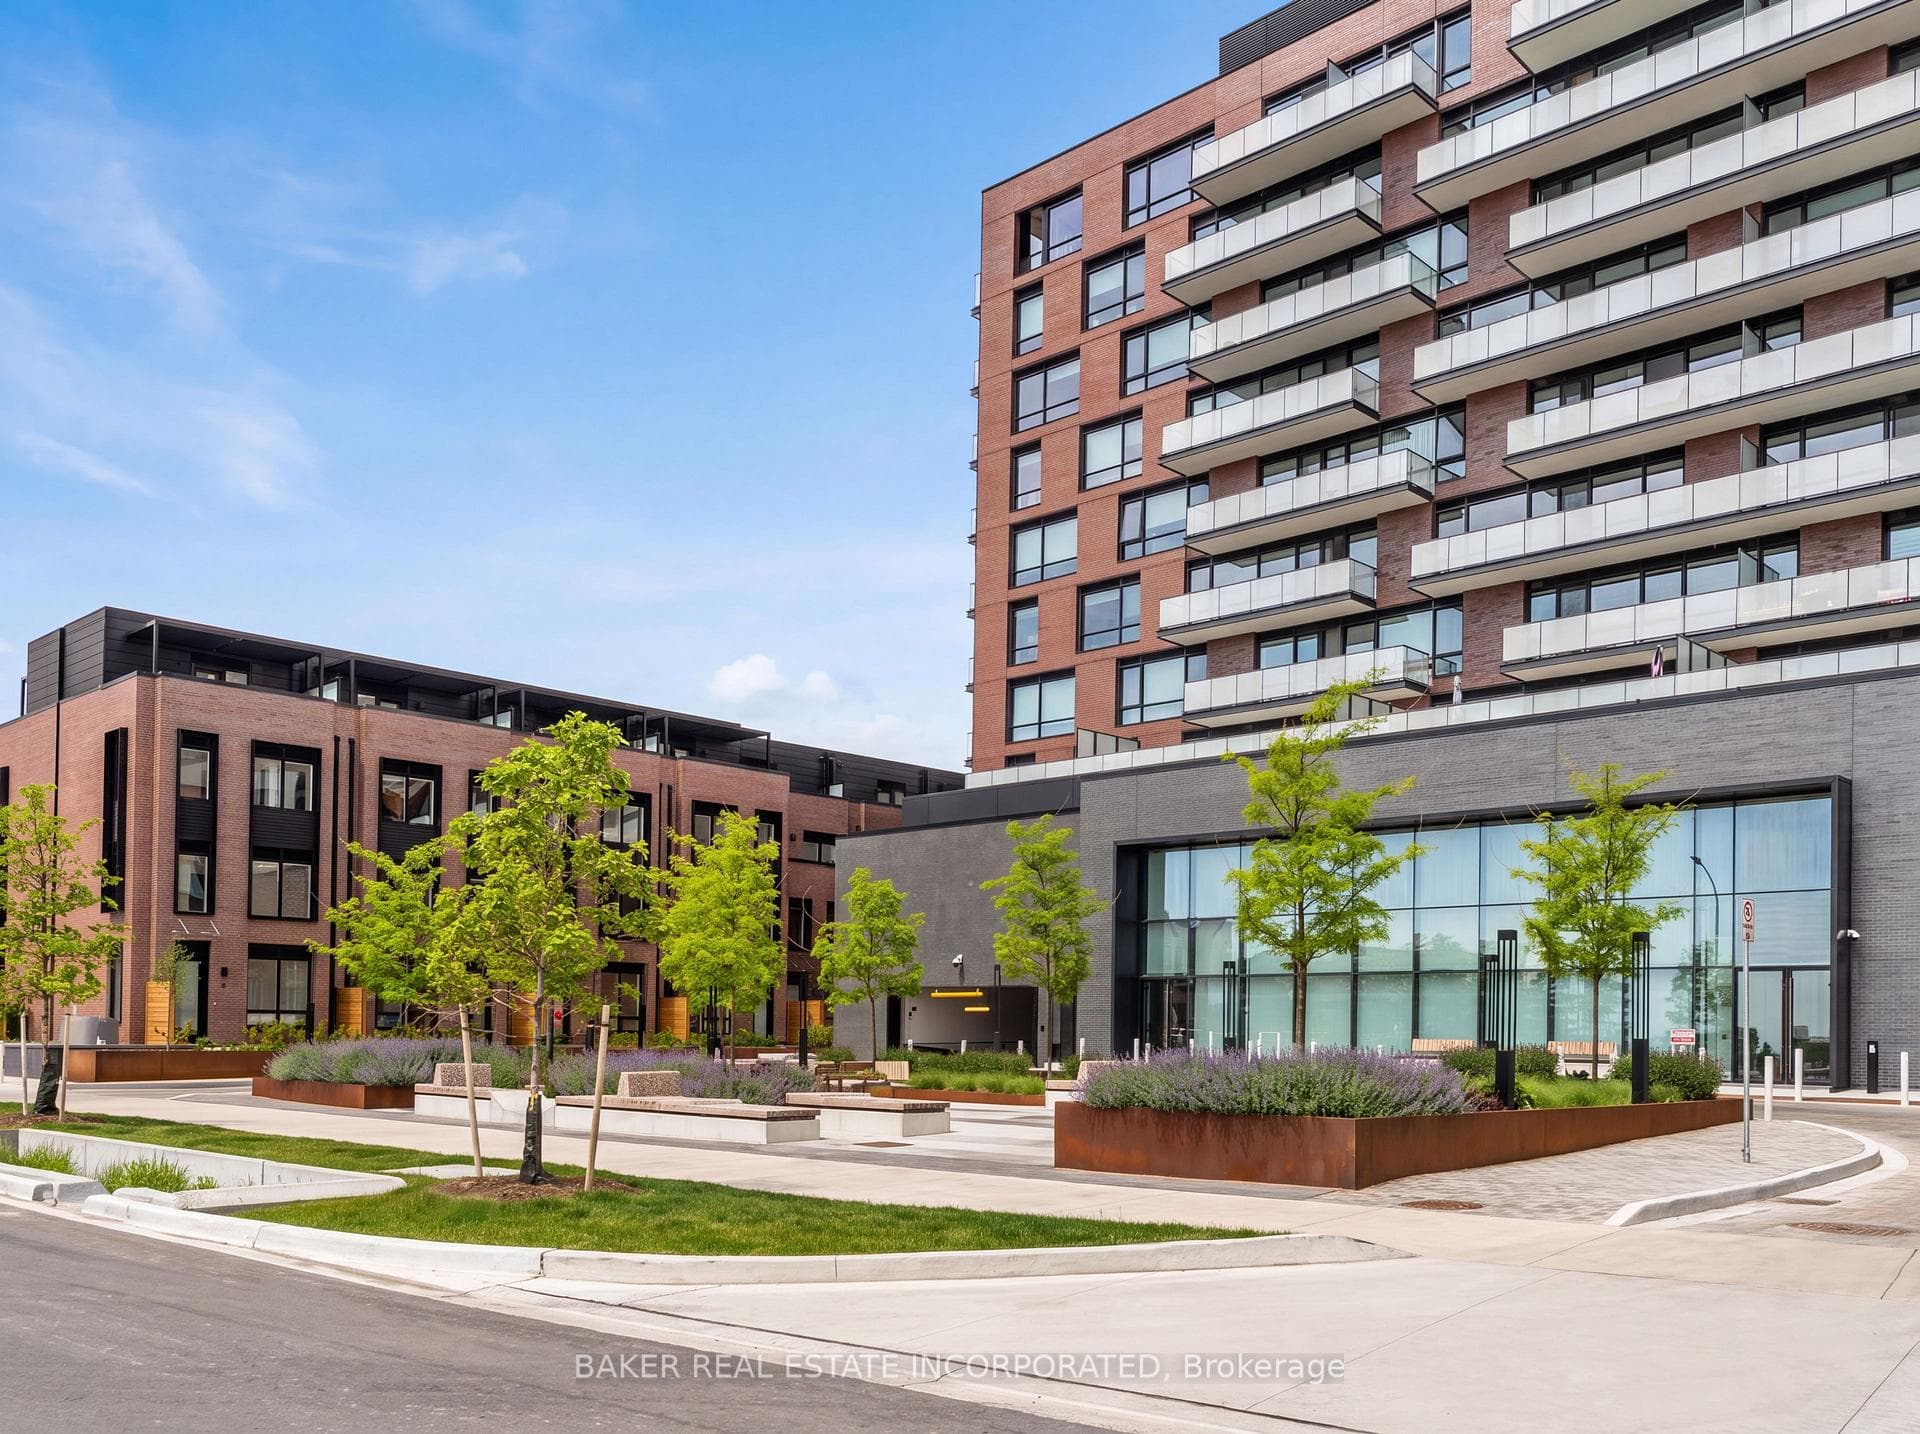
310 Burnhamthorpe Road
$615,000
Listing courtesy of TEAM PANAG REAL ESTATE INC.
Experience elevated urban living at Grand Ovation Condos. This property offers a rare combination of space, privacy, and future potential. This stunning 2-bedroom + den, 2-bathroom suite offers 859 sq ft of thoughtfully designed space. Renovated recently and freshly painted, the unit showcases a sleek modern kitchen with refined cabinetry, contemporary countertops, a central island, and newer appliances. Stylish laminate flooring and designer lighting enhance the modern ambiance throughout. The primary bedroom features a walk-in closet and a private ensuite, while the den offers a flexible space for work or relaxation. The 2nd bedroom also features a walk-in closet ideal for everyday family living. A sun-filled and well-sized living area with formal dining space, perfect everyday living and entertaining. Step out onto the private balcony, a serene retreat perfect for unwinding. This property is unique for 5 lockers in the basement with a dedicated locker-room. A dedicated parking spot adds to your convenience, along with shared visitor parking, perfect for guests. Residents also enjoy premium building amenities including a fitness centre,24-hr concierge service, rooftop terrace, party room, game room, BBQ areas, guest suites and washrooms. Located just steps from Square One Shopping Centre and public transit, with quick access to major Highway, and only minutes from grocery stores, dining, daily essentials, top-rated schools, childcare services and parks, this location truly delivers on lifestyle and accessibility. This move-in ready home is rare with comparably lower monthly-fees, find-schedule for showing today and discover the quality, and tranquility it has to offer.
Location
Approximate location based on postal code — MLS® data doesn't include an exact address pin.
Property Details
Building Amenities
- BBQs Allowed
- Concierge
- Gym
- Indoor Pool
- Party Room/Meeting Room
- Visitor Parking
Property Features
- Other
Maintenance Fees Include
- Heat Included
- Building Insurance Included
- Water Included
- Parking Included
- CAC Included
Room Dimensions
| Room | Level | Dimensions | Description |
|---|---|---|---|
| Living Room | Flat | 10'4'' x 9'1'' | |
| Dining Room | Flat | 13'8'' x 8'6'' | |
| Den | Flat | 9'9'' x 6'12'' | |
| Kitchen | Flat | 7'6'' x 10'0'' | |
| Primary Bedroom | Flat | 9'8'' x 15'5'' | |
| Bedroom | Flat | 8'8'' x 11'8'' |