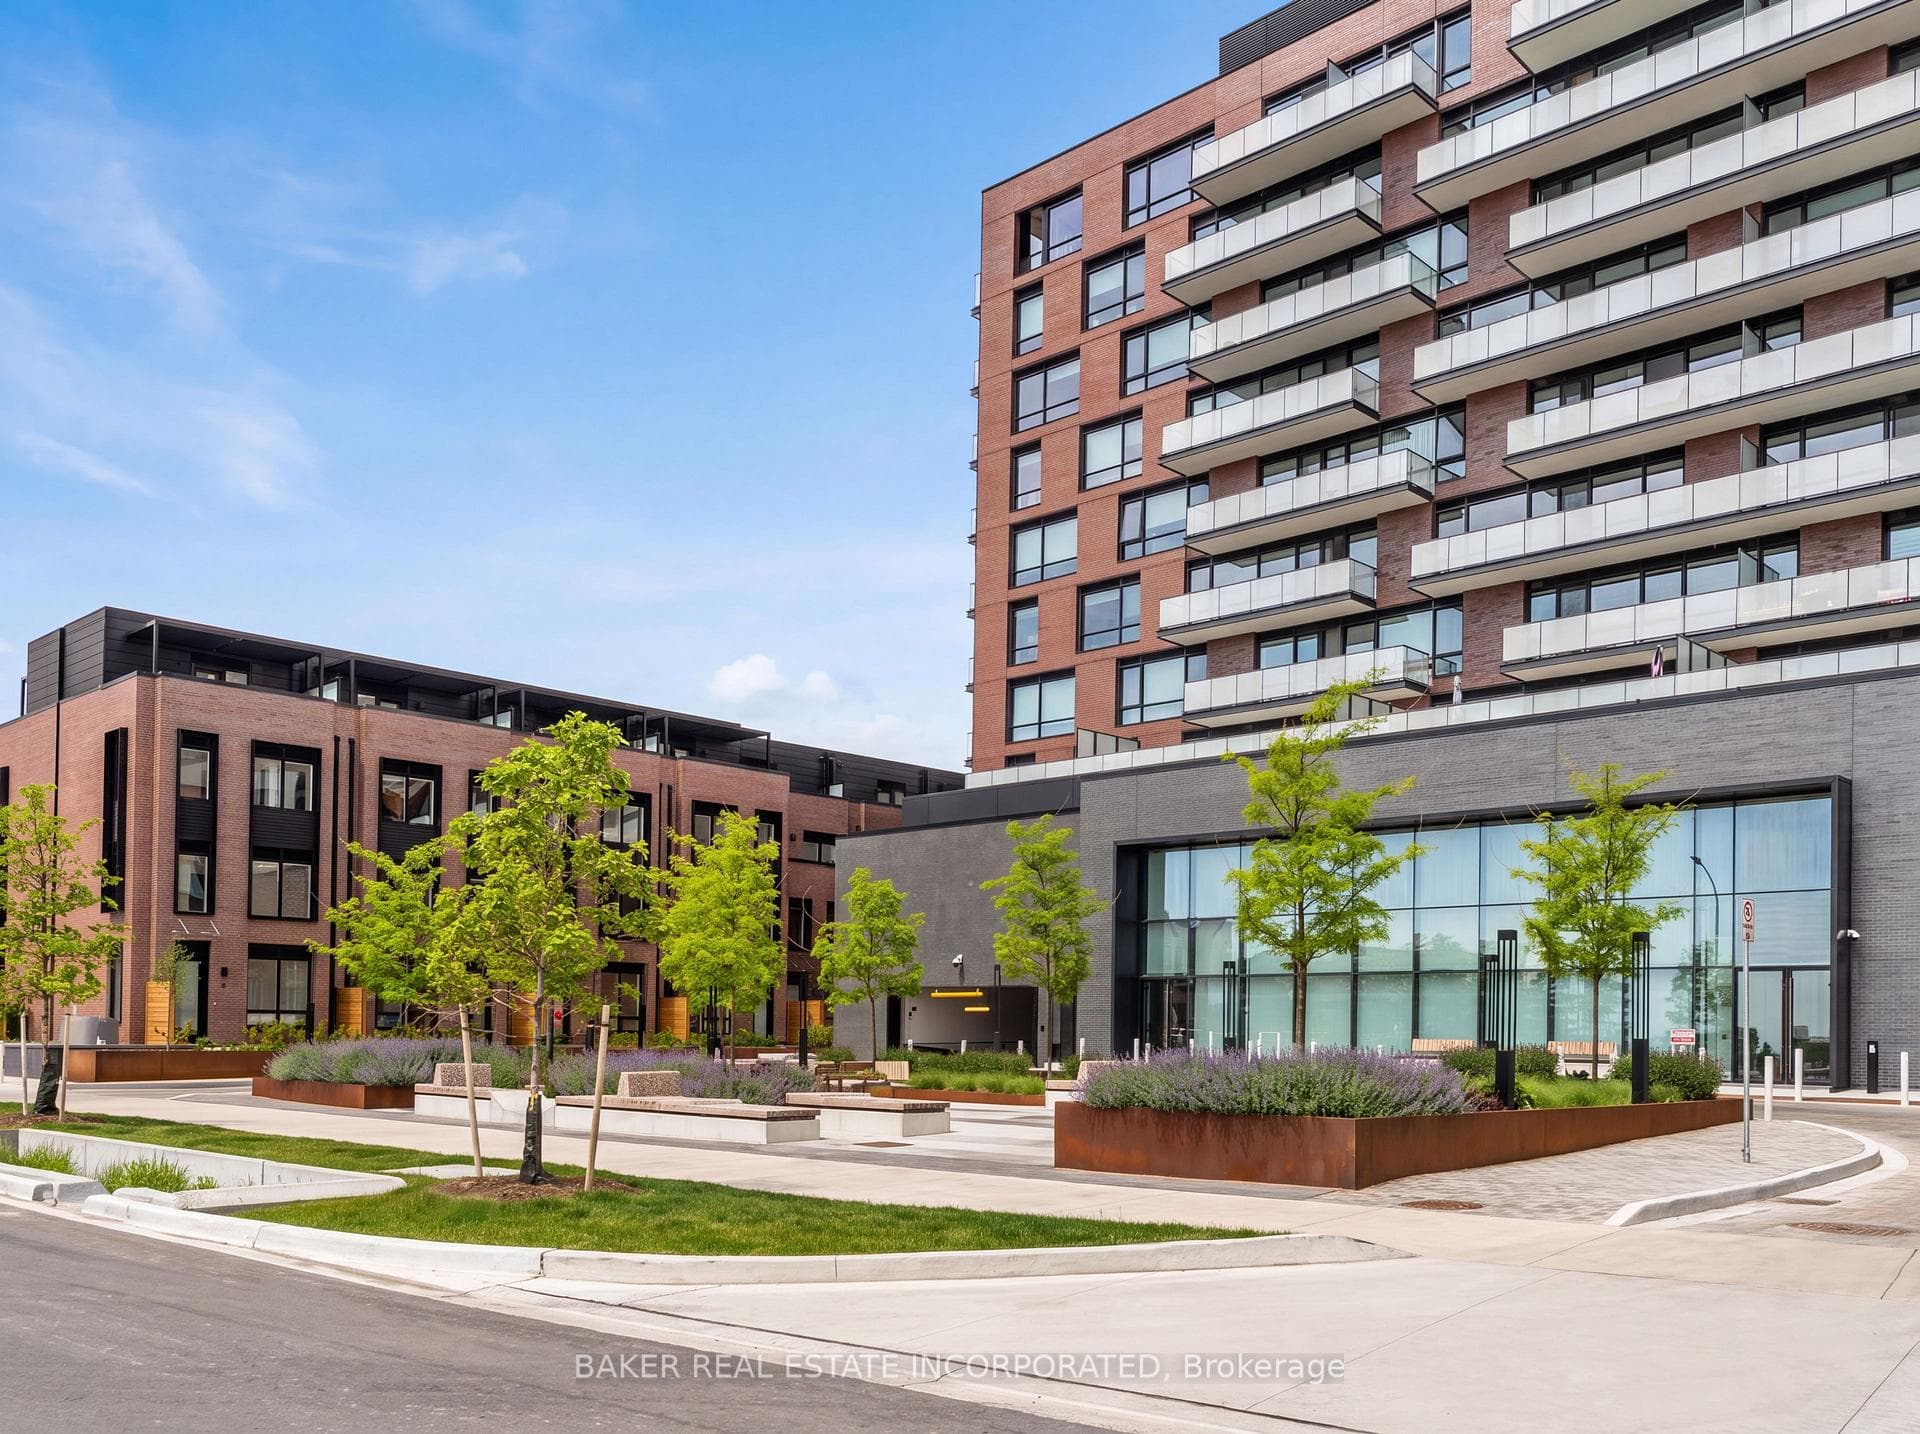
70 Absolute Avenue
$639,000
Listing courtesy of ROYAL LEPAGE TERREQUITY REALTY
This unique 2-bed, 2-bath corner condo in the heart of Mississauga's vibrant downtown core. Wrapped in floor-to-ceiling windows, this bright and airy suite offers a rare corner layout with a spacious corner balcony, perfect for morning coffee, evening unwinds, or simply taking in the skyline. Ideal for First-time Buyers, Families, and Investors. Layout designed to feel both elevated and comfortable. The living and dining areas flow naturally, creating an ideal space for relaxing or hosting. The kitchen is a standout feature, framed by wrap-around windows that bring in incredible views. A cozy eat-in area, ideal for casual meals or a dedicated coffee nook. A functional layout that makes everyday cooking effortless. Primary bedroom with its own private ensuite. Second bedroom with a floor-to-ceiling window is perfect for guests, kids, or a dedicated home office. Two full bathrooms, In-suite laundry, and thoughtful storage. Enjoy first-class amenities: concierge, Indoor and Outdoor Pools, Fully equipped fitness centre, Squash courts, guest suites, and more. Steps to Square One, transit, Sheridan College, Celebration Square, and all major highways. This location is unbeatable for convenience and lifestyle. A stylish corner unit with a standout balcony in a landmark building-this is one you don't want to miss.
Property Details
Building Amenities
- Community BBQ
- Elevator
- Exercise Room
- Gym
- Indoor Pool
- Outdoor Pool
Property Features
- Primary Bedroom - Main Floor
- Storage Area Lockers
- Controlled Entry
- Landscaped
- Recreational Area
Maintenance Fees Include
- Heat Included
- Hydro Included
- Water Included
- CAC Included
- Common Elements Included
- Building Insurance Included
- Parking Included
Room Dimensions
| Room | Level | Dimensions | Description |
|---|---|---|---|
| Living Room | Main | 11'6'' x 9'10'' | |
| Kitchen | Flat | 13'5'' x 8'5'' | |
| Dining Room | Main | 8'6'' x 13'9'' | |
| Dining Room | Flat | 13'8'' x 8'8'' | |
| Kitchen | Main | 8'6'' x 13'9'' | |
| Living Room | Flat | 11'2'' x 10'0'' | |
| Primary Bedroom | Main | 11'2'' x 7'7'' | |
| Primary Bedroom | Flat | 16'4'' x 10'6'' | |
| Bedroom 2 | Main | 11'10'' x 9'2'' | |
| Bedroom 2 | Flat | 7'9'' x 4'6'' |