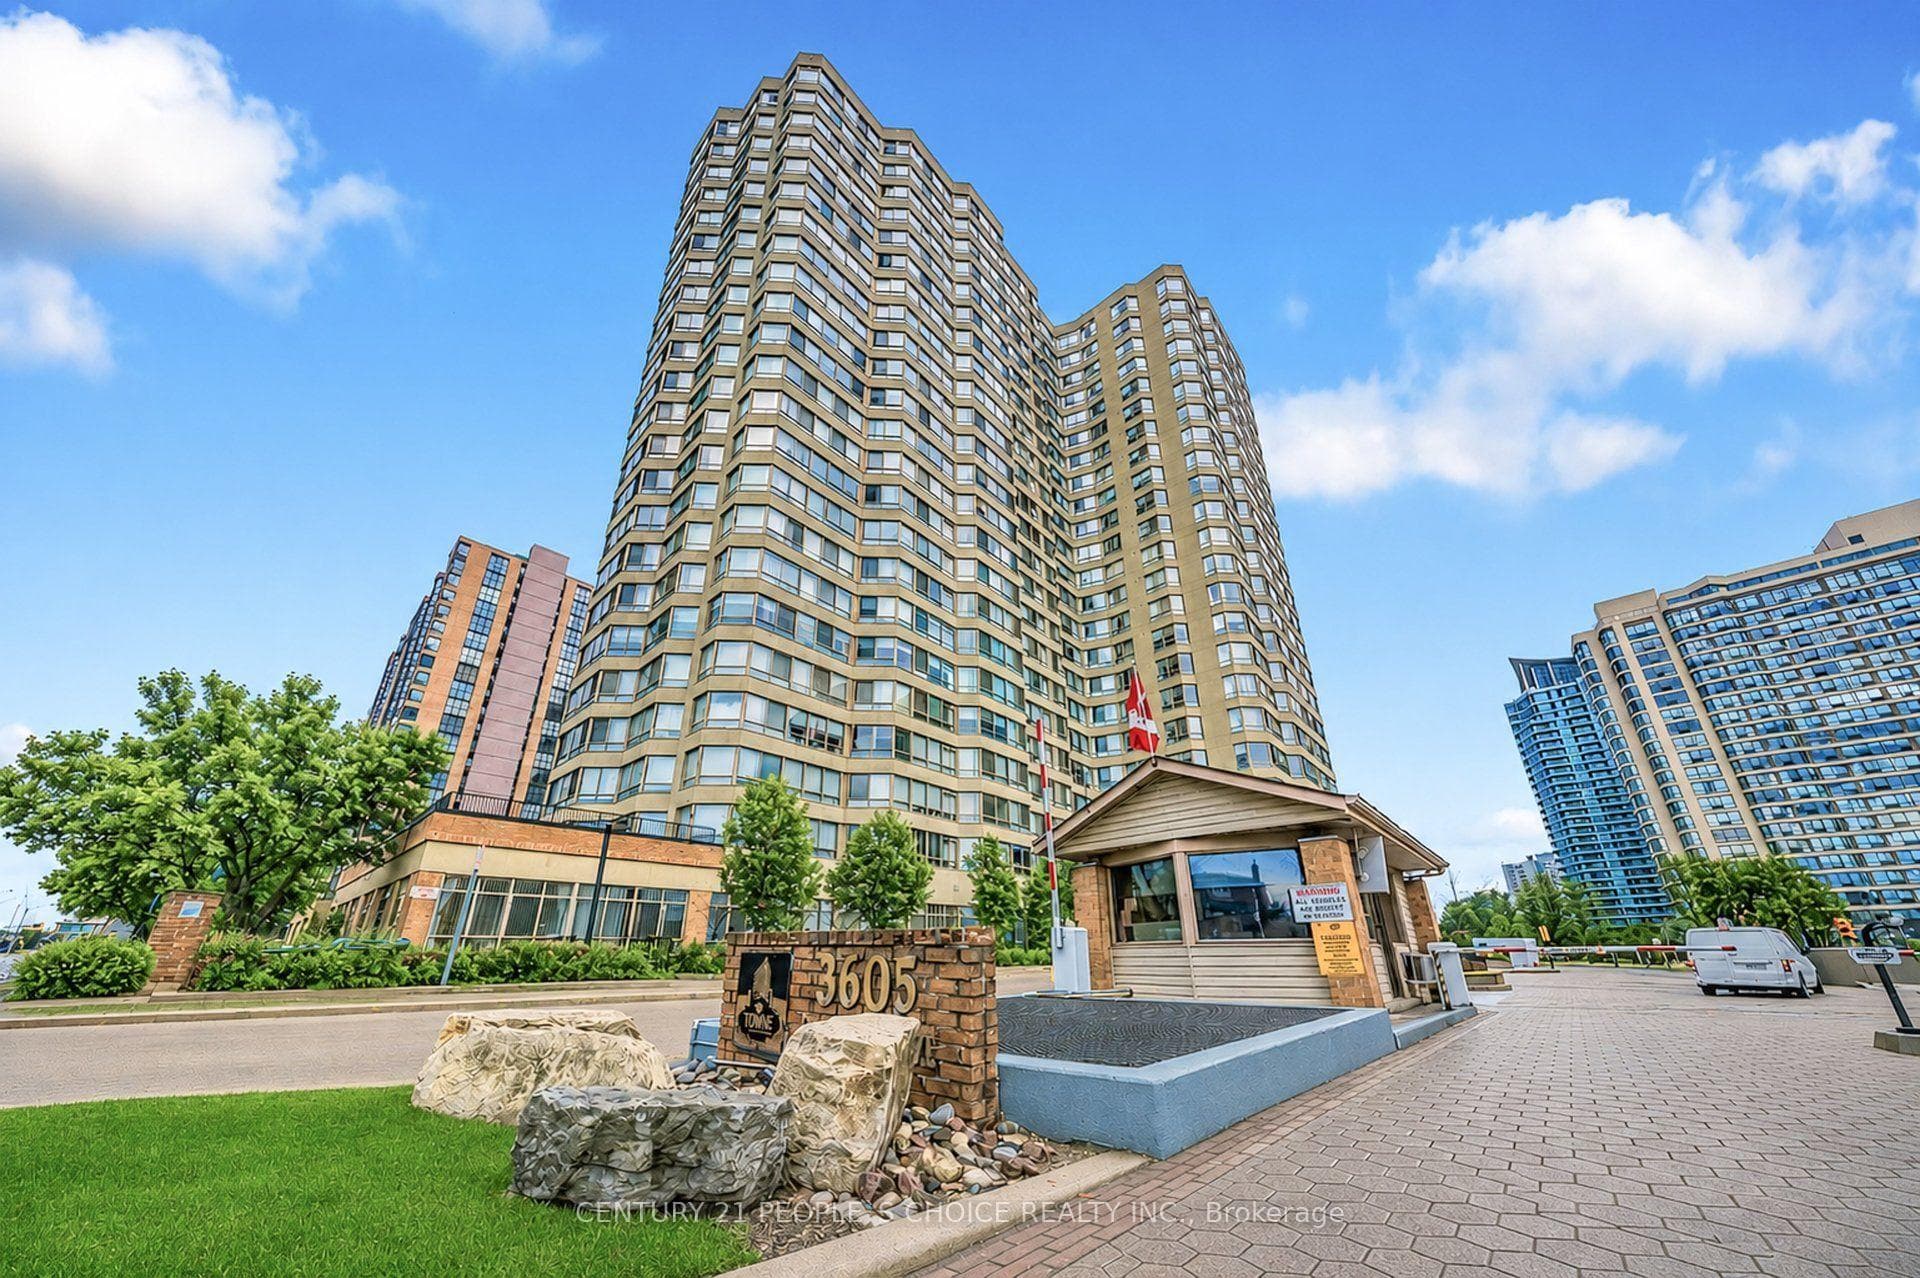
335 Webb Drive
$2,900/mo
Listing courtesy of CENTURY 21 PEOPLE`S CHOICE REALTY INC.
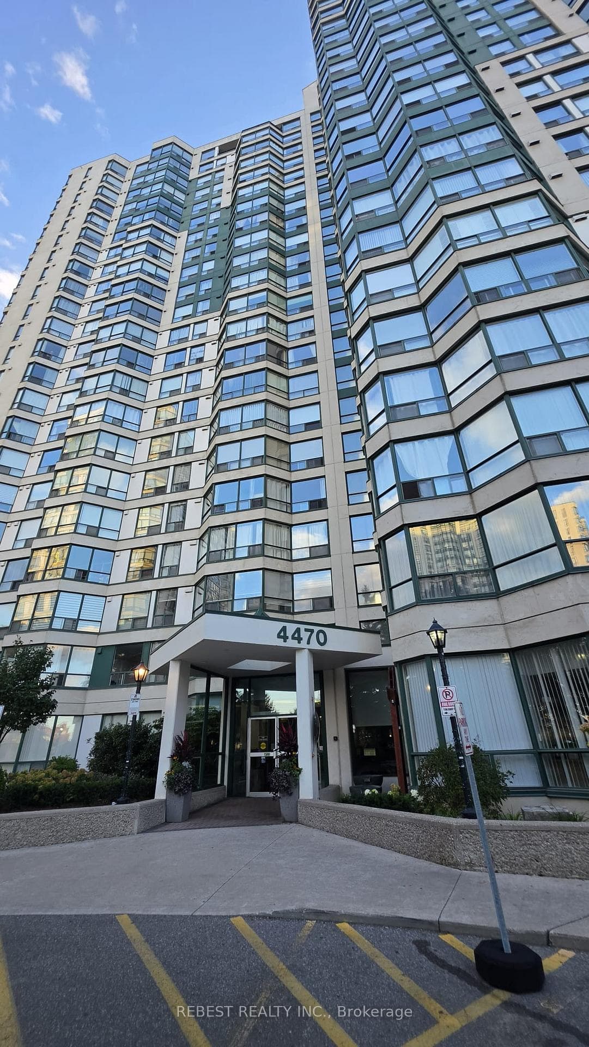
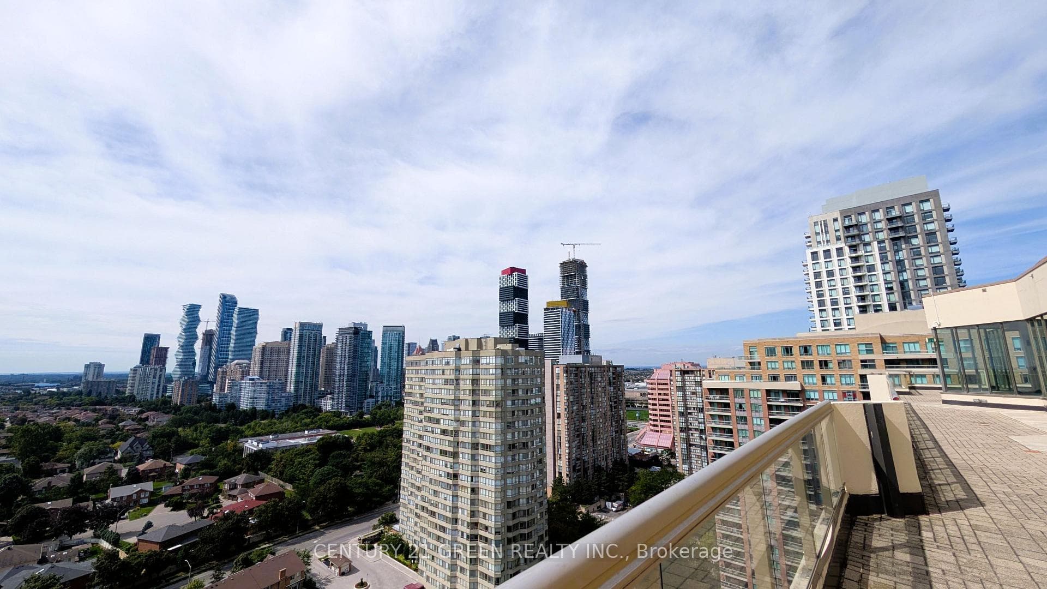
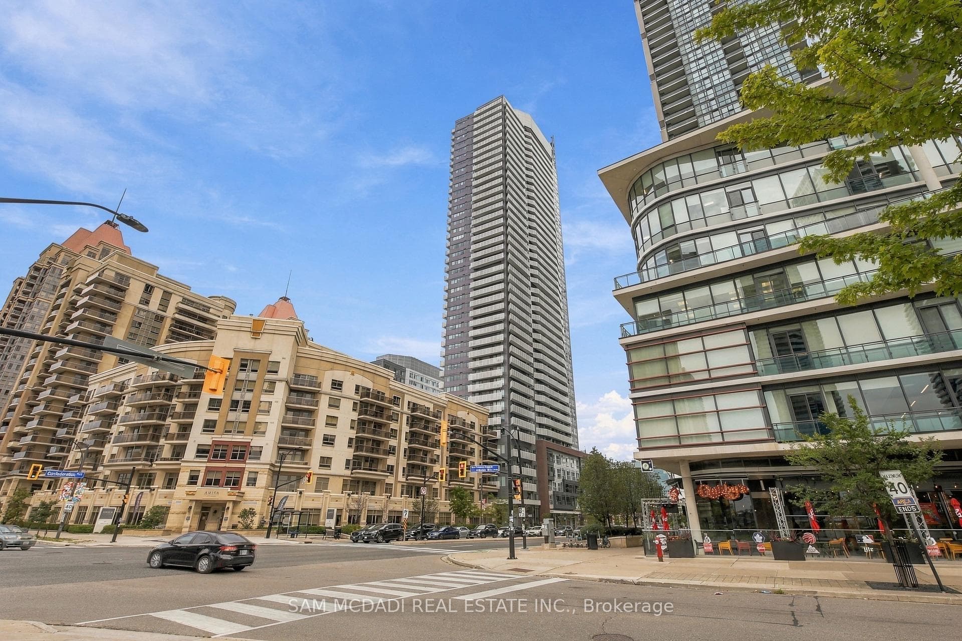
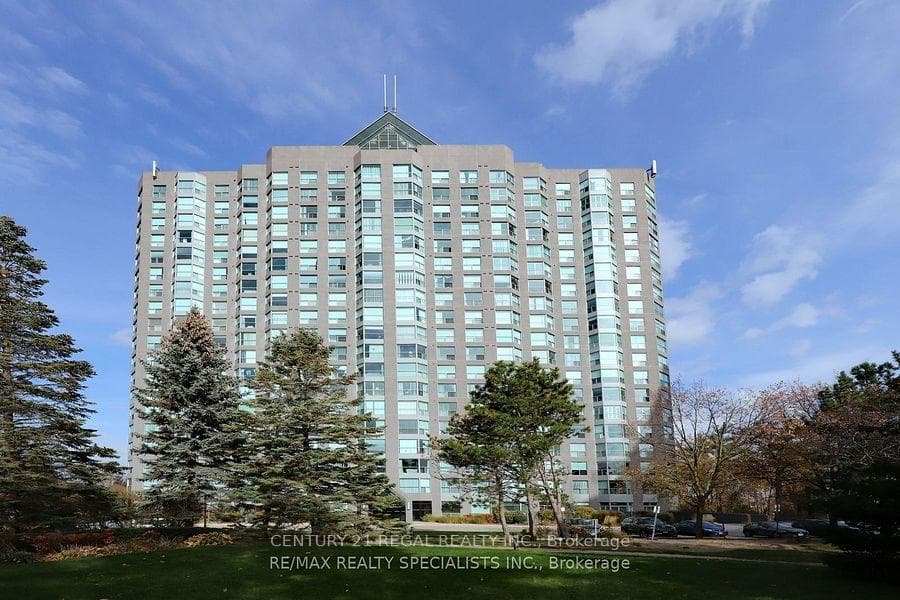
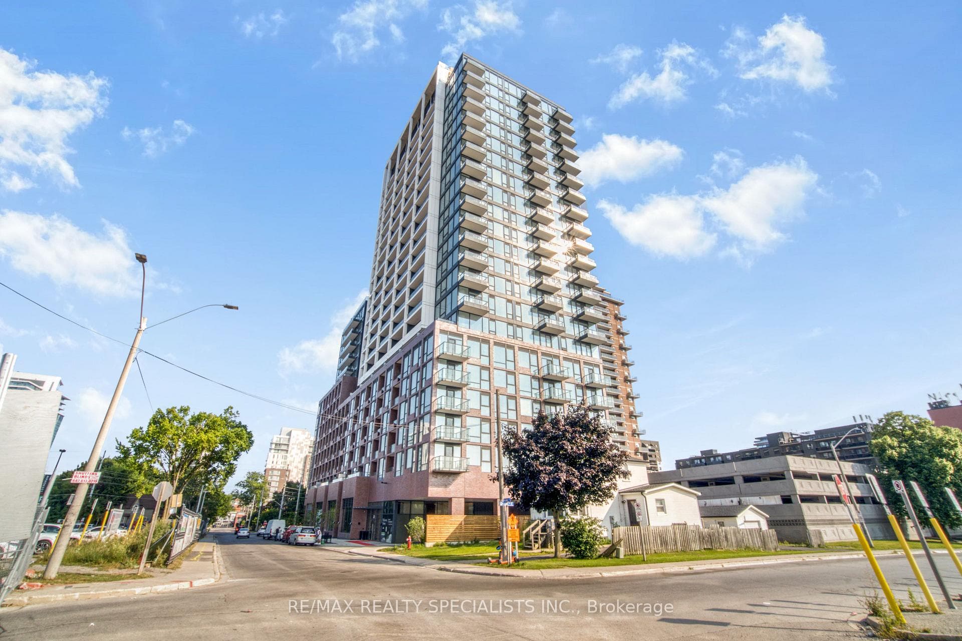
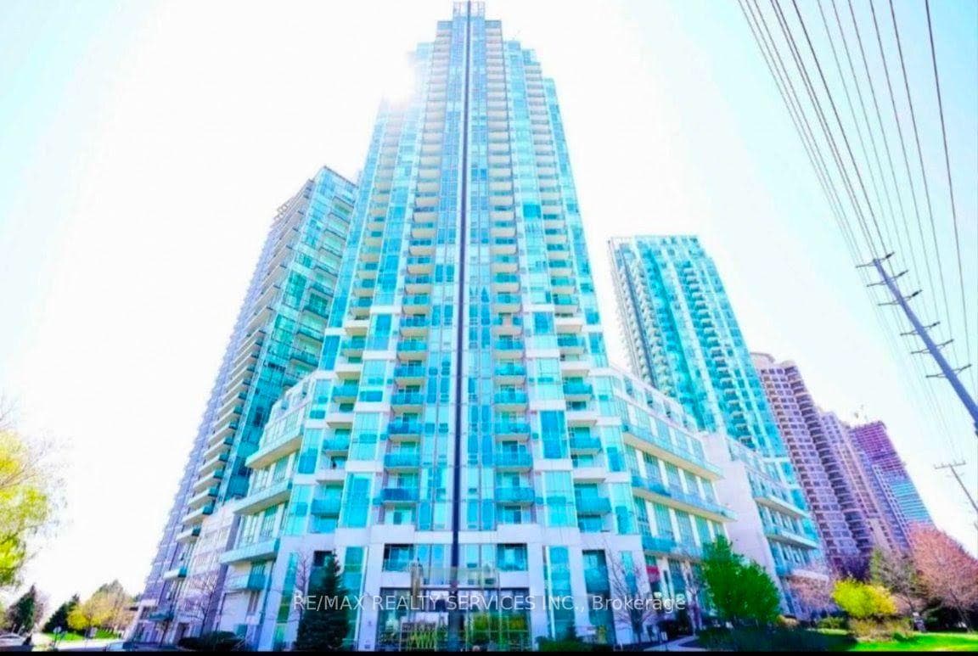
Bright & Spacious 2-Bedroom + Den, 2-Bathroom Suite in the Heart of Mississauga! Beautifully updated and very well maintained, this sun-filled unit features a modern open-concept layout with generous living and dining areas and abundant natural light throughout. The split-bedroom floor plan offers excellent privacy. The spacious primary bedroom features a large walk-in closet, while the second bedroom offers a generous closet. The bright separate den is ideal as a home office, study, or can be used as an additional bedroom. Two full bathrooms will be renovated before occupancy, adding further comfort and convenience. Enjoy the convenience of ensuite laundry with a separate storage room. Located within walking distance to Square One, Living Arts Centre, Celebration Square, YMCA, Sheridan College, parks, shopping, restaurants, and public transit/Bus Terminal. Easy access to major highways makes commuting a breeze. Building amenities include 24-hour concierge, indoor pool, exercise room, party/meeting room, and ample visitor parking. A fantastic opportunity to live in a well-maintained building in a highly convenient location.
Location
Approximate location based on postal code — MLS® data doesn't include an exact address pin.
Property Details
Building Amenities
- Car Wash
- Concierge
- Exercise Room
- Game Room
- Indoor Pool
Property Features
- Carpet Free
Room Dimensions
| Room | Level | Dimensions | Description |
|---|---|---|---|
| Living Room | Main | 12'6'' x 12'0'' | |
| Dining Room | Main | 10'0'' x 10'0'' | |
| Kitchen | Main | 10'0'' x 8'0'' | |
| Primary Bedroom | Main | 14'12'' x 10'6'' | |
| Bedroom 2 | Main | 10'6'' x 10'0'' | |
| Den | Main | 10'12'' x 8'12'' |