1 / 49
NewMLS® N137924321 days on market
37 Village Parkway
$1,369,000
Listing courtesy of RESIDENTIAL DEVELOPMENT SERVICES INC.
4 bedrooms6 bathrooms2,125 sqftCondo Townhouse
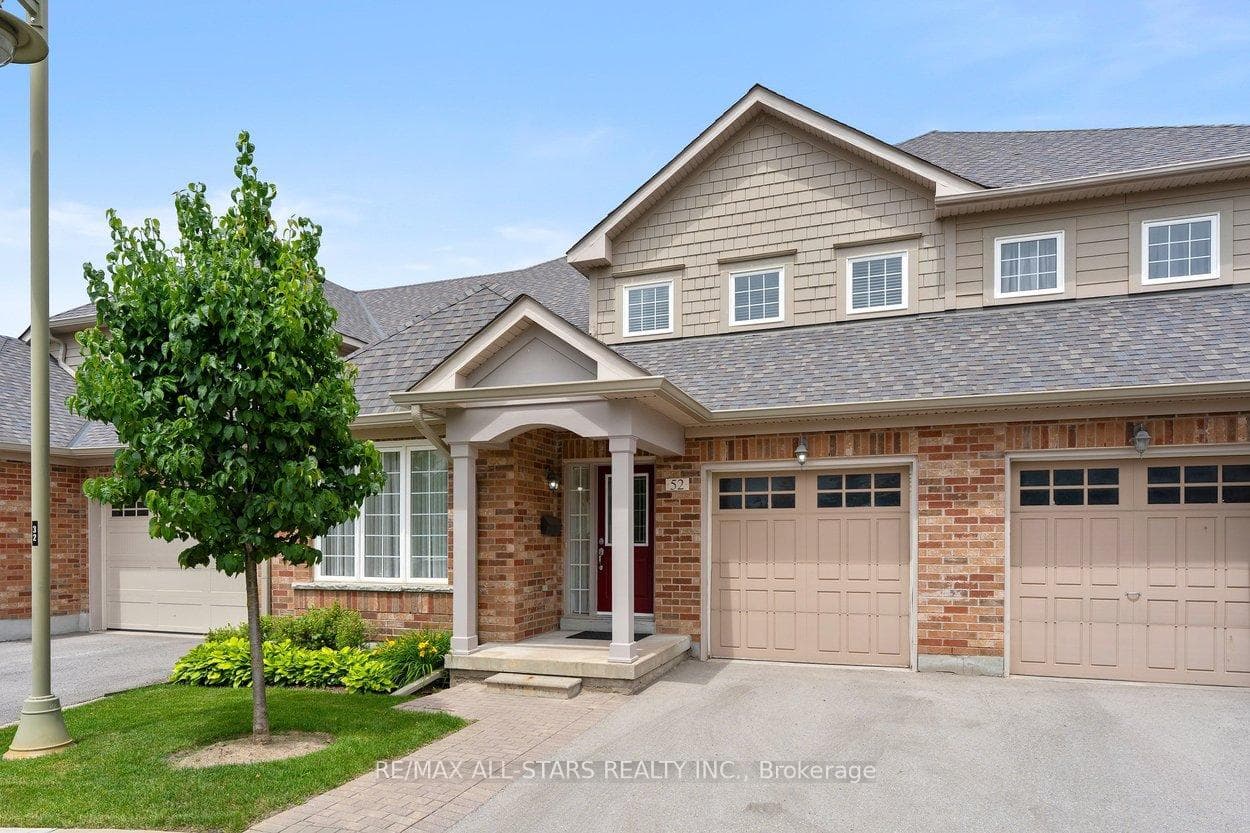
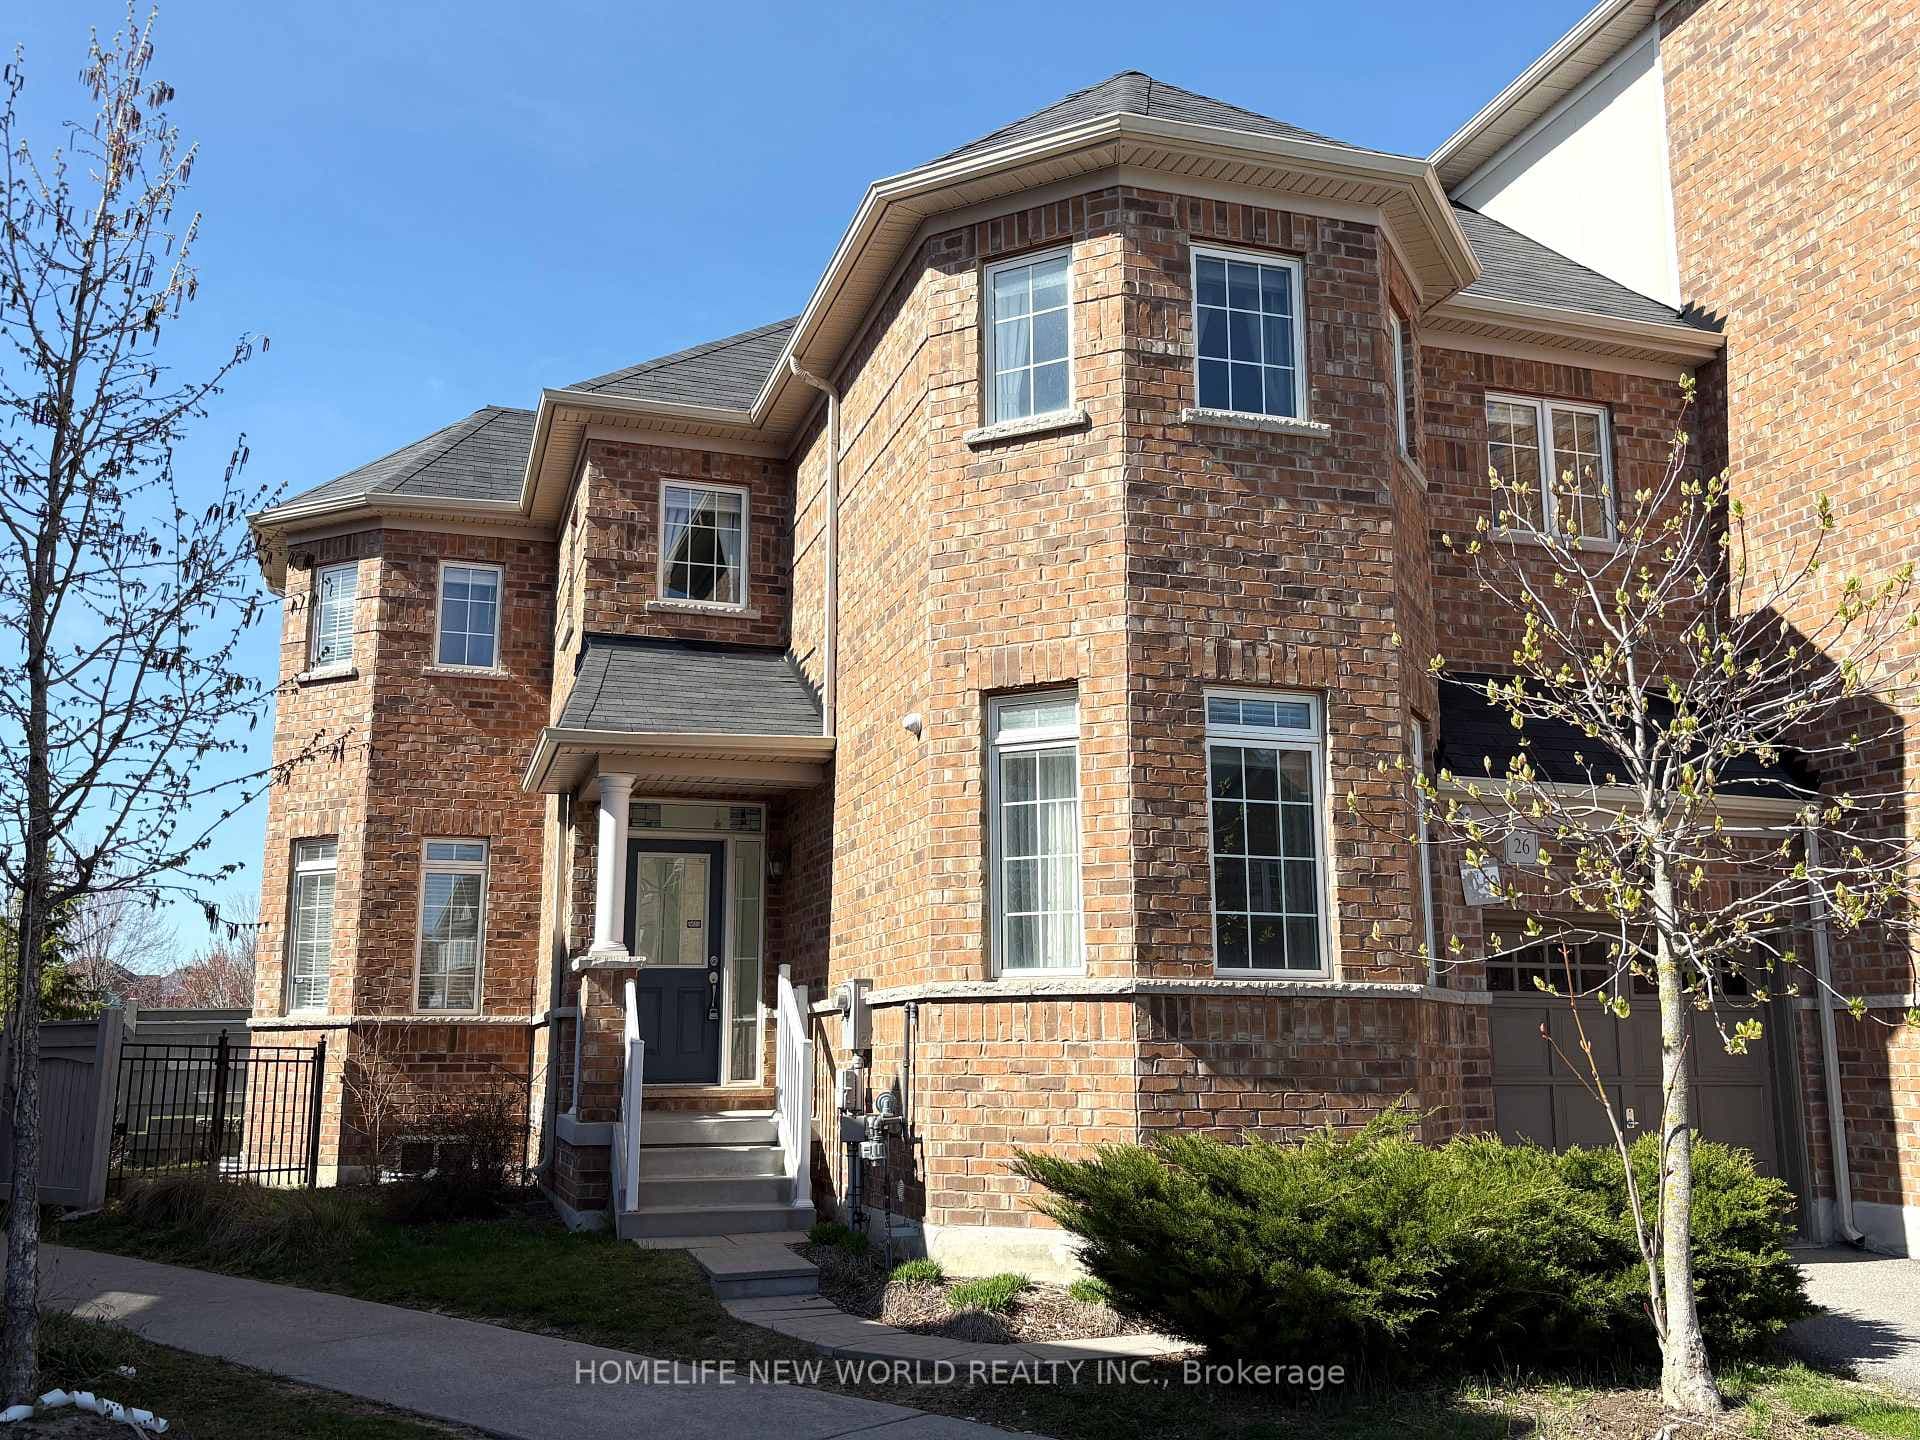
This luxury 3+1 bedroom, 6-bathroom townhome is located in a prime Unionville area. It features a spacious and functional layout, including a double garage, double driveway, and a finished basement with large windows. The gourmet kitchen is a chef's dream, with a large island, granite countertops, and stainless steel appliances. The open-concept breakfast area leads to a large terrace, ideal for entertaining. Located across from Whole Foods Plaza, it's close to banks, shopping, the future York University campus, Unionville High School, parks, and Highways 404/407, offering ultimate convenience and lifestyle.
Property Details
Architecture style3-Storey
Bedrooms above grade3
Kitchens1
Family roomYes
BasementFull, Finished
FireplaceYes
HeatingForced Air
CoolingCentral Air
ExposureEast West
BalconyTerrace
LockerNone
Ensuite laundryNo
Parking spaces2
Parking typePrivate
GarageBuilt-In
Exterior finishBrick, Stone
Maintenance fee$356/mo
Property taxes$7,296 (2025)
PetsYes-with Restrictions
Cross streetHWY 7 & Birchmount Rd/Village Pkwy
Property Features
- Water Heater
Maintenance Fees Include
- CAC Included
Room Dimensions
| Room | Level | Dimensions | Description |
|---|---|---|---|
| Primary Bedroom | Second | 14'1'' x 13'8'' | |
| Kitchen | Second | 14'2'' x 11'11'' | |
| Family Room | Main | 16'12'' x 16'4'' | |
| Dining Room | Second | 16'5'' x 10'11'' | |
| Living Room | Second | 20'8'' x 12'0'' | |
| Bedroom 2 | Second | 13'9'' x 10'0'' | |
| Breakfast | Second | 16'4'' x 8'11'' | |
| Bedroom 4 | Basement | 17'5'' x 11'3'' | |
| Bedroom 3 | Second | 18'1'' x 10'3'' | |
| Recreation | Basement | 9'11'' x 8'7'' |