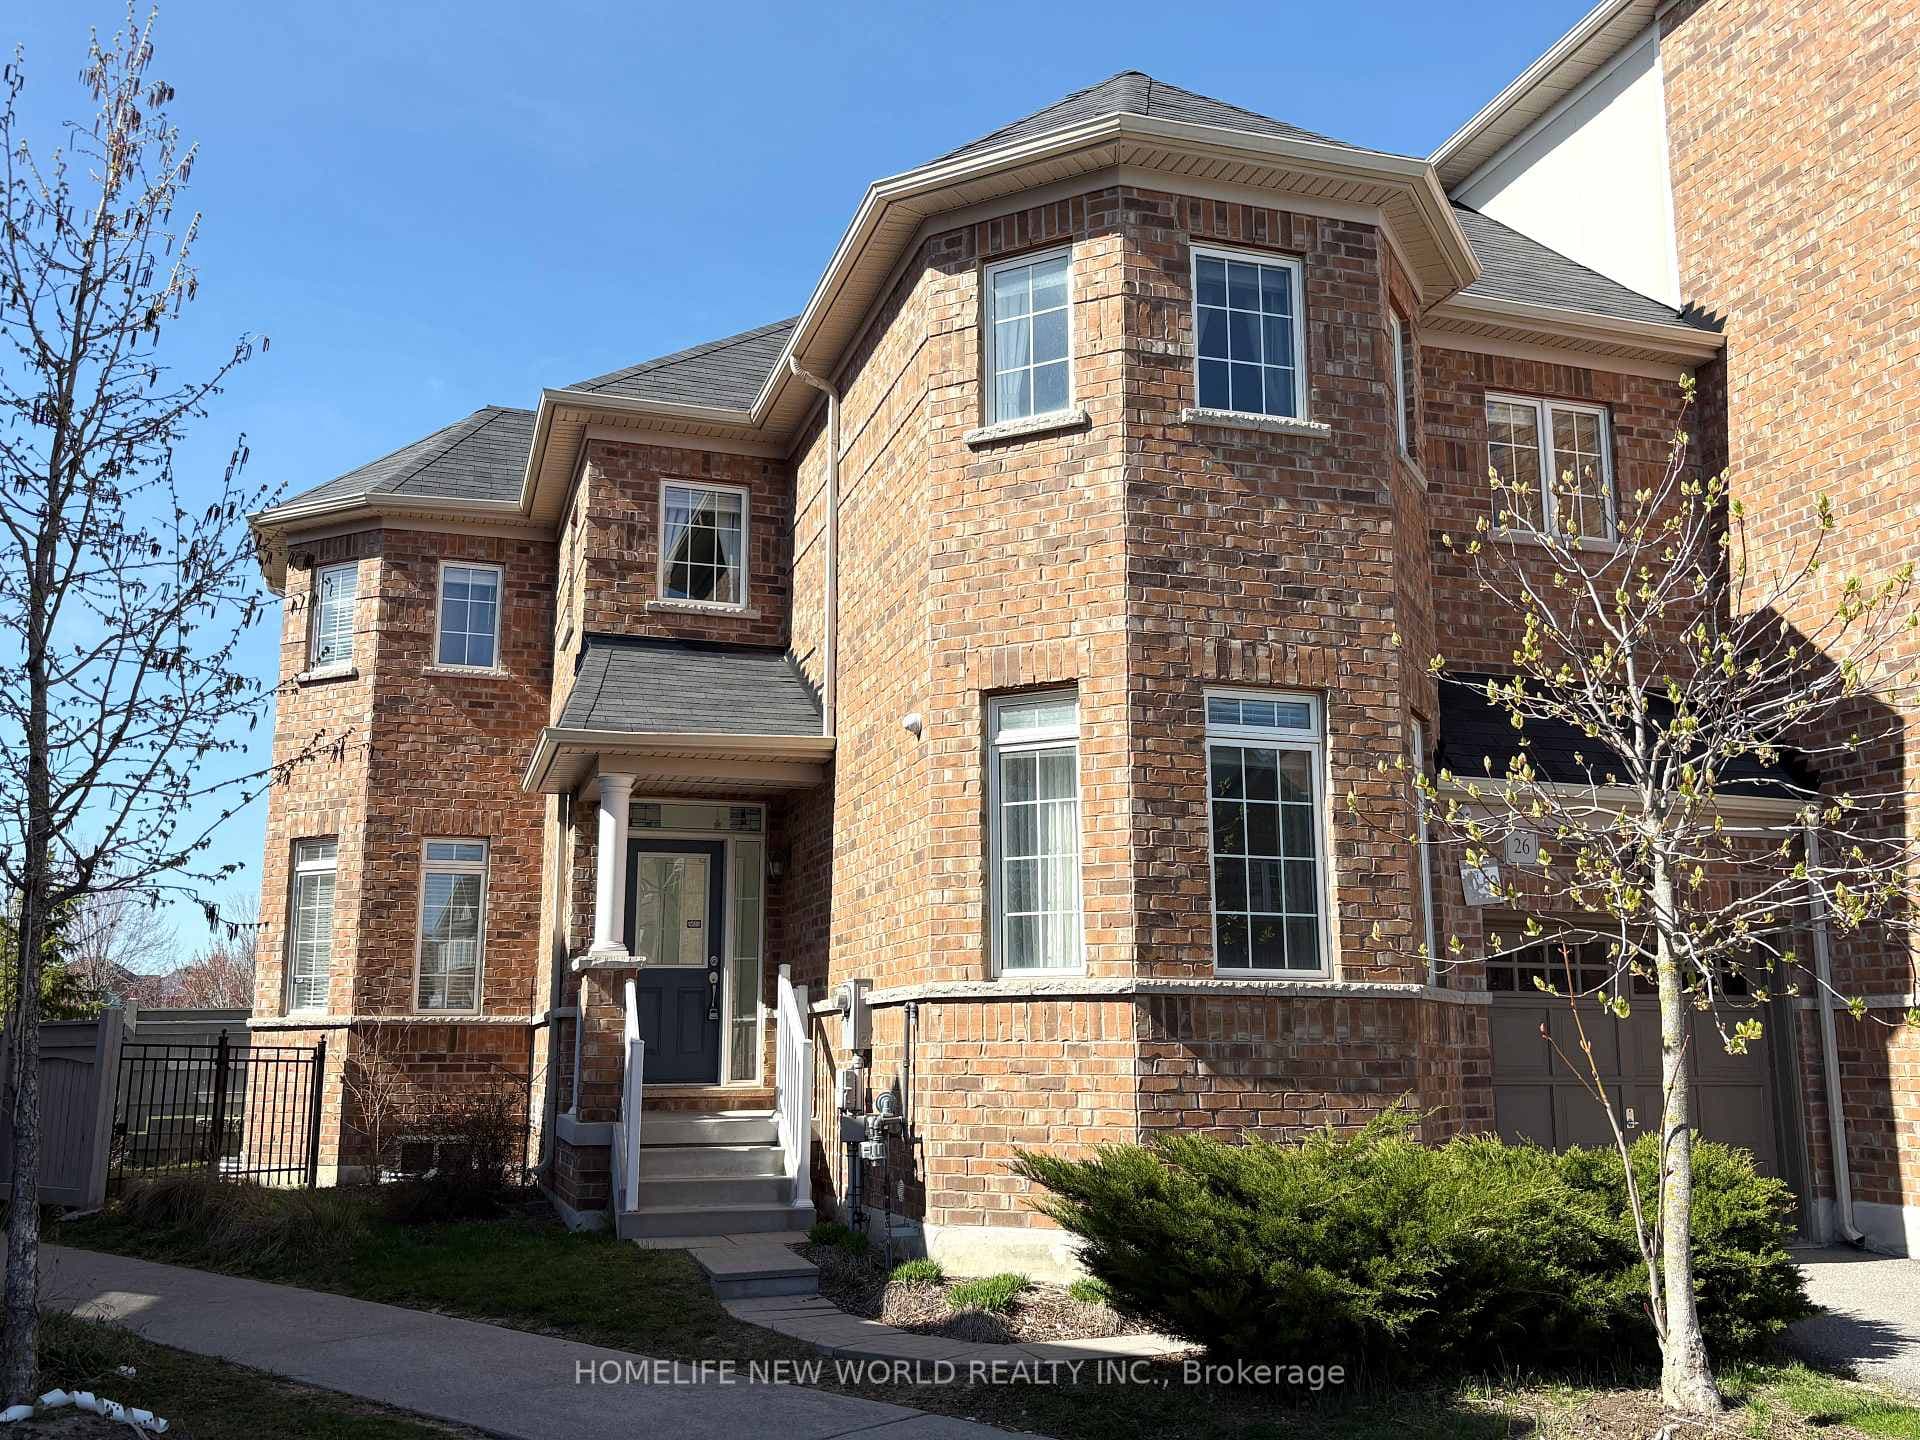
65 Lindcrest Manor
$838,000
Listing courtesy of ROYAL LEPAGE SIGNATURE REALTY
Excellent Opportunity At The Grand Cornell Brownstones *This Beautiful Town Home Features 3 Gracious Bedrooms Plus A Spacious Den On Main Floor which May Become an Additional Bedroom or Home Office ! Very Functional Layout With Approx 1,750Sqft *Pot-Lights Thru-Out On The Main Floor *Functional Kitchen W/Upgrades Throughout *3 Baths, Two Underground Side By Side Parking *Huge Rooftop Terrace, For Summer Socialising and Barbecues *Close To Schools, Public Transit, Community Centre, Stouffville Hospital, Markville Mall And Highways 7 and 407 *A Turn Key Must See Unit! ***Appointments Available Daily*** See Attached Floor Plan**
Location
Approximate location based on postal code — MLS® data doesn't include an exact address pin.
Property Details
Building Amenities
- Rooftop Deck/Garden
- Visitor Parking
Property Features
- None
- Deck
Maintenance Fees Include
- Common Elements Included
- Building Insurance Included
- Parking Included
Room Dimensions
| Room | Level | Dimensions | Description |
|---|---|---|---|
| Living Room | Main | 12'12'' x 18'0'' | |
| Dining Room | Main | 12'12'' x 18'0'' | |
| Kitchen | Main | 10'12'' x 7'4'' | |
| Den | Main | 10'10'' x 8'0'' | |
| Primary Bedroom | Upper | 11'7'' x 15'1'' | |
| Bedroom 2 | Upper | 9'1'' x 10'7'' | |
| Bedroom 3 | Upper | 8'12'' x 9'7'' | |
| Utility Room | Third |