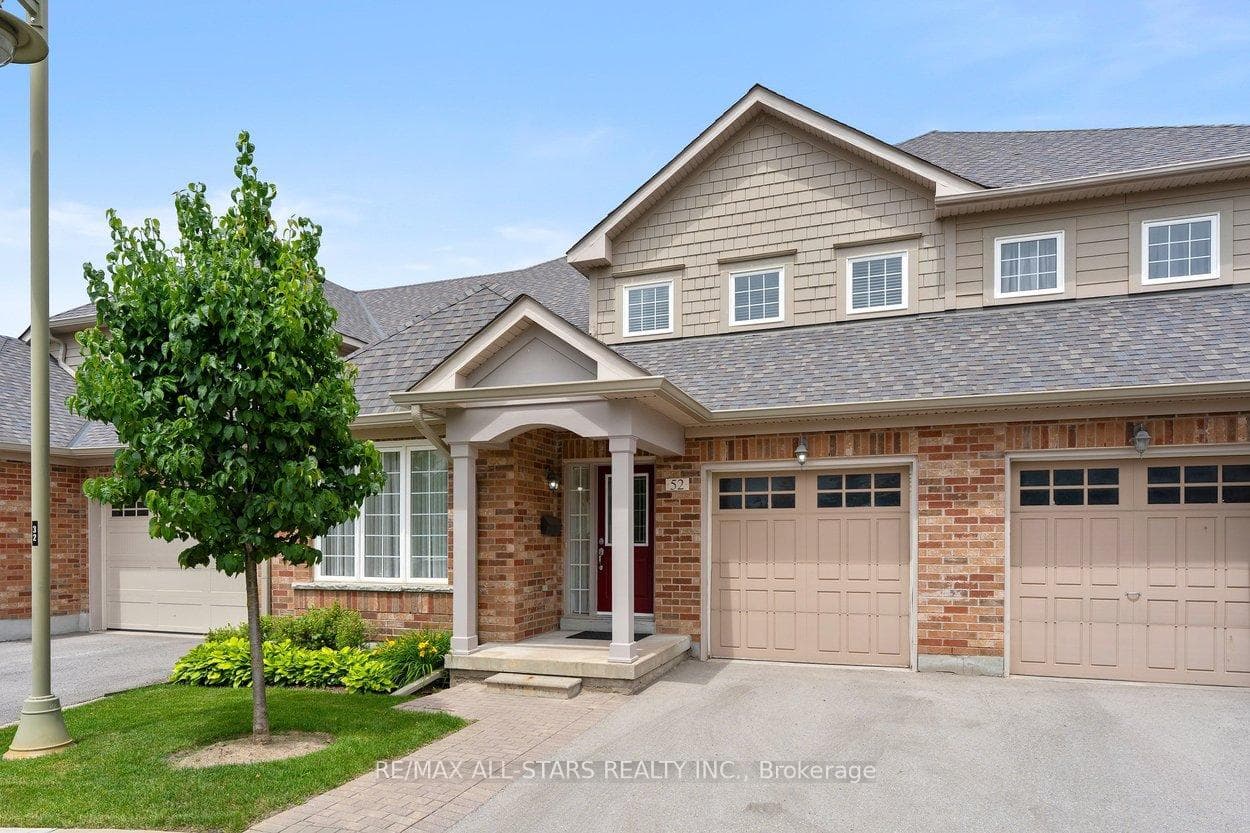
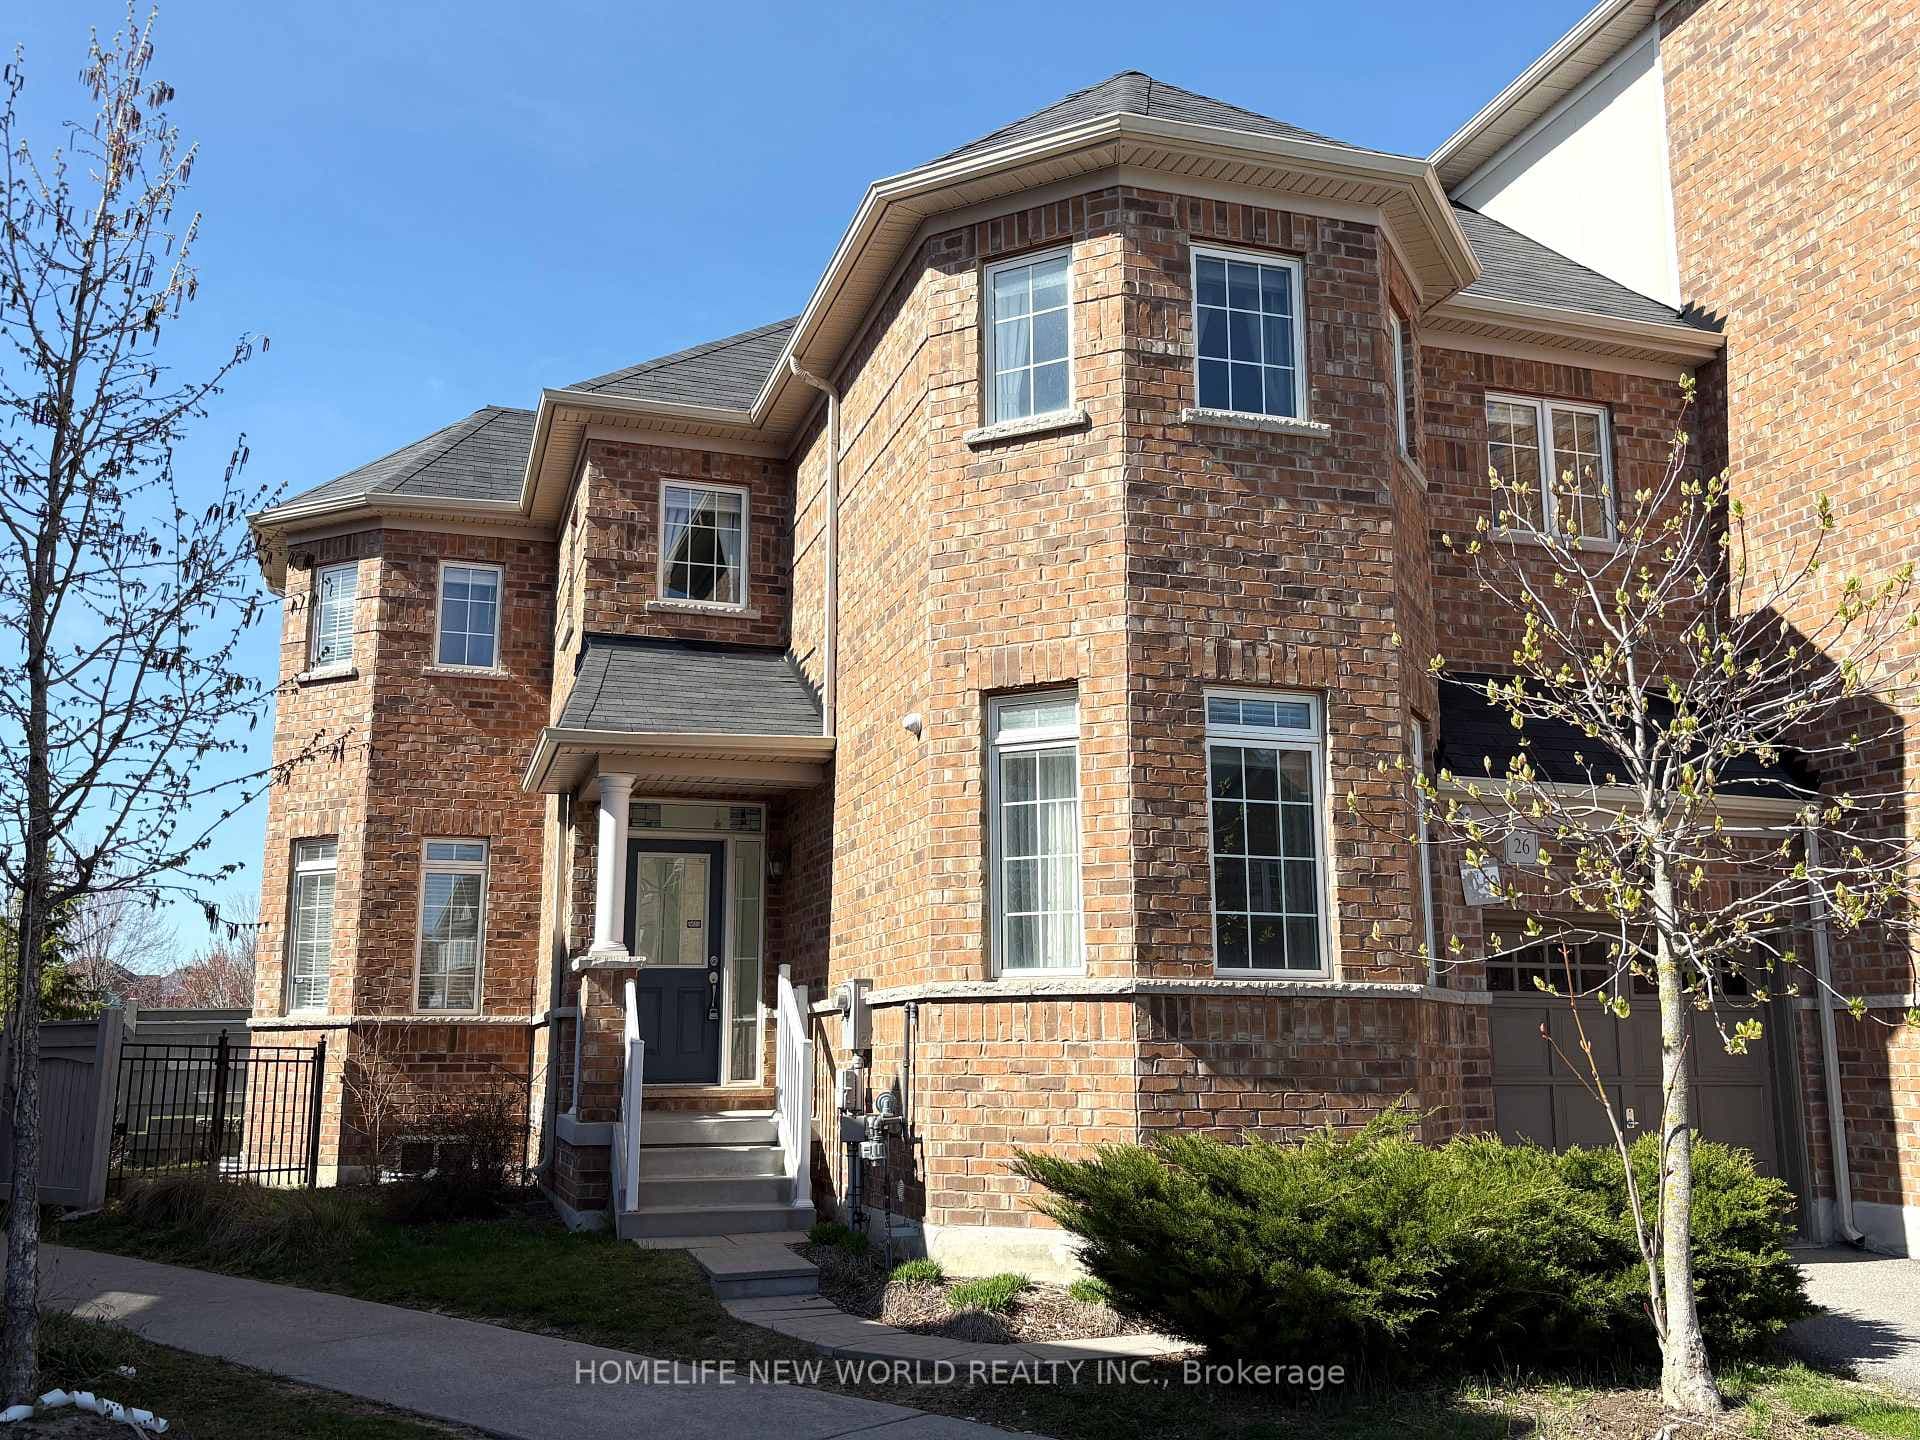
54 Saddlecreek Drive
$1,099,000
Listing courtesy of HOMELIFE GOLCONDA REALTY INC.
Stylish, spacious, and ideally located - welcome to 54 Saddlecreek Dr in the heart of vibrant Commerce Valley! This beautifully upgraded 3+1 bedroom, 5-washroom home features a rare layout with exceptional functionality, perfect for modern families and multi-generational living. The soaring 9 ft ceilings, rich hardwood floors, and oversized windows fill the space with natural light. The open-concept kitchen boasts granite counters, stainless steel appliances, and ample storage for effortless entertaining. The third floor offers three generously sized bedrooms, including a luxurious primary suite with a walk-in closet and private ensuite - ideal for rest and relaxation. The main floor family room or finished basement can easily serve as an ensuite bedroom - ideal for guests or in-law accommodation. Conveniently located near Hwy 404/407, GO Transit, top schools, parks, shops, and restaurants. This is the one you've been waiting for - just move in and enjoy! Low maintenance includes snow removal, lawn mowing, roof & window maintenance.
Property Details
Building Amenities
- BBQs Allowed
- Visitor Parking
Property Features
- Carpet Free
Maintenance Fees Include
- Common Elements Included
- Building Insurance Included
- Parking Included
Room Dimensions
| Room | Level | Dimensions | Description |
|---|---|---|---|
| Family Room | Ground | 15'11'' x 15'5'' | |
| Living Room | Second | 20'3'' x 18'8'' | |
| Dining Room | Second | 20'3'' x 18'8'' | |
| Kitchen | Second | 18'8'' x 12'12'' | |
| Primary Bedroom | Third | 12'6'' x 12'6'' | |
| Bedroom 2 | Third | 12'9'' x 9'6'' | |
| Bedroom 3 | Third | 9'10'' x 8'10'' | |
| Recreation | Basement | 18'9'' x 15'6'' |