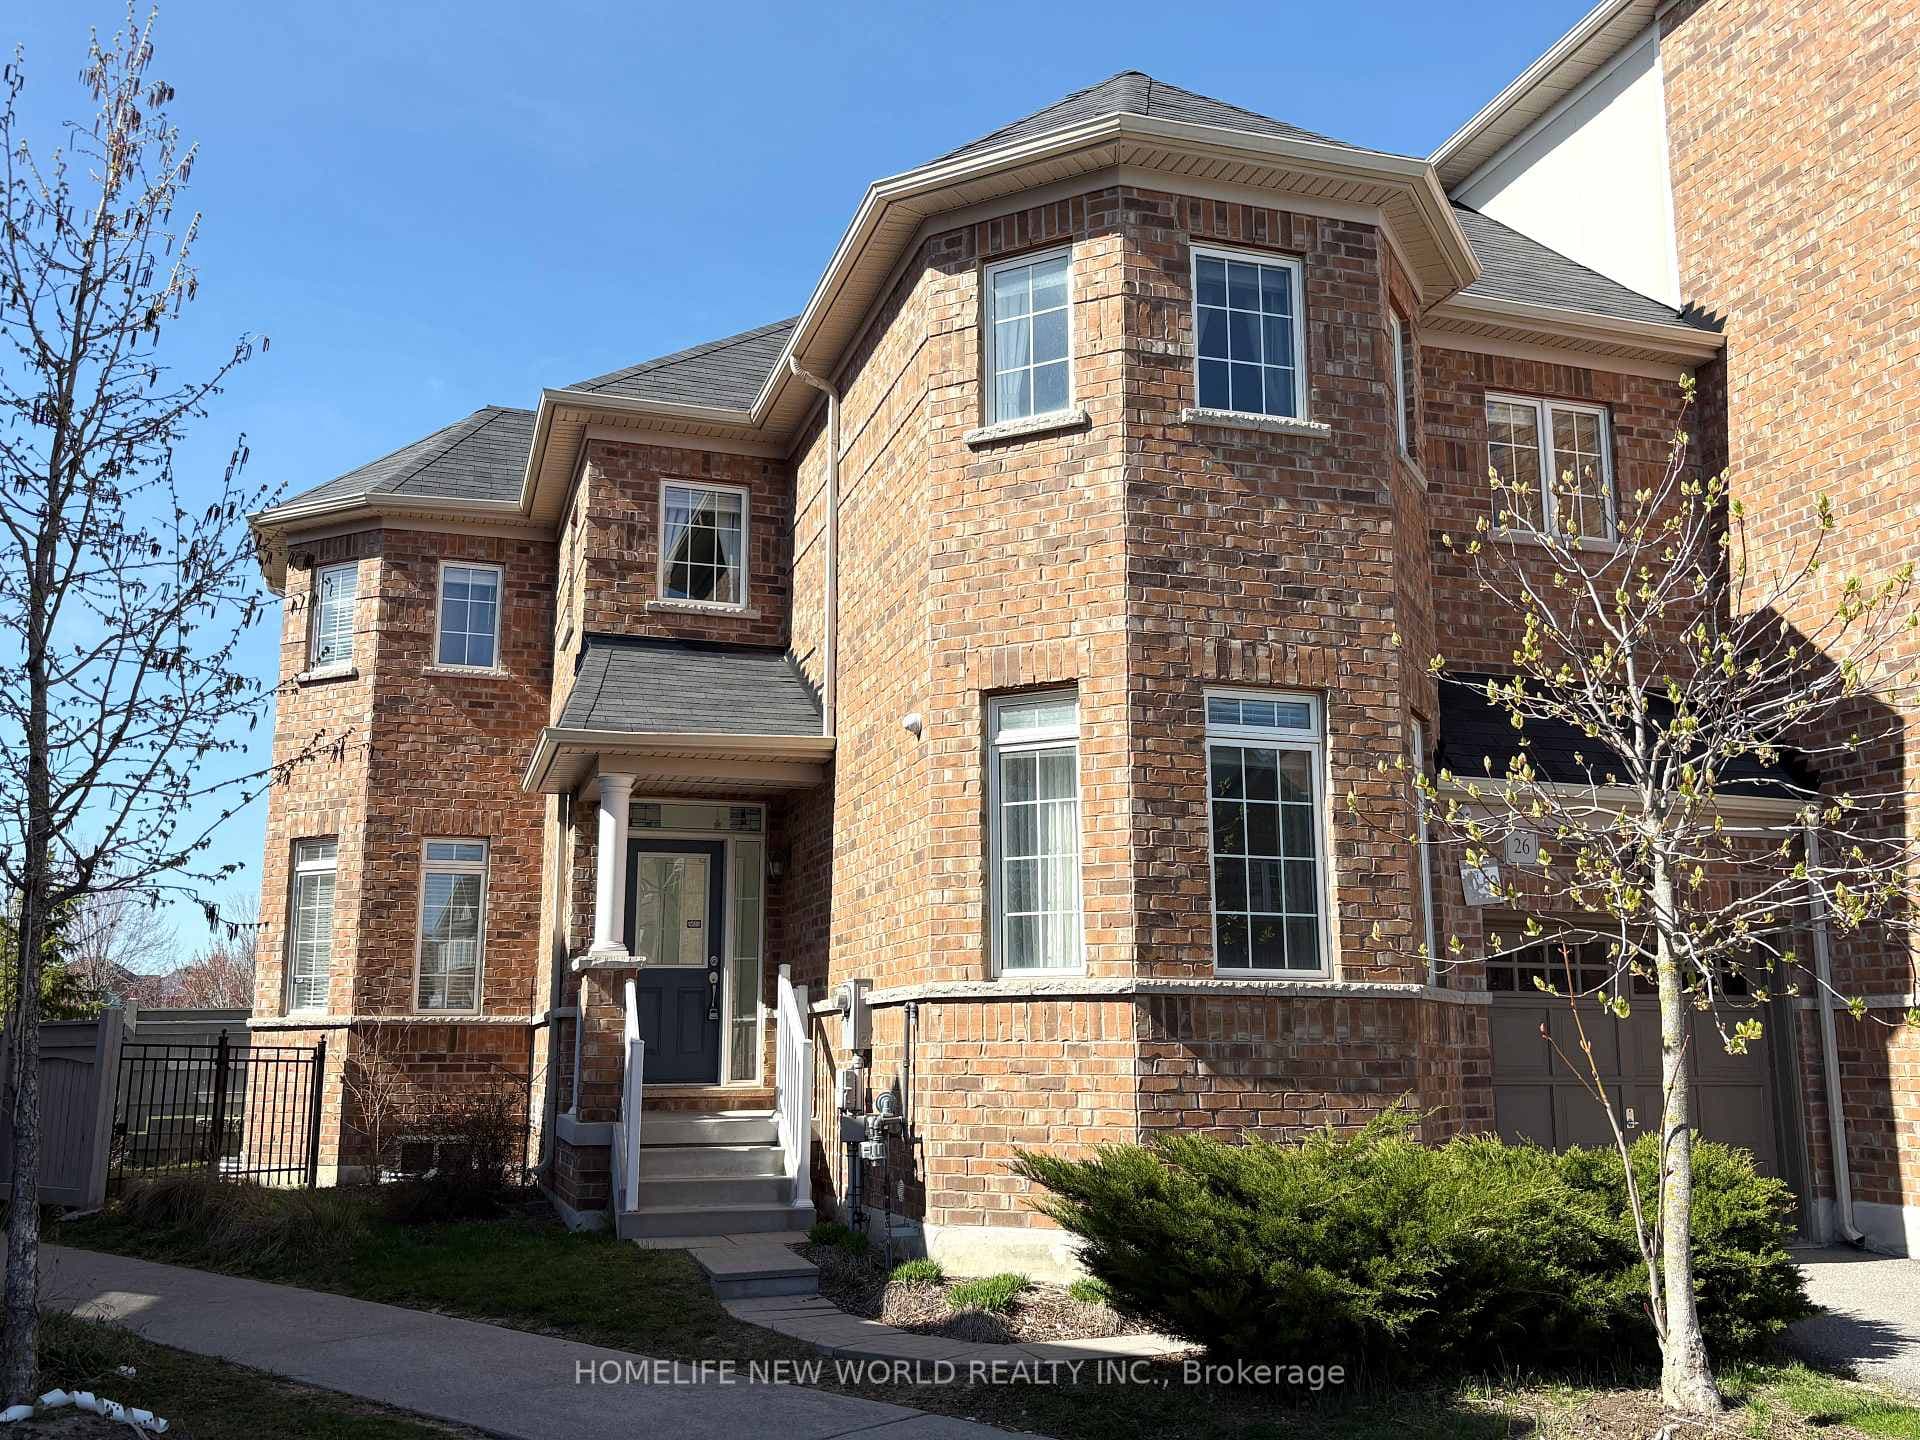
306 John Street
$499,998
Listing courtesy of ROYAL LEPAGE SIGNATURE REALTY
Well-maintained and beautifully upgraded 2-bedroom, 2-bathroom single-level townhouse in theprestigious Bayview/John neighbourhood. The entire home is conveniently laid out on one flatlevel with no interior stairs, offering easy and comfortable everyday living. Enjoy a walkoutto your private patio.Freshly painted throughout and move-in ready, this home features newly installed high-qualitythick laminate flooring, an upgraded kitchen with quartz countertops, a new sink and faucet,two 4-piece bathrooms, renovated bathroom finishes, and updated lighting in every room.Ideally located steps from everyday conveniences, including Superstore, shops, a late-nightpharmacy, banks, cafés, the community centre, library, and parks. Minutes to major retailersincluding Loblaws, Canadian Tire, Walmart, and Home Depot. Located near highly ranked schools,including Thornlea Secondary School and St. Robert Catholic High School.Convenient access to public transit, with a direct bus to Finch Subway Station. Minutes to theGO Train Station, Highway 7, Highways 407 and 404.A wonderful opportunity-don't miss it!
Property Details
Property Features
- Carpet Free
- Primary Bedroom - Main Floor
Maintenance Fees Include
- Common Elements Included
- Building Insurance Included
- Parking Included
Room Dimensions
| Room | Level | Dimensions | Description |
|---|---|---|---|
| Living Room | Main | 14'4'' x 13'6'' | |
| Dining Room | Main | 14'4'' x 13'6'' | |
| Kitchen | Main | 13'7'' x 9'3'' | |
| Primary Bedroom | Main | 8'9'' x 16'10'' | |
| Bedroom 2 | Main | 7'7'' x 13'7'' |