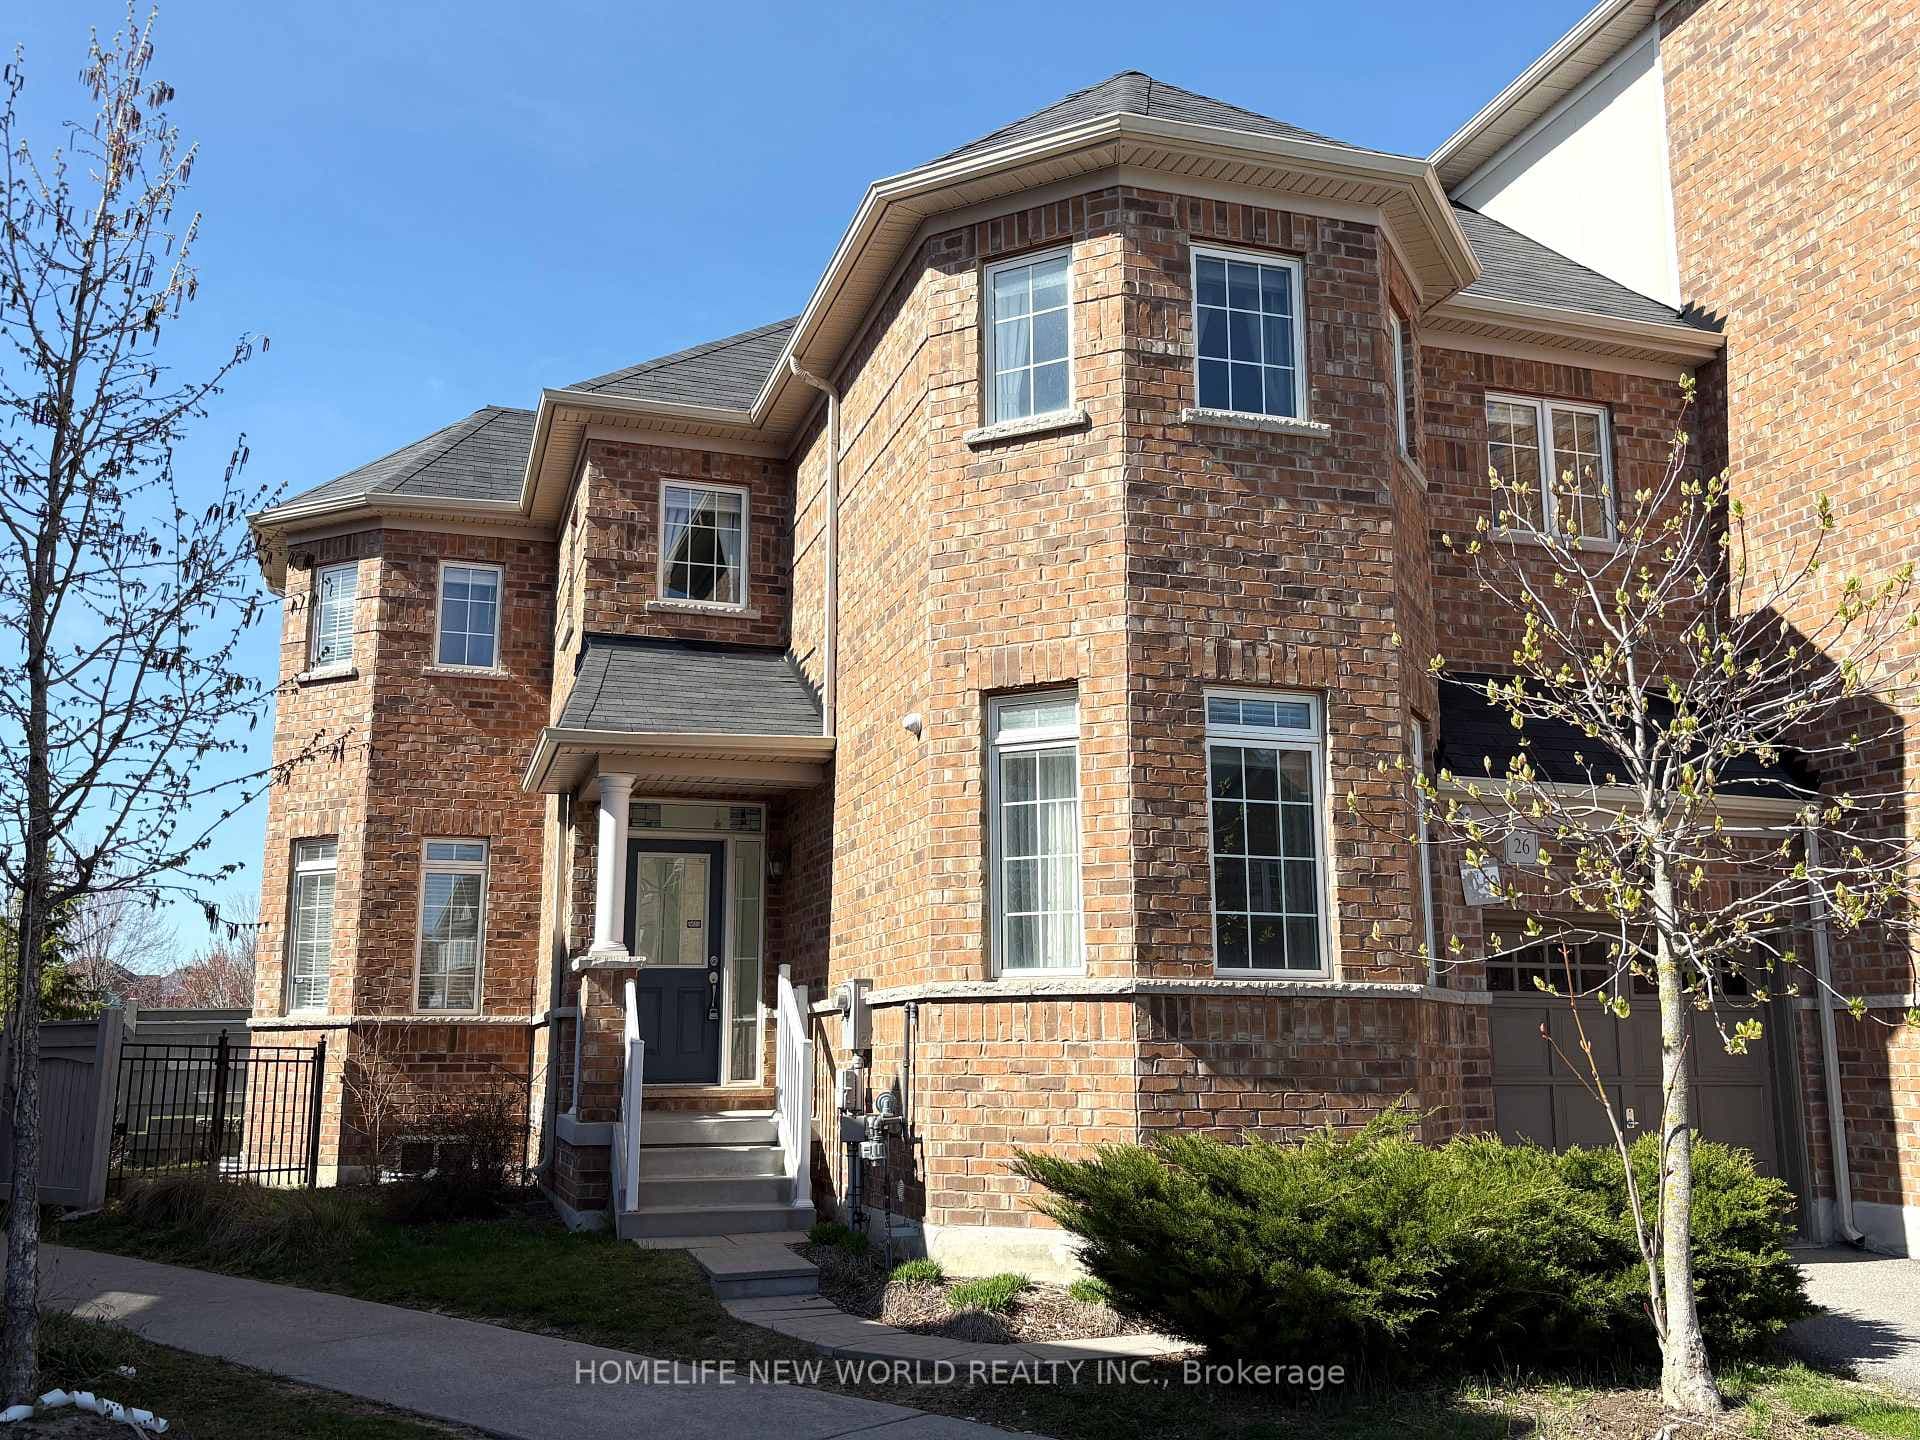
14 Fanny Grove Way
$878,000
Listing courtesy of HOMELIFE GOLCONDA REALTY INC.
Welcome to this Immaculate 3+1 Bedrooms 3-Storey Townhouse with 3 Extra Walk Out Balcony By Greenpark In High-Demand Greensborough Community. Move In Ready Townhouse Offering a Perfect Blend of Style, Comfort, and Functionality. Open-Concept Layout with a Modern, Neutral Design Kitchen; The Spacious Living and Dining Area Showcases Sleek Flooring, Neutral Tones, and Large Windows That Fill the Space with Natural Light; Well-Sized bedrooms Ideal for Families or Investors; Step Outside to Your Backyard Space, Complete with Garden Beds, Perfect for Relaxing or Enjoying Outdoor Hobbies. Family Friendly and Nice Quiet Neighborhood with Top Rate School. Steps to Beautiful Swan Lake Park, Restaurants, Supermarkets, Bank, and Mall. A Must See Home Where located In One of Markham's Most Desirable Area !
Property Details
Building Amenities
- Visitor Parking
Property Features
- Carpet Free
- Guest Accommodations
- In-Law Suite
Maintenance Fees Include
- None
Room Dimensions
| Room | Level | Dimensions | Description |
|---|---|---|---|
| Dining Room | Second | 55'3'' x 50'11'' | |
| Kitchen | Second | 43'2'' x 31'1'' | |
| Living Room | Second | 55'3'' x 50'11'' | |
| Primary Bedroom | Third | 52'6'' x 32'11'' | |
| Bedroom 2 | Third | 43'8'' x 27'4'' | |
| Bedroom 3 | Third | 59'1'' x 32'11'' | |
| Other | Main | 41'6'' x 34'12'' |