399 Fairlawn Avenue
$2,980,000
Listing courtesy of ROYAL LEPAGE TERREQUITY YMSL REALTY
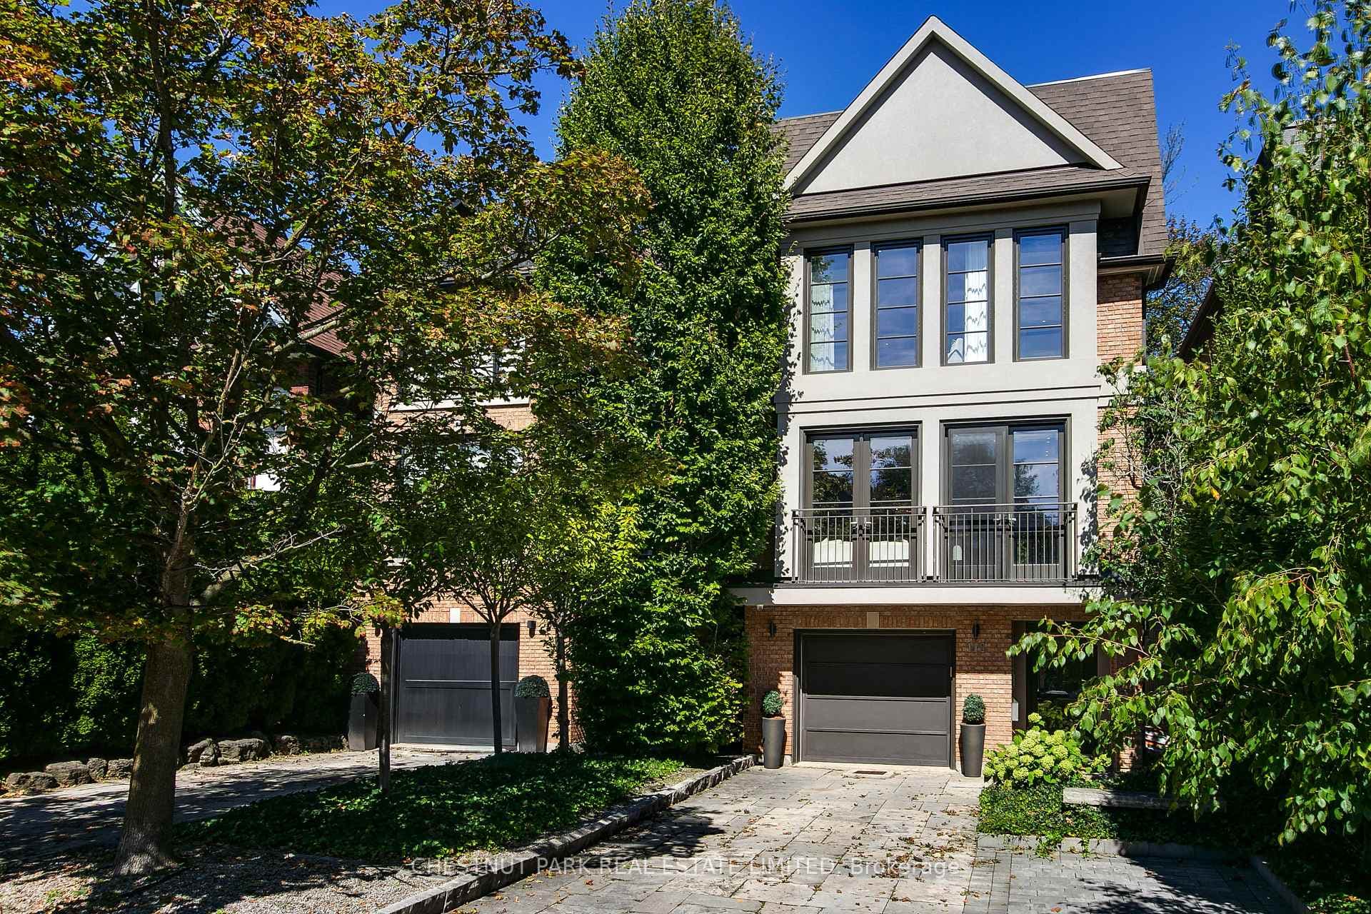
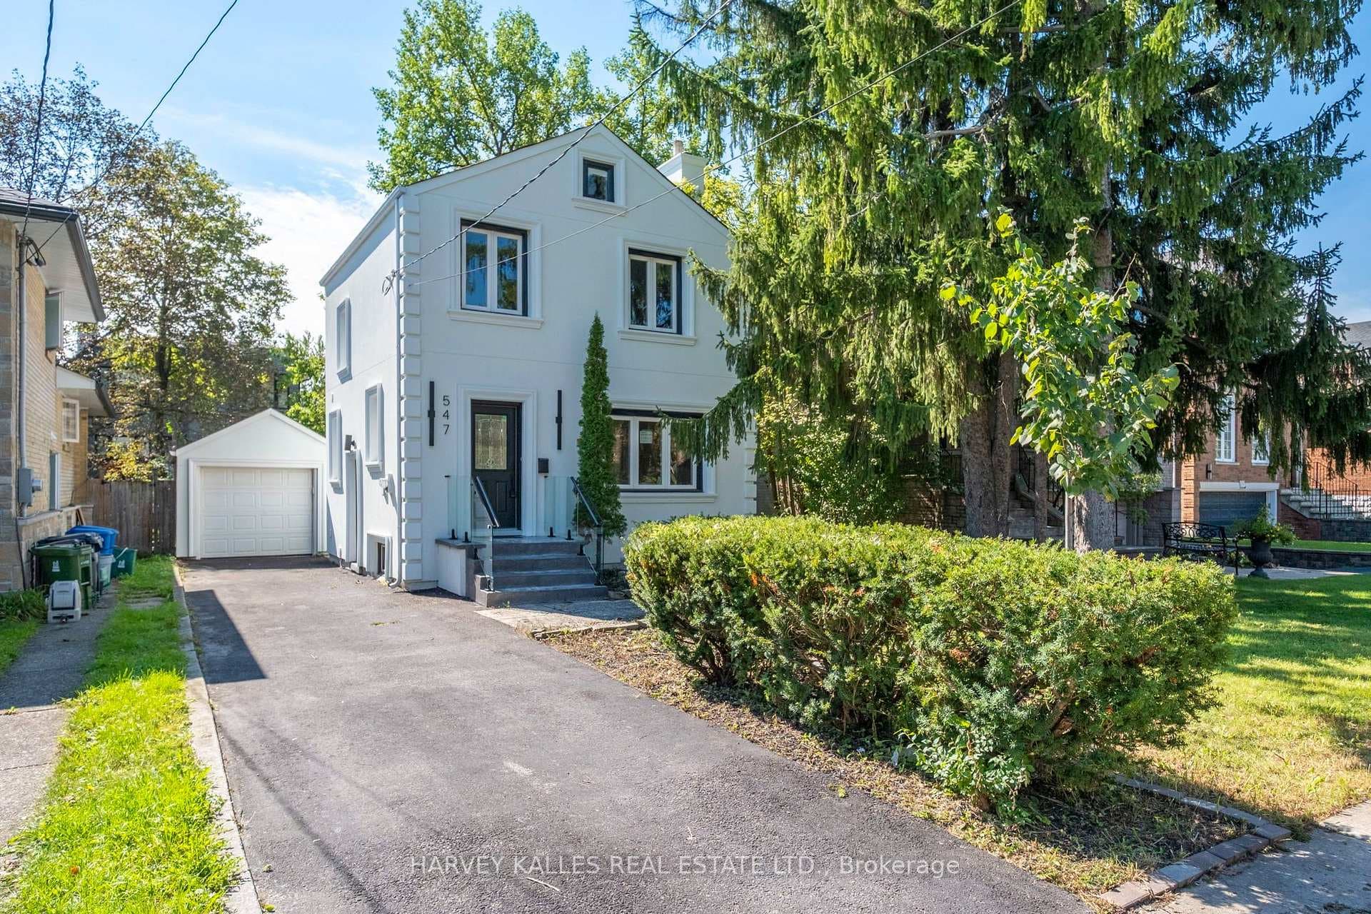
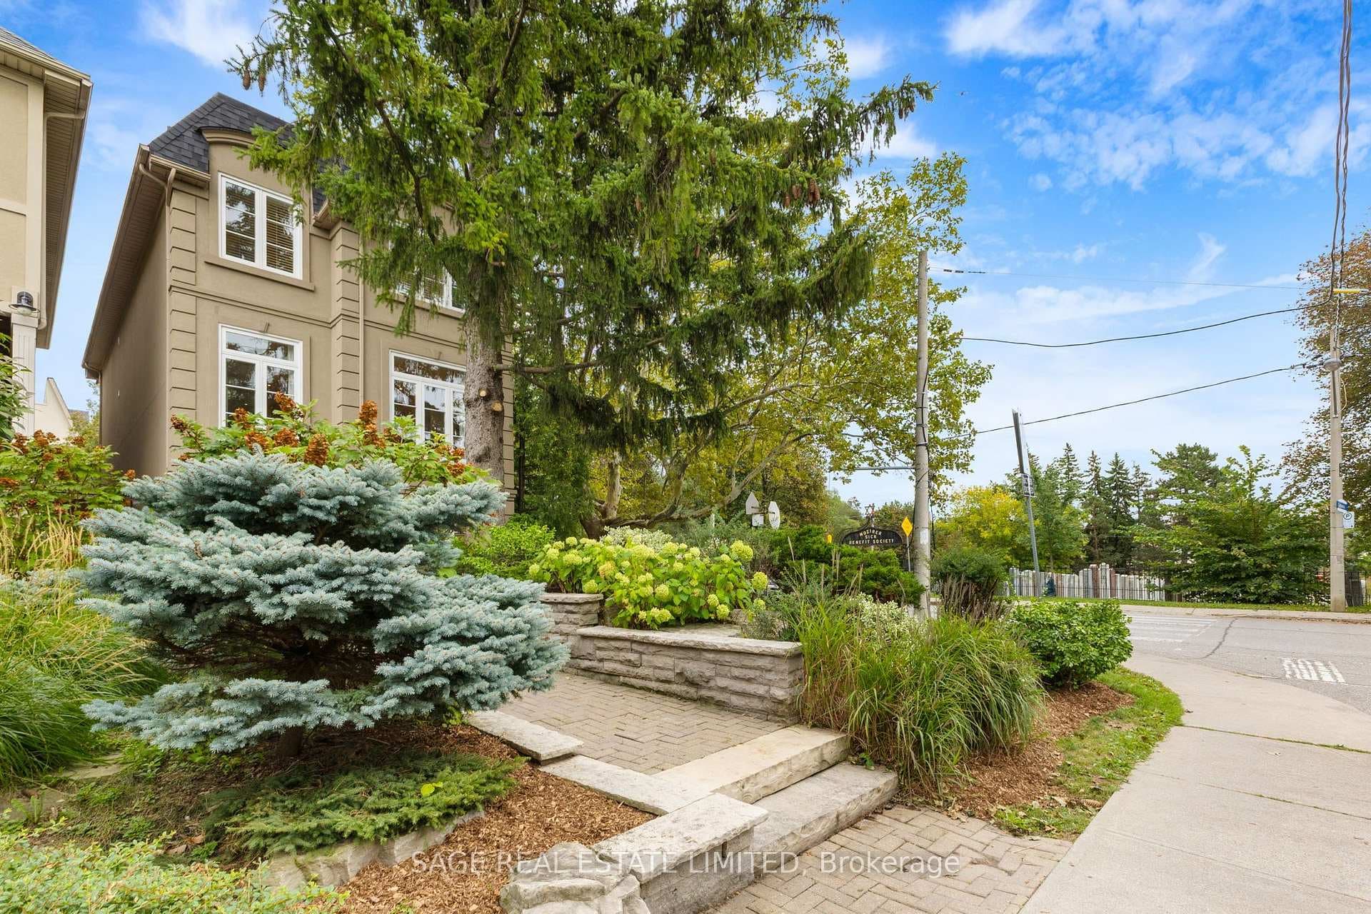
Located in the highly sought-after Bedford Park-Nortown neighborhood steps from Avenue Road's vibrant shops and restaurants, this custom-built 4+1 bedroom home offers refined luxury backing directly onto peaceful Brookdale Park. The main floor features soaring 10-foot ceilings, crown moldings, rich hardwood flooring, and a cozy family room with a gas fireplace that walks out to a modern Ipe wood deck. At the heart of the home, the modern-classic chef's kitchen boasts a gas cooktop, French-style range hood, wall oven, massive center island, and abundant cabinetry. The luxurious primary suite serves as a true sanctuary with a walk-in closet and a dramatic 7-piece spa-inspired ensuite featuring an air tub and steam shower, while the finished walk-out lower level offers an expansive media room. Complete with a built in garage and a private interlocking stone driveway, this exceptional property seamlessly combines parkside serenity with effortless urban living.
Property Details
Property Features
- Central Vacuum
Room Dimensions
| Room | Level | Dimensions | Description |
|---|---|---|---|
| Living Room | Main | 13'1'' x 13'1'' | |
| Dining Room | Main | 15'10'' x 17'3'' | |
| Kitchen | Main | 16'8'' x 10'5'' | |
| Breakfast | Main | 10'9'' x 9'3'' | |
| Family Room | Main | 19'11'' x 10'10'' | |
| Primary Bedroom | Second | 18'6'' x 14'6'' | |
| Bedroom 2 | Second | 11'7'' x 9'11'' | |
| Bedroom 3 | Second | 15'11'' x 9'11'' | |
| Bedroom 4 | Second | 12'1'' x 9'8'' | |
| Bedroom 5 | Lower | 9'12'' x 9'9'' | |
| Recreation | Lower | 18'9'' x 17'5'' |