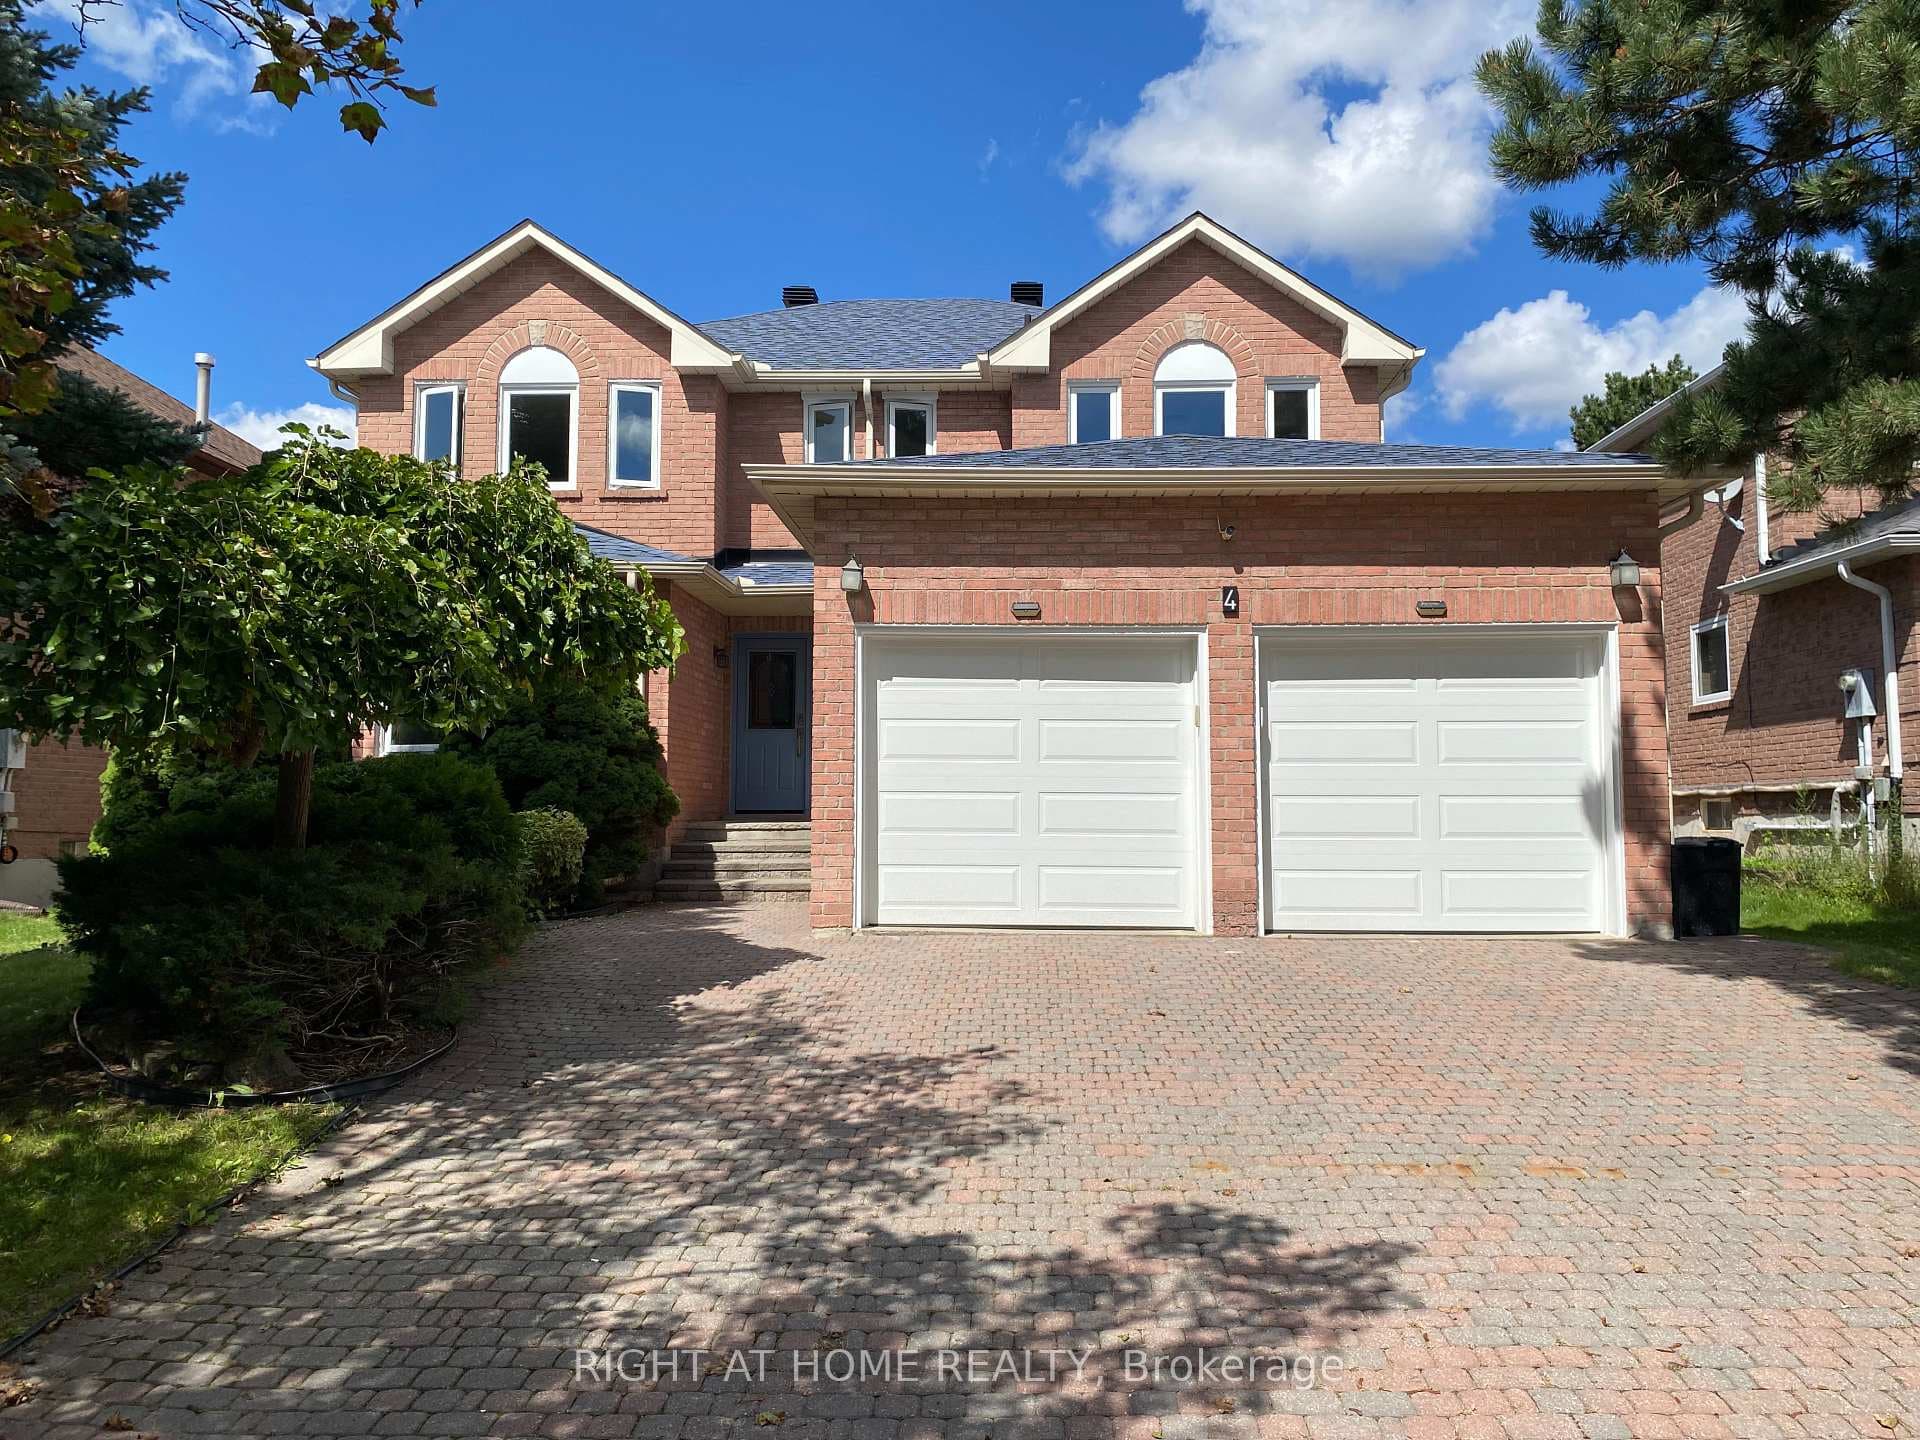
4 Alma Court
$999,999
Listing courtesy of HOMELIFE/GTA REALTY INC.
Meticulously maintained by its original owner, this beautiful detached home sits on a quiet court in Richmond Hill's sought-after Devonsleigh community. The main level showcases timeless craftsmanship with gleaming hardwood floors, custom millwork, crown moulding, and elegant ceiling medallions. Host with ease in the formal dining room featuring a custom built-in granite sideboard and classic French doors leading into a spacious living area, complemented by a kitchen with a custom open pantry and granite countertops, convenient main-floor laundry with 3yr washer and dryer, with direct double-garage access. Major upgrades include a brand-new metal roof with a lifetime guarantee, an updated patterned concrete driveway, and new garage doors. The fully finished basement offers exceptional versatility with a second full kitchen, rec room, cozy fireplace, and abundant storage. Complete with an entertainer's backyard featuring a custom deck, pergola, built-in benches and shed, this home is steps from top-rated schools, parks, trails, and transit, with fast access to the GO Train, Hwy 404, shopping, and dining.
Property Details
Property Features
- Carpet Free
- Central Vacuum
- Deck
- Landscaped
Room Dimensions
| Room | Level | Dimensions | Description |
|---|---|---|---|
| Living Room | Main | 24'11'' x 10'0'' | |
| Dining Room | Main | 24'11'' x 10'0'' | |
| Family Room | Main | 16'0'' x 10'8'' | |
| Kitchen | Main | 10'0'' x 8'8'' | |
| Breakfast | Main | 10'12'' x 10'8'' | |
| Primary Bedroom | Second | 16'0'' x 13'7'' | |
| Bedroom 2 | Second | 12'12'' x 10'0'' | |
| Bedroom 3 | Second | 10'12'' x 10'0'' | |
| Bedroom 4 | Second | 11'9'' x 10'0'' | |
| Recreation | Basement | 18'0'' x 12'0'' | |
| Kitchen | Basement | 14'12'' x 10'0'' |