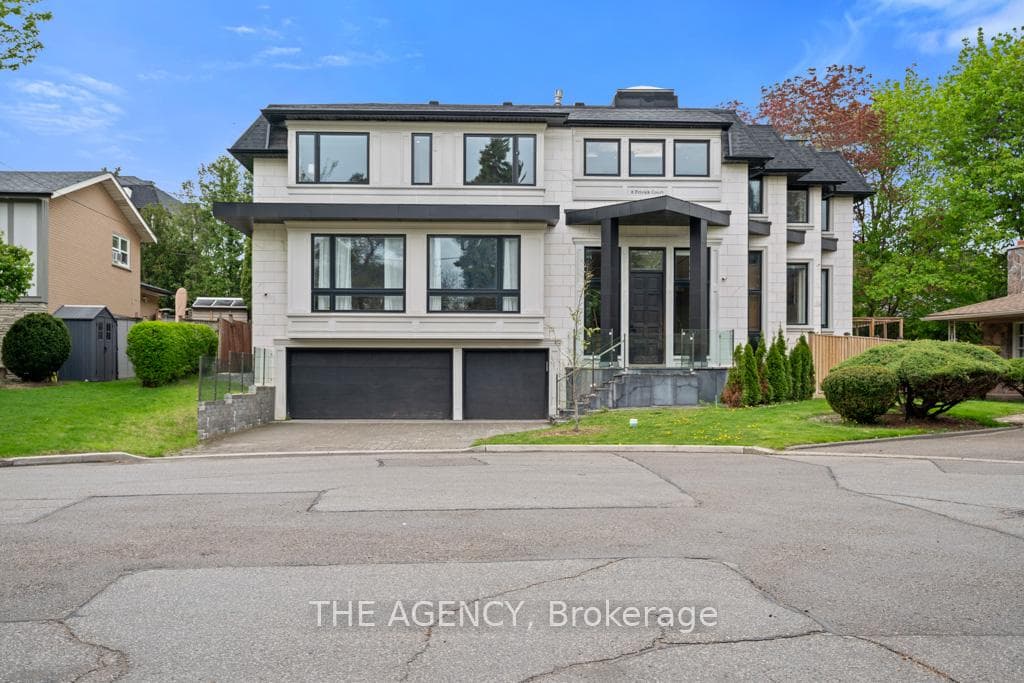
1 / 35
NewMLS® C141503980 days on market
4 Michigan Drive
$1,698,000
Listing courtesy of REAL BROKER ONTARIO LTD.
3 bedrooms3 bathrooms2,250 sqftDetached
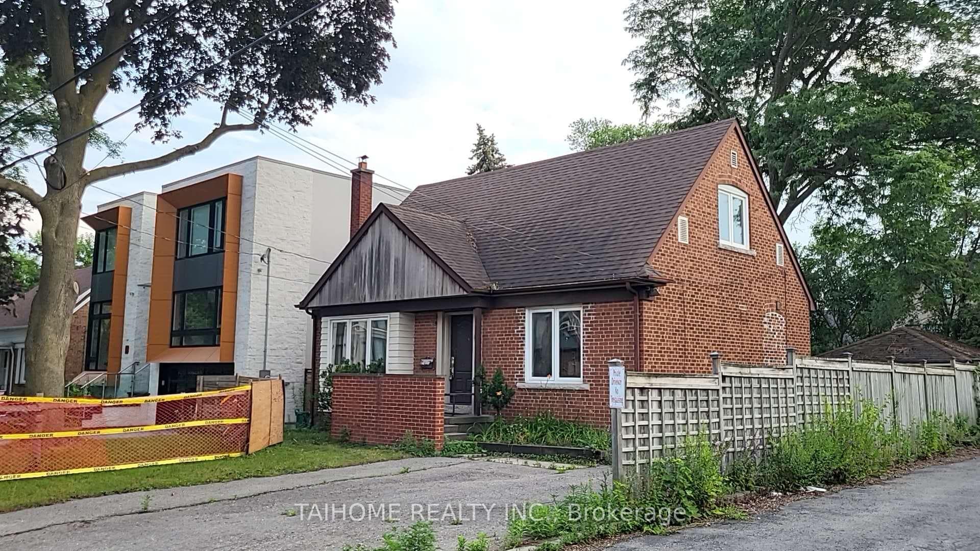
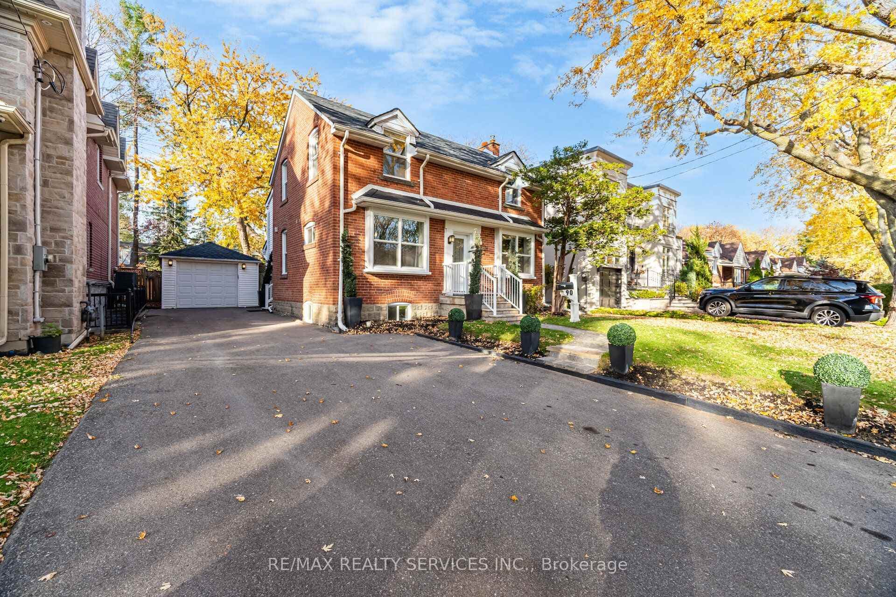
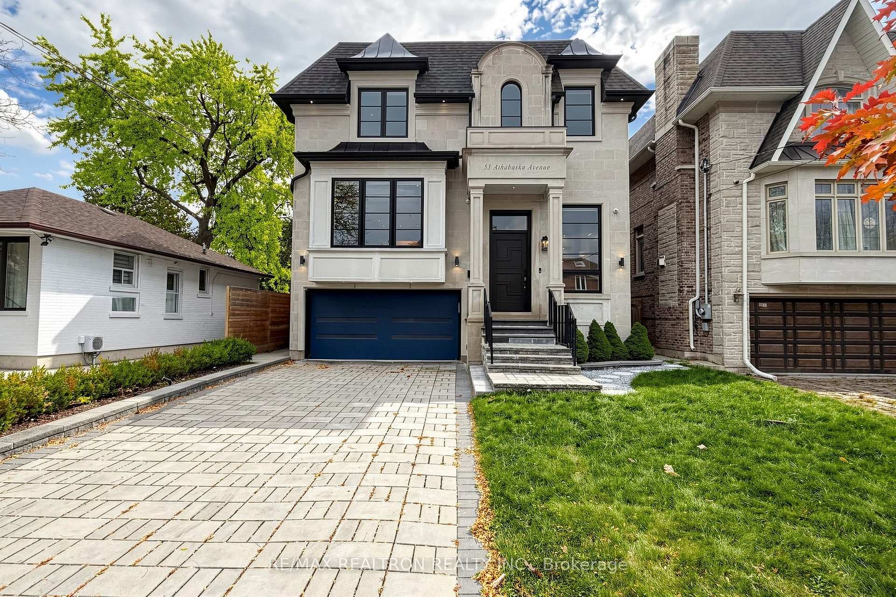
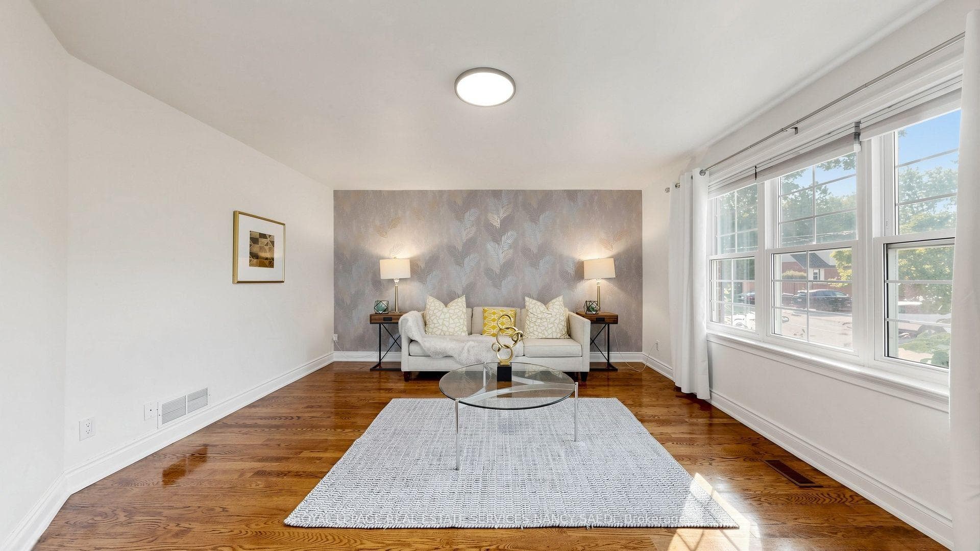
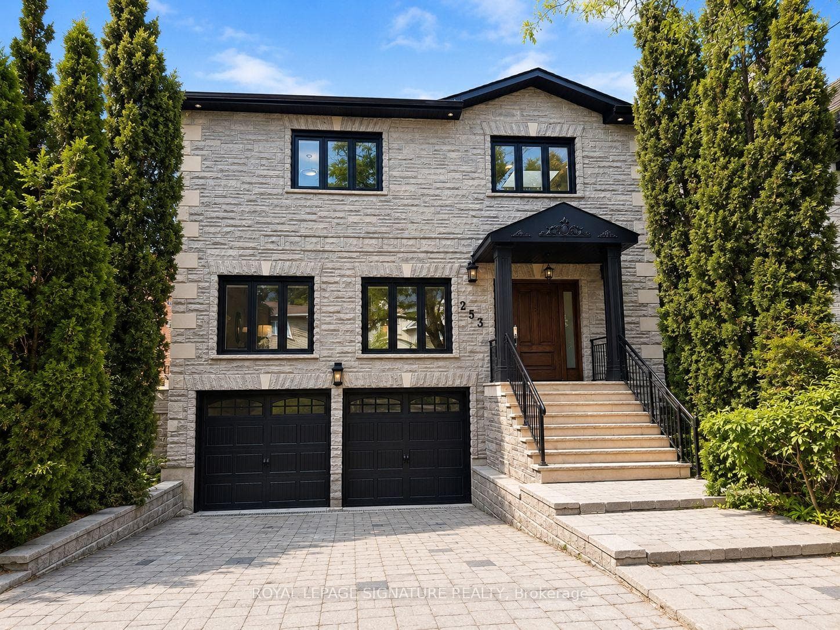
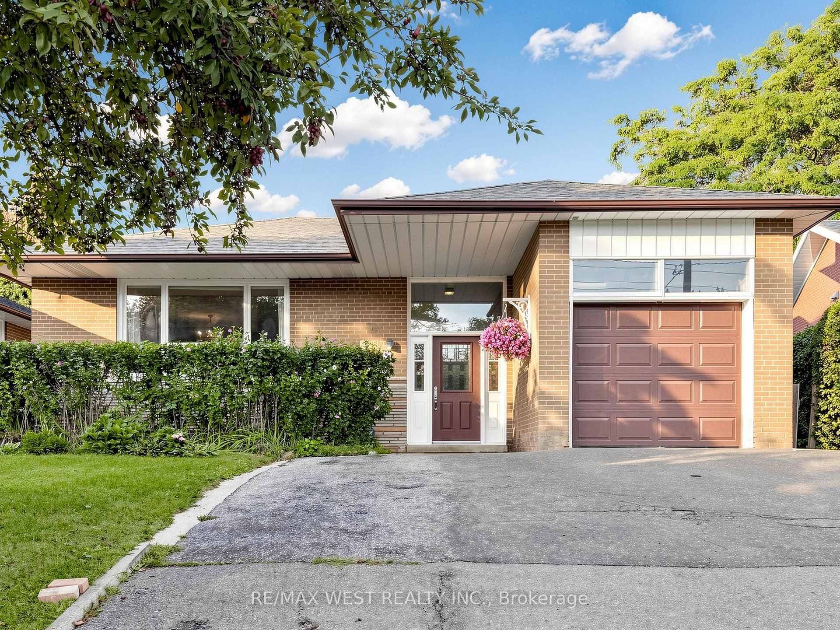
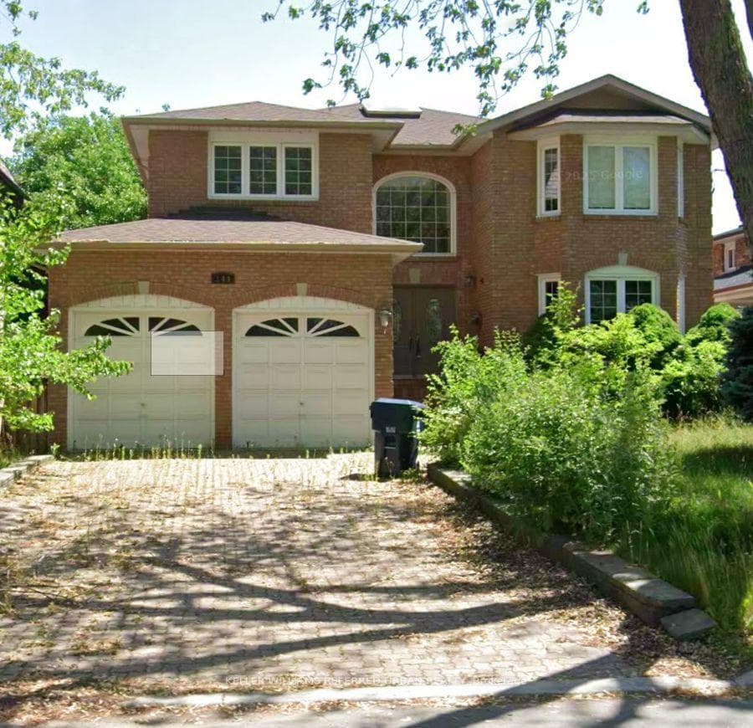
Exceptional North York opportunity on a premium 65 by 128.47 Foot Lot backing onto Lillian Park. This Spacious detached side-split-4 with 3 bedrooms and 3 bathrooms including a spacious Den/Office and 2 wood-burning Fireplaces and Finished Recreational Basement. Separate Rear Entrance has Potential for Nanny Suite. Ready for a full custom renovation or multi-generational living. Close to Parks, Transit, Finch Subway and Top Schools. Property being sold "as is, where is" with no warranties. Bring your vision and transform this property into something truly special.
Location
Approximate location based on postal code — MLS® data doesn't include an exact address pin.
Property Details
Architecture styleSidesplit 4
Bedrooms above grade3
Kitchens1
Family roomNo
BasementFinished
FireplaceYes
HeatingForced Air
CoolingCentral Air
Ensuite laundryNo
Parking spaces4
GarageBuilt-In
Exterior finishBrick
SewerSewer
Property taxes$9,630 (2025)
Cross streetSteeles/Maxome
Property Features
- Carpet Free
- Rough-In Bath
- In-Law Capability
- Patio
Room Dimensions
| Room | Level | Dimensions | Description |
|---|---|---|---|
| Living Room | Main | 15'4'' x 19'0'' | |
| Dining Room | Main | 15'1'' x 11'9'' | |
| Kitchen | Main | 14'10'' x 12'11'' | |
| Foyer | Main | 5'1'' x 5'9'' | |
| Primary Bedroom | Second | 12'11'' x 13'5'' | |
| Bedroom 2 | Second | 16'1'' x 9'10'' | |
| Bedroom 3 | Second | 12'4'' x 11'6'' | |
| Den | In Between | 12'11'' x 12'4'' | |
| Recreation | Lower | 15'10'' x 25'4'' | |
| Laundry | Lower | 14'4'' x 25'0'' |