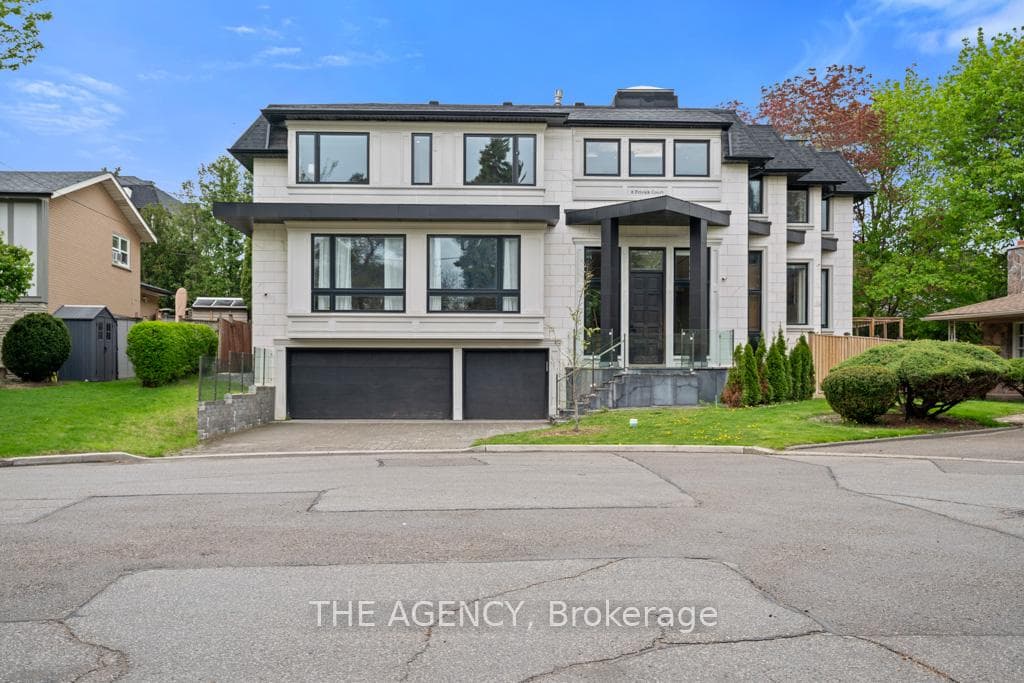
6 Vonda Avenue
$1,490,000
Listing courtesy of TAIHOME REALTY INC.
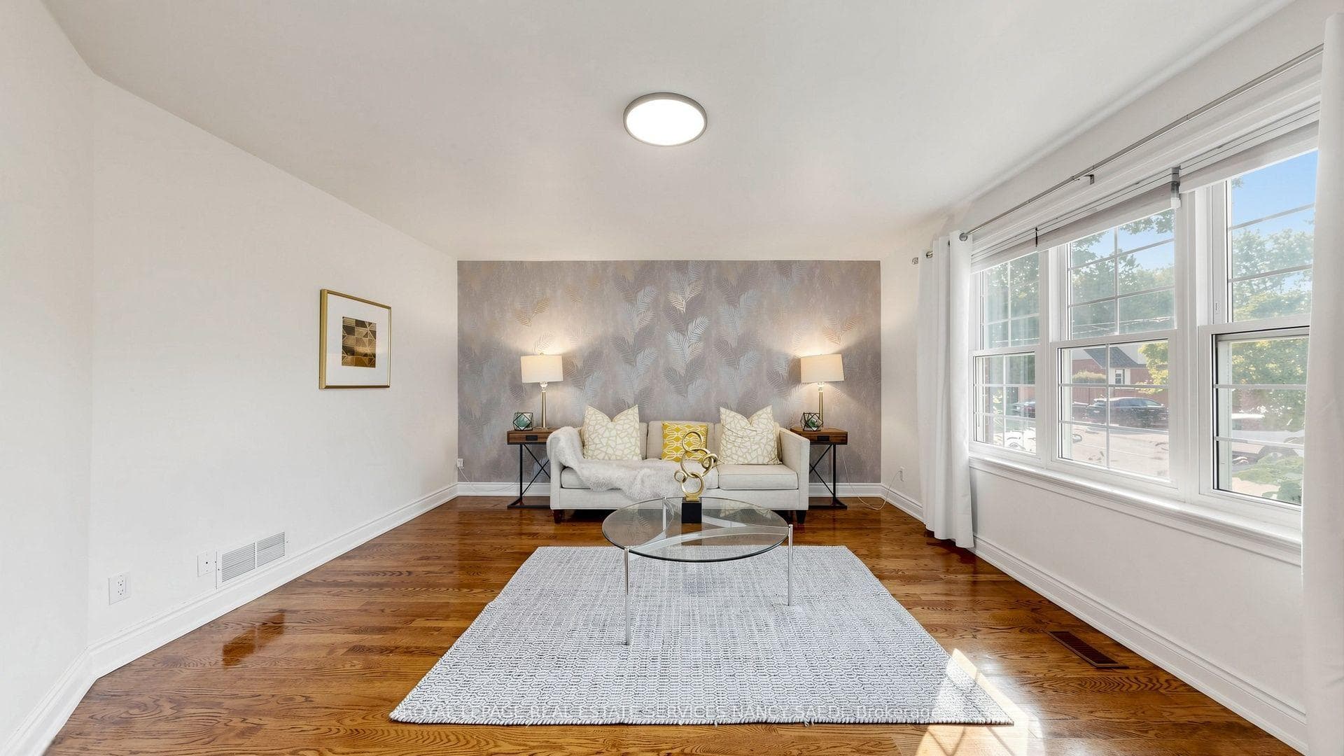
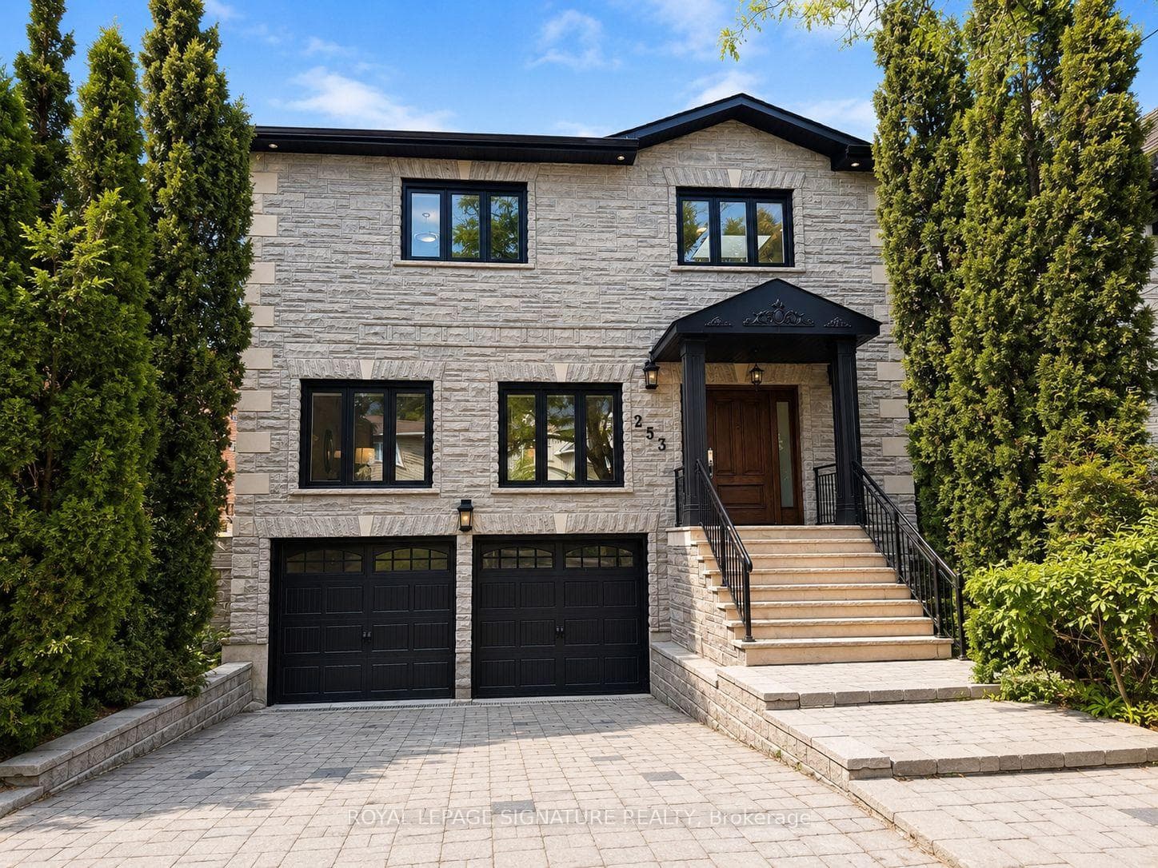
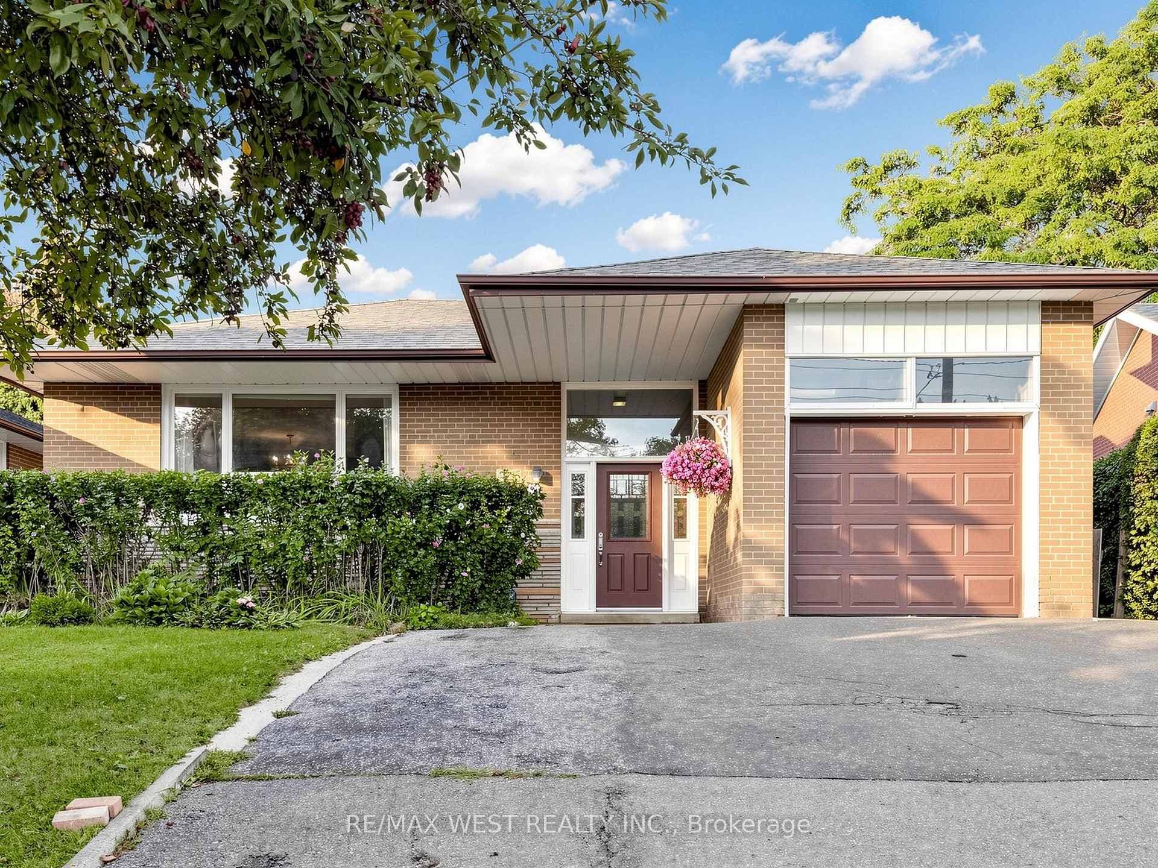
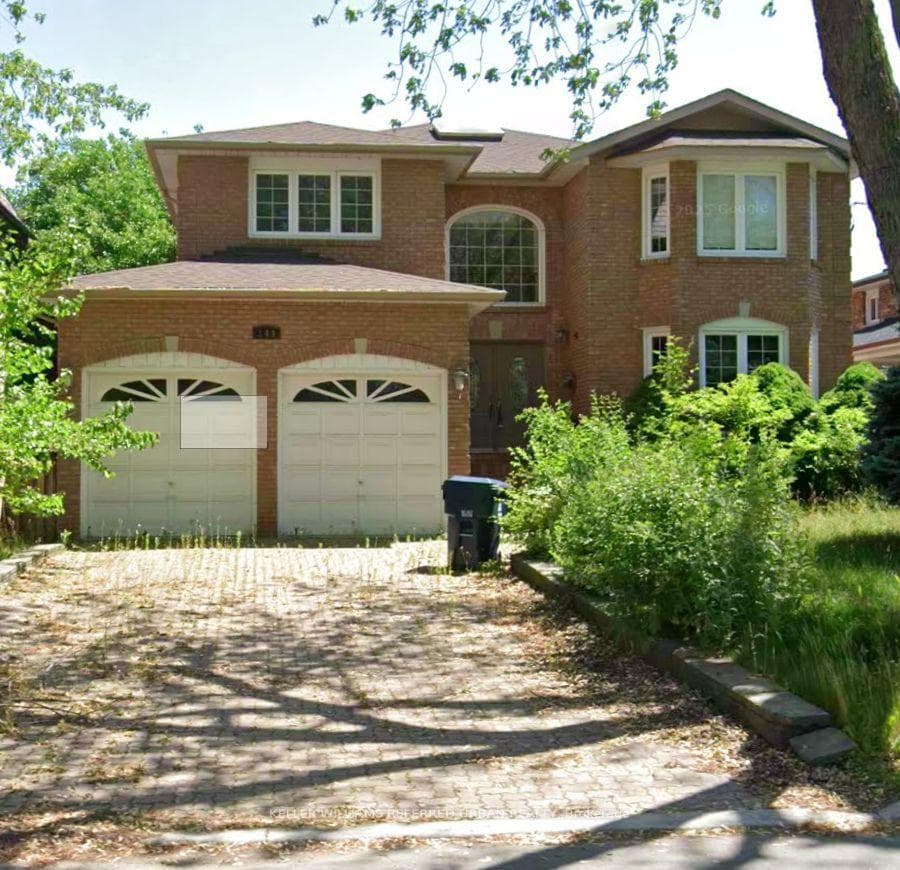
***New Home Build Permit Ready***Top-Ranked Hollywood Public School & Earl-Haig Secondary School Zone***Great Bayview Village Neighborhood ---- Immaculate Home On One Of The Most Sought-After Neighborhood In Willowdale East (C14)**Move-In Ready, Invest, Build Garden Suite, Or Rebuild Modern Luxury Home**Featuring With Open Concept Kitchen With Granite Countertop, Central Island, Gas Stove**Smooth Ceiling, Crown Moulding And Hardwood Floors Through Out**Finished Basement W/Separate Entrance**Pot Lights*2 Skylights*3 Bathrooms*Detached Garage*Large Backyard With Deck*No Side Walk*6 Parking Spaces*. Steps To School, Bayview Subway, YMCA, Bayview Village (Shopping Mall), Plazas, Parks, Greenbelts, Churches, Ravines, Trails, Canadian Tire, IKEA, North York General Hospital, North York Centre**2-3 Minutes Drive To Hwy401!
Property Details
Property Features
- Carpet Free
- Deck
Room Dimensions
| Room | Level | Dimensions | Description |
|---|---|---|---|
| Family Room | Main | 11'5'' x 10'5'' | |
| Living Room | Main | 15'2'' x 12'4'' | |
| Dining Room | Main | 11'4'' x 10'1'' | |
| Kitchen | Main | 12'11'' x 11'7'' | |
| Office | Main | 14'3'' x 12'2'' | |
| Primary Bedroom | Second | 15'1'' x 12'3'' | |
| Bedroom 2 | Second | 13'3'' x 12'10'' | |
| Bedroom 3 | Second | 12'11'' x 10'4'' | |
| Bedroom 4 | Basement | 11'1'' x 10'2'' | |
| Bedroom 5 | Basement | 10'10'' x 8'0'' | |
| Kitchen | Basement | 11'9'' x 9'0'' | |
| Recreation | Basement | 11'9'' x 9'0'' |