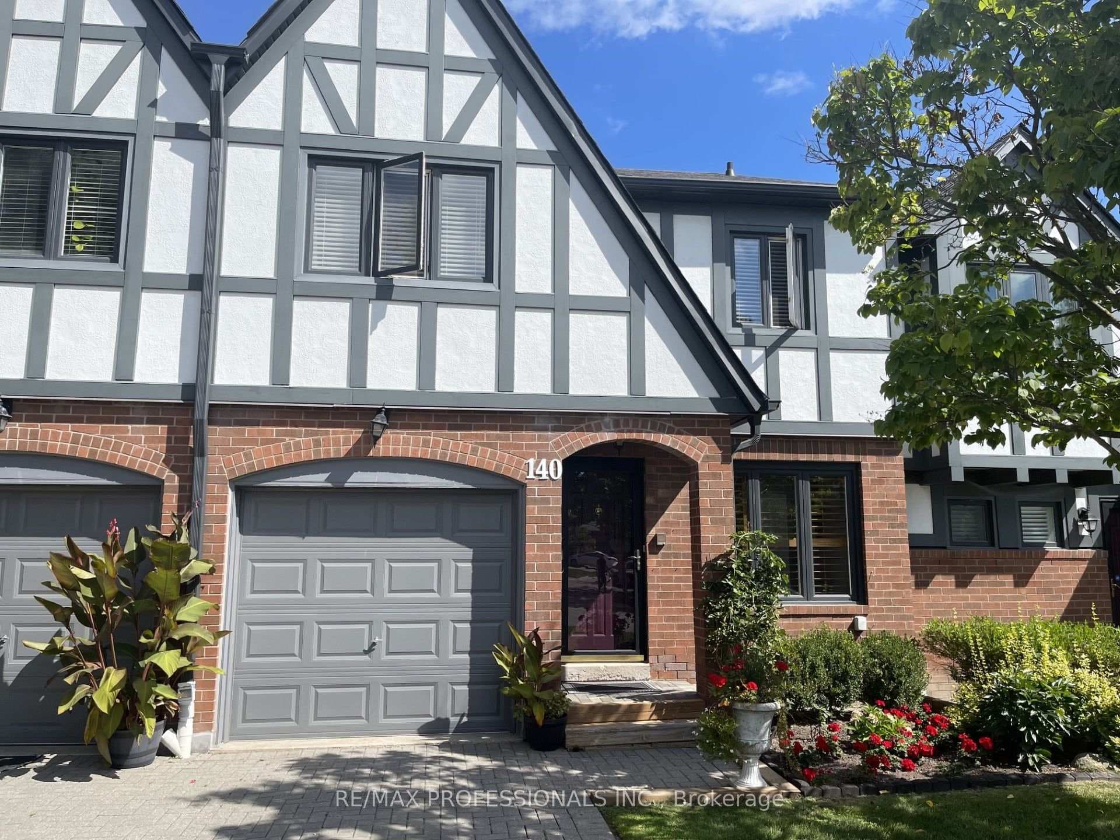
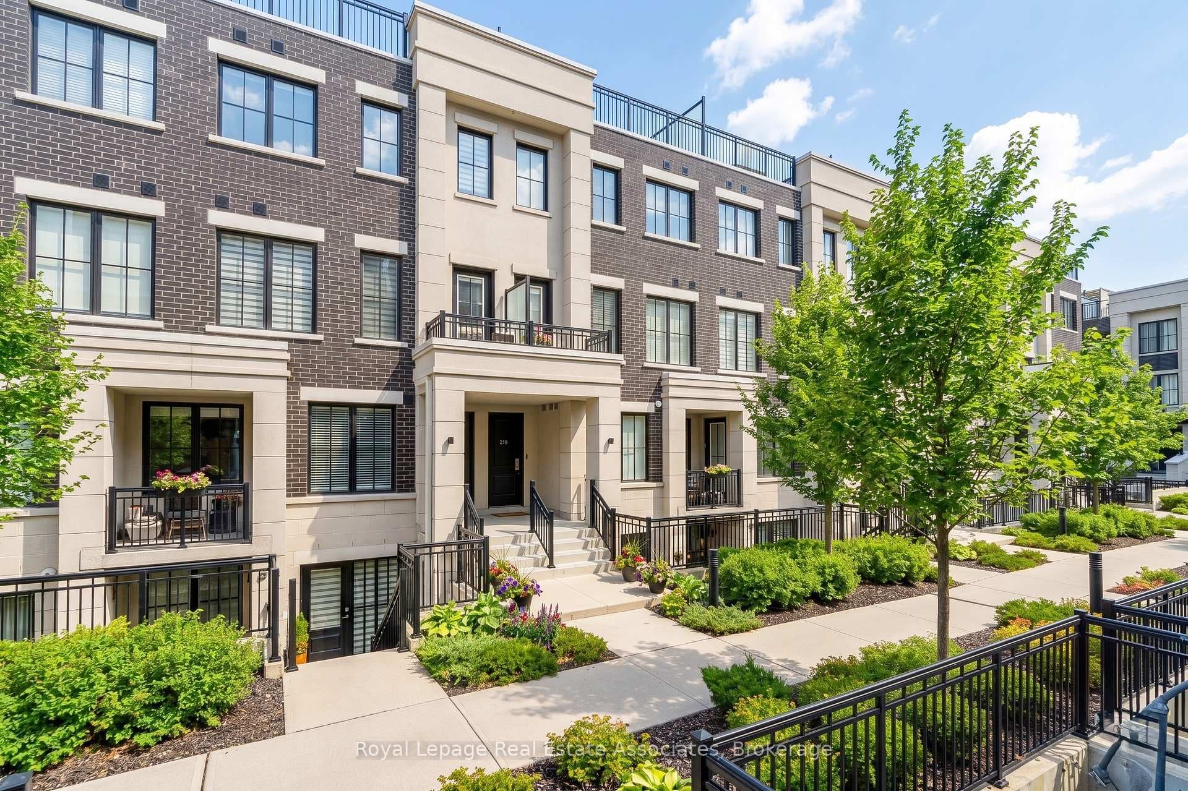
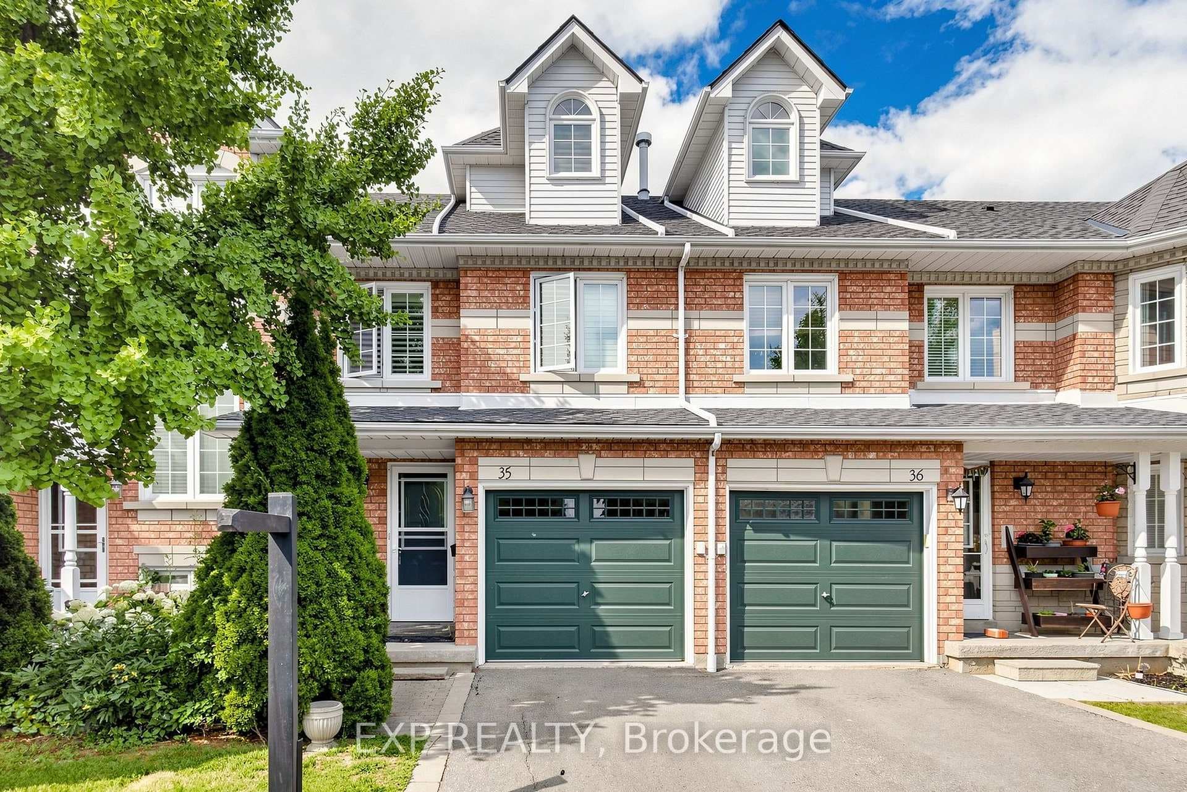
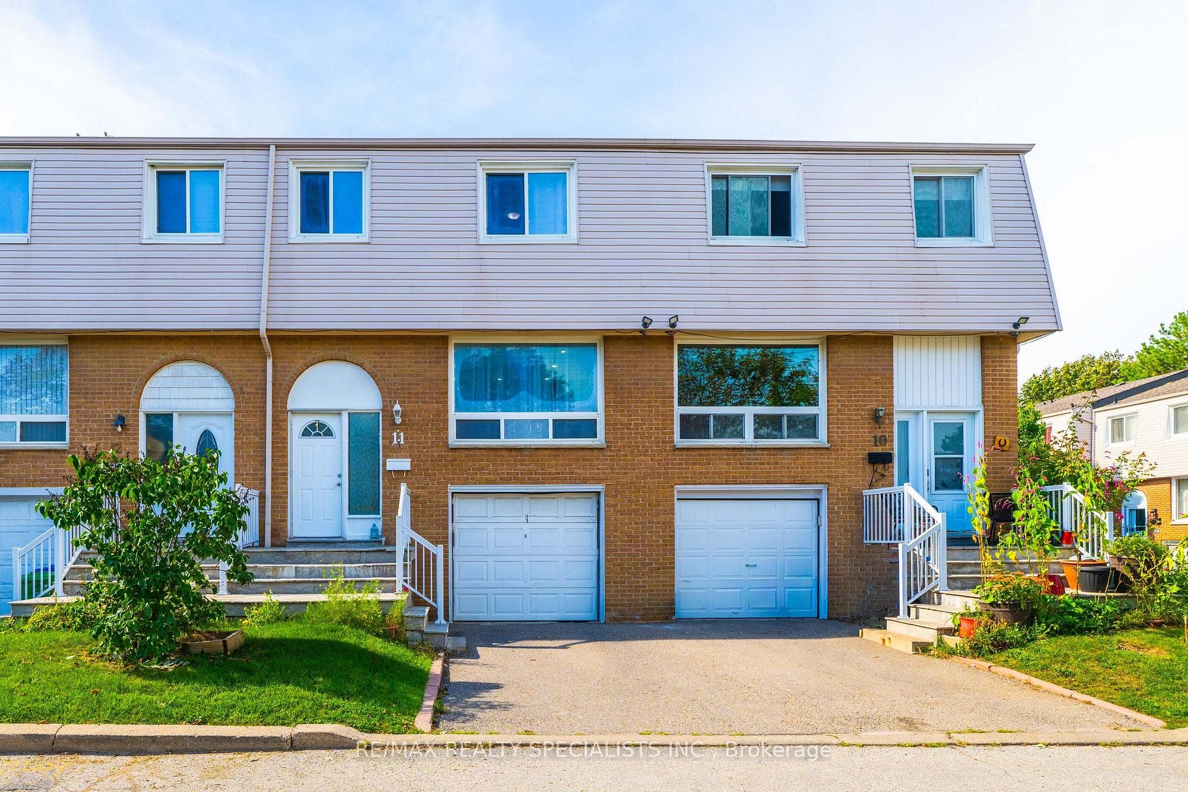
5070 Harvard Road
$879,900
Listing courtesy of CENTURY 21 PEOPLE`S CHOICE REALTY INC.
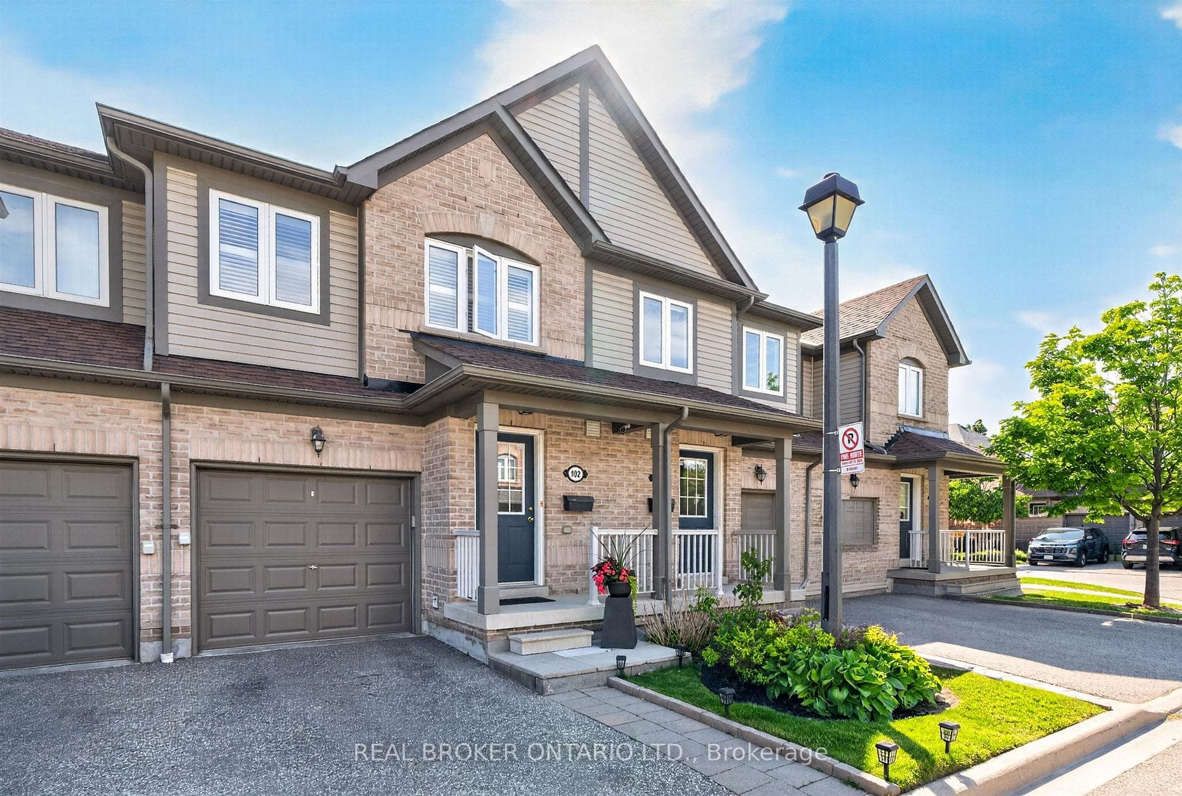
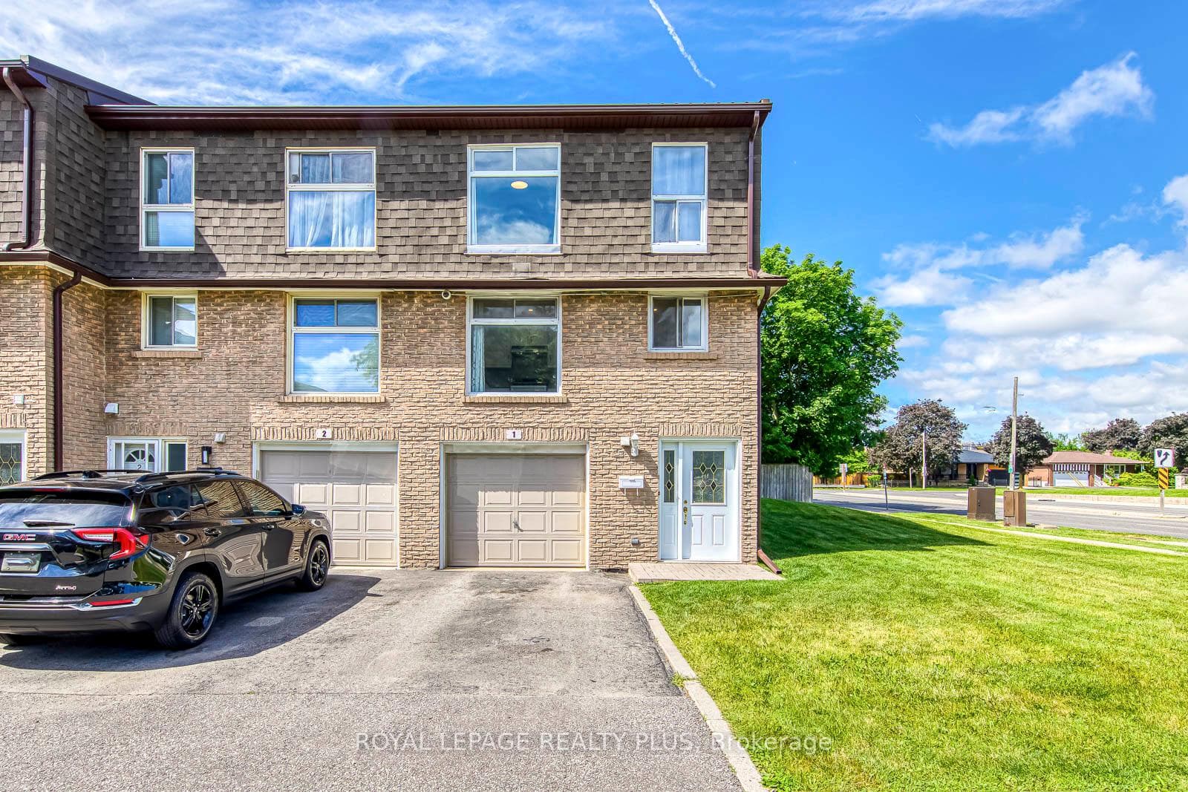
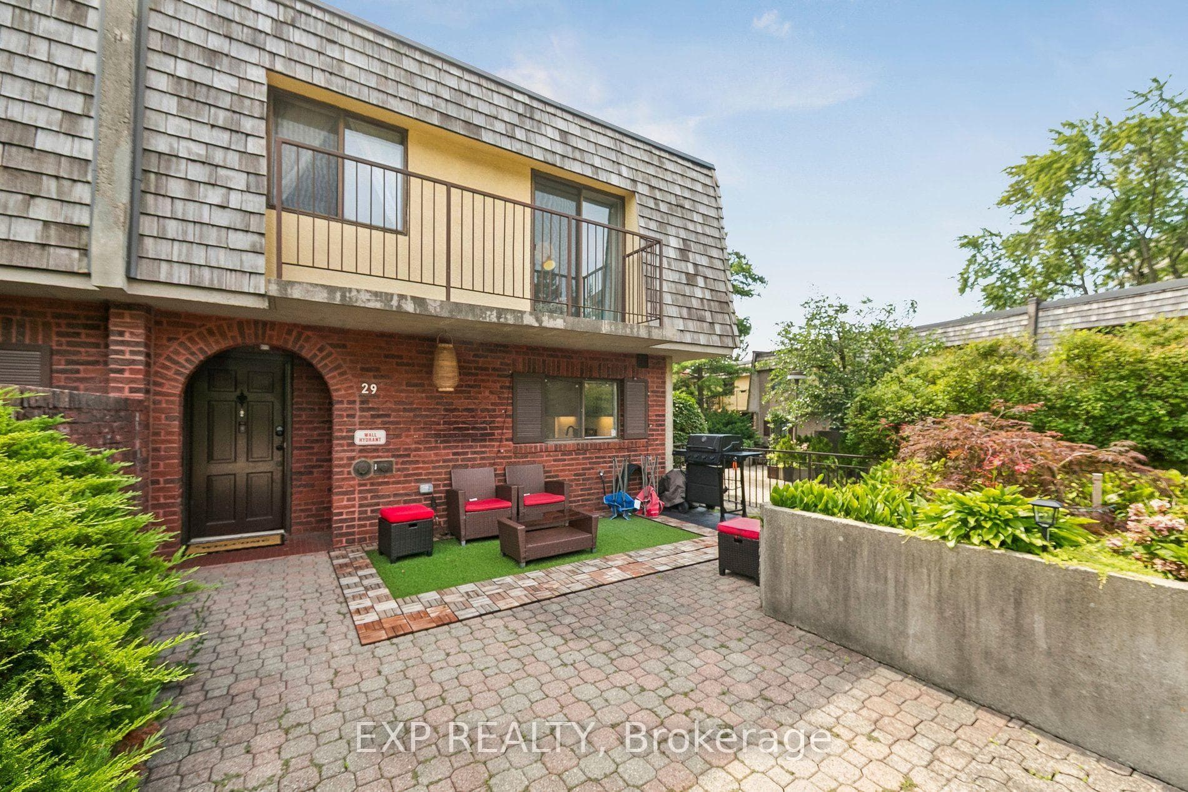
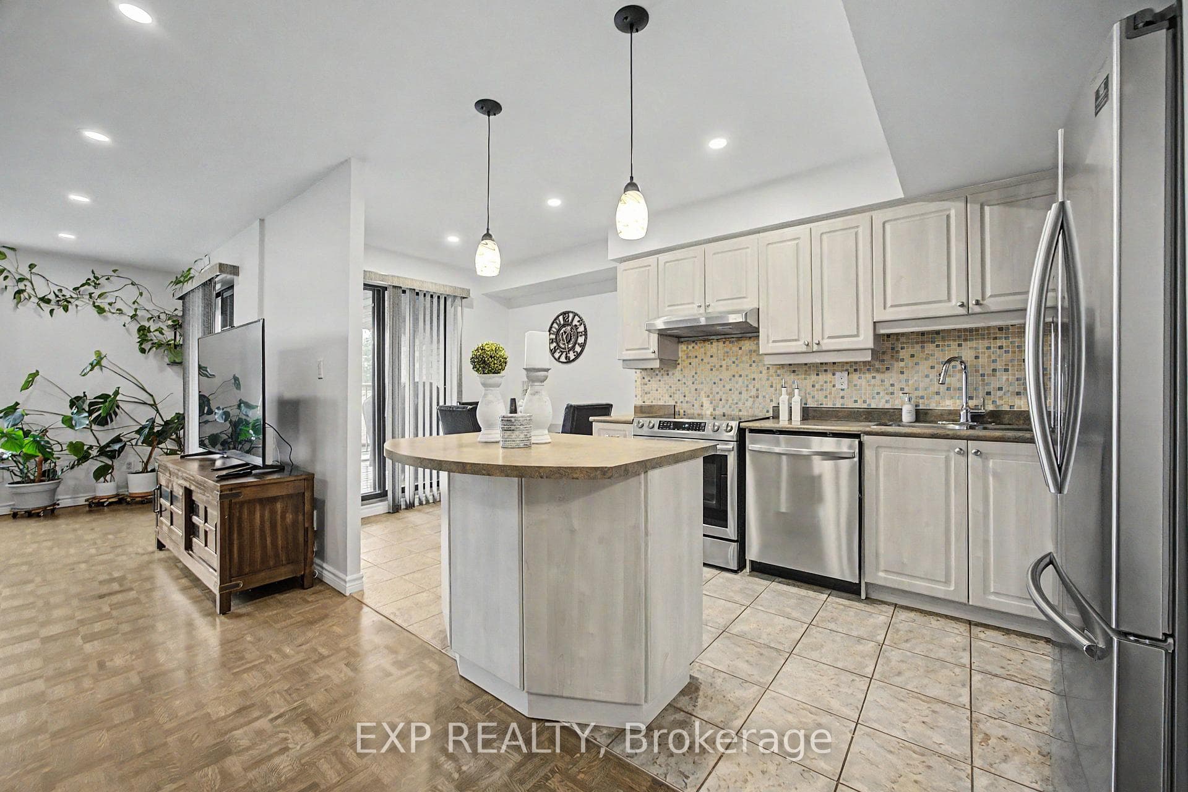
Fully Renovated Spacious 2 storey 3-Bedroom Condo Townhouse in the Heart of Churchill Meadows, Mississauga! Located in one of Mississauga's most desirable communities. This beautifully updated condo townhouse offers a functional layout, modern finishes, and an unbeatable location close to highways, shopping, public transit, hospitals, schools, and all amenities. The main floor features a large great room combined with kitchen and dining. There is direct access to fully fenced back yard from kitchen. The second floor boasts a spacious 3 bedrooms offers a spacious primary bedroom with large windows, walk-in closet, and a 4-piece en-suite bathroom, 2 generous size bedrooms with closet and windows along with common 3piece bathroom. Large windows throughout the home provide abundant natural light. Additional features include builder finished basement with full bathroom, Family room and window. The laundry installed in basement. The water charges included in the lease. Unbeatable location in Mississauga!!
Property Details
Building Amenities
- BBQs Allowed
- Visitor Parking
Property Features
- None
- Deck
Maintenance Fees Include
- Water Included
Room Dimensions
| Room | Level | Dimensions | Description |
|---|---|---|---|
| Great Room | Main | 10'11'' x 16'10'' | |
| Kitchen | Main | 10'0'' x 7'0'' | |
| Bedroom | Second | 15'5'' x 11'0'' | |
| Bedroom 2 | Second | 18'4'' x 12'2'' | |
| Bedroom 3 | Second | 12'10'' x 10'0'' | |
| Family Room | Basement | 16'7'' x 10'11'' | |
| Laundry | Basement | ||
| Powder Room | Main | ||
| Bathroom | Second |