74 Kootenay Ridge
$2,349,900
Listing courtesy of Astra Realty Group
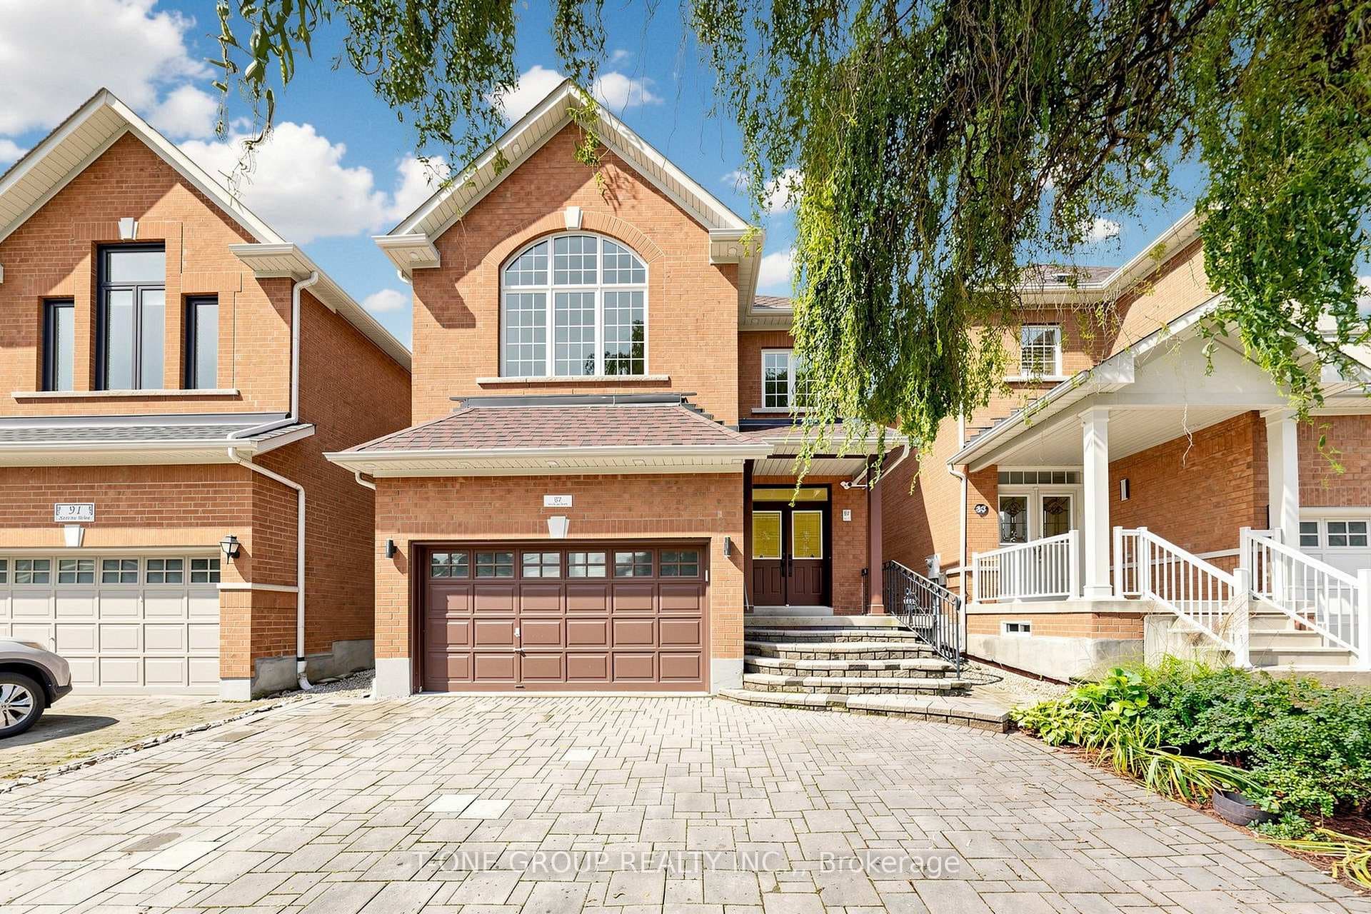
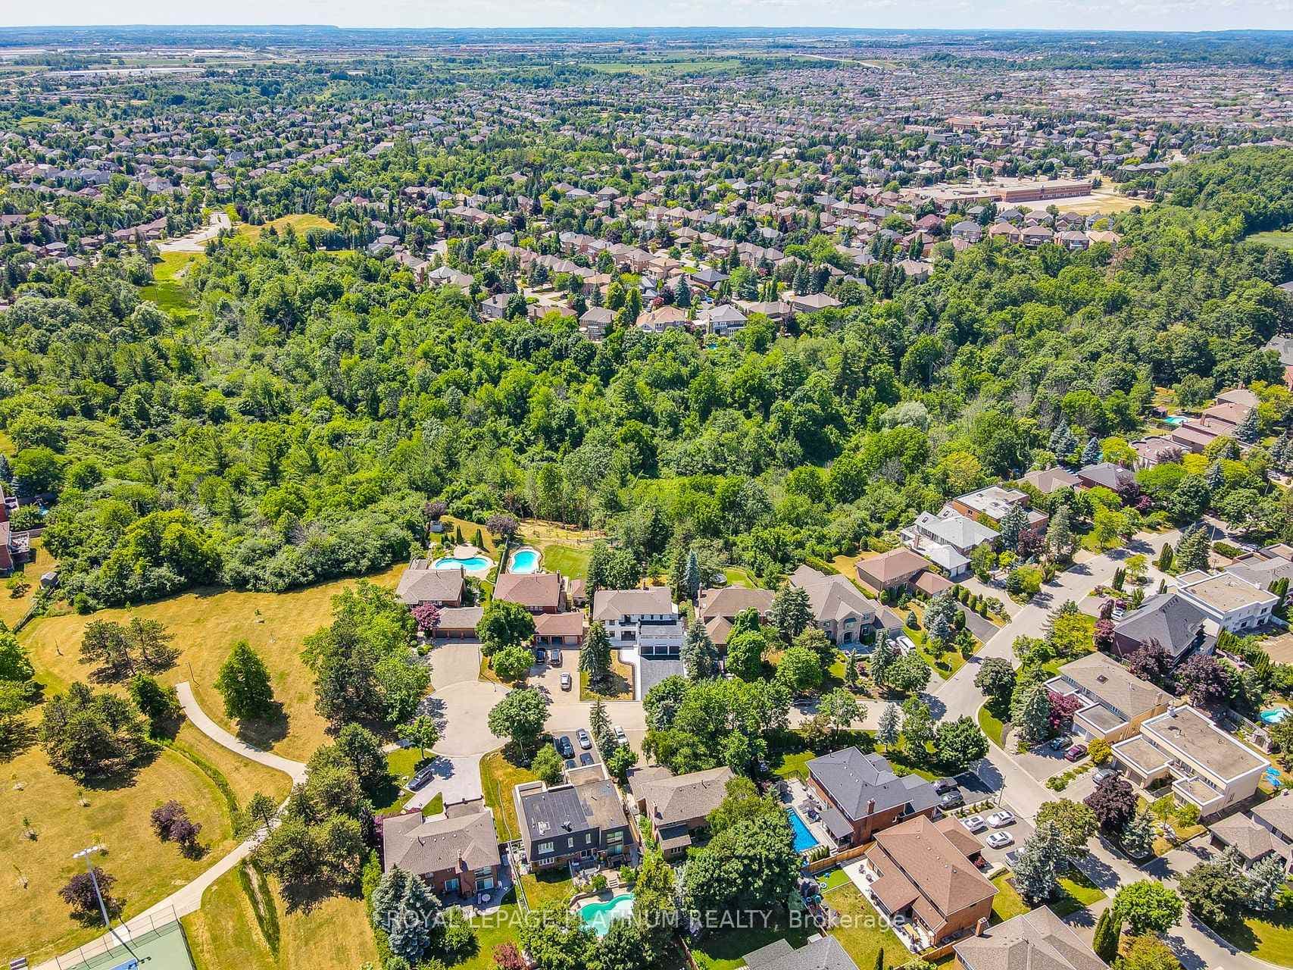
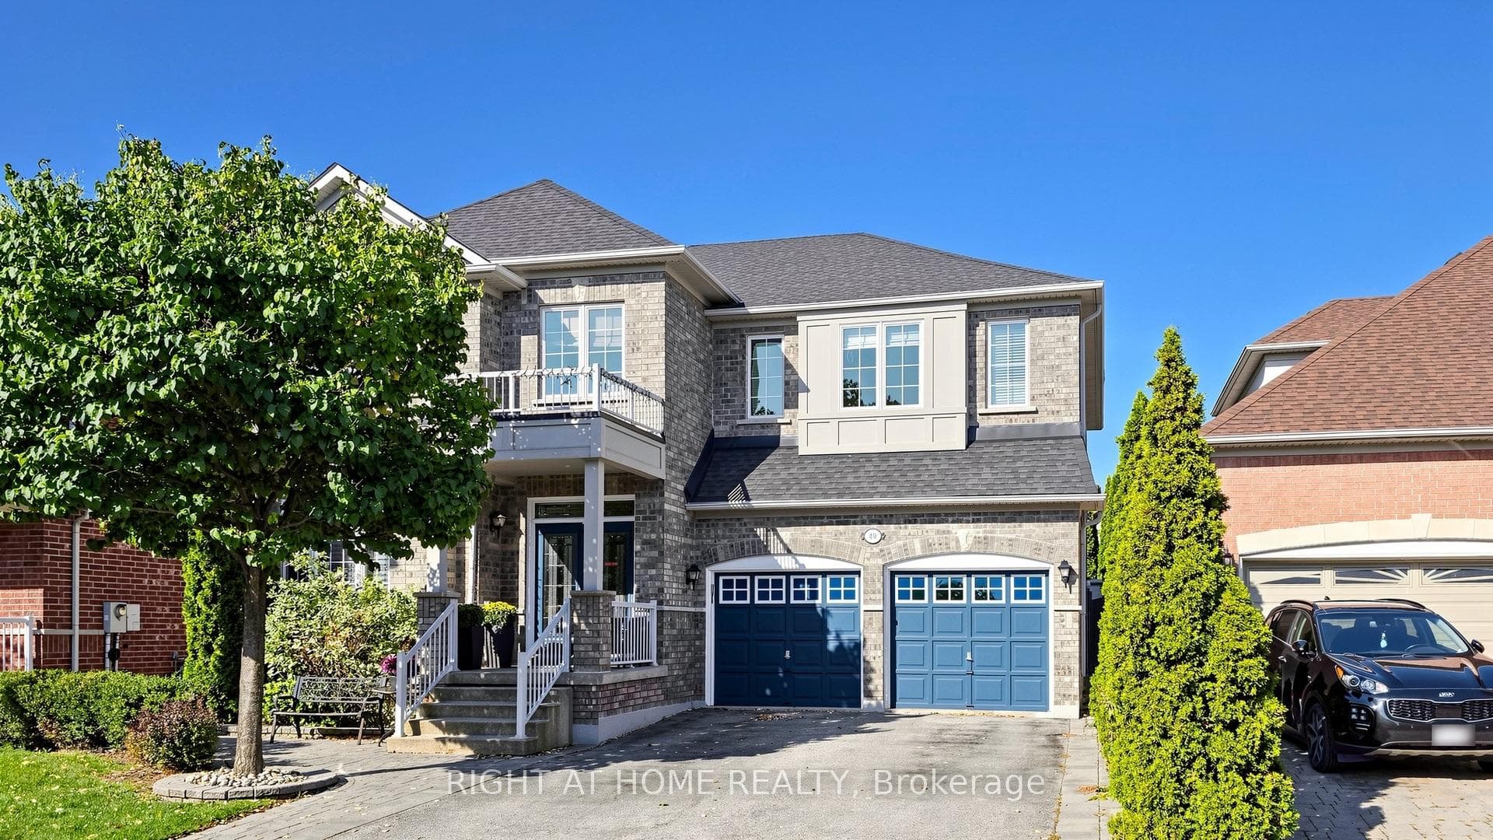
Estate living in prestigious Ambassador Hill in Vaughan! * Beautiful 2-storey home sits on a rare premium lot of approximately half an acre, offering privacy and mature trees. * Over 5,000 sq ft of living space (main, upstairs and basement). *This home features a total of 6 bedrooms (4+2) and 4 bathrooms, carpet-free flooring, and an elegant living room that leads into the dining room, ideal for both everyday living and entertaining. *The layout comfortably accommodates multi-generational living. * The chef-inspired kitchen features granite countertops, a large island, a walk-out patio door, large windows and opens to the family room with a fireplace. * An additional room on the main level is ideal for a private office or library. * The finished basement offers 2 bedrooms, a living room space, an exercise/entertainment area, and two large enclosed storage rooms, perfect. * Exterior features include an irrigation sprinkler system, a 2-car garage, a front porch with durable coating, and a driveway that accommodates up to 6 vehicles (totaling 8 parking spaces). * The backyard offers a unique multi-level layout with an upper flat section that provides additional usable outdoor space and future landscaping potential. * This outdoor space offers a great opportunity for buyers looking to personalize and design their own outdoor private retreat. * Close to Highways, Go Station, transit, grocery stores, and Vaughan Mills. * Maple Downs Golf & Country Club and Eagles Nest Golf Club are just minutes away.
Location
Approximate location based on postal code — MLS® data doesn't include an exact address pin.
Property Details
Property Features
- Auto Garage Door Remote
- Carpet Free
Room Dimensions
| Room | Level | Dimensions | Description |
|---|---|---|---|
| Living Room | Main | 19'1'' x 18'2'' | |
| Dining Room | Main | 11'10'' x 11'0'' | |
| Family Room | Main | 20'10'' x 14'8'' | |
| Kitchen | Main | 20'6'' x 15'3'' | |
| Office | Second | 11'11'' x 7'4'' | |
| Primary Bedroom | Second | 19'3'' x 17'5'' | |
| Bedroom 2 | Second | 17'10'' x 13'1'' | |
| Bedroom 3 | Second | 15'3'' x 11'11'' | |
| Bedroom 4 | Second | 14'9'' x 11'6'' | |
| Bedroom 5 | Basement | 21'6'' x 12'8'' | |
| Recreation | Basement | 37'2'' x 29'10'' | |
| Bedroom | Basement | 13'11'' x 11'12'' | |
| Cold Room/Cantina | Basement | 21'6'' x 12'8'' | |
| Cold Room/Cantina | Basement | 20'6'' x 7'7'' |