79 Lagani Avenue
$1,398,000
Listing courtesy of FIRST CLASS REALTY INC.
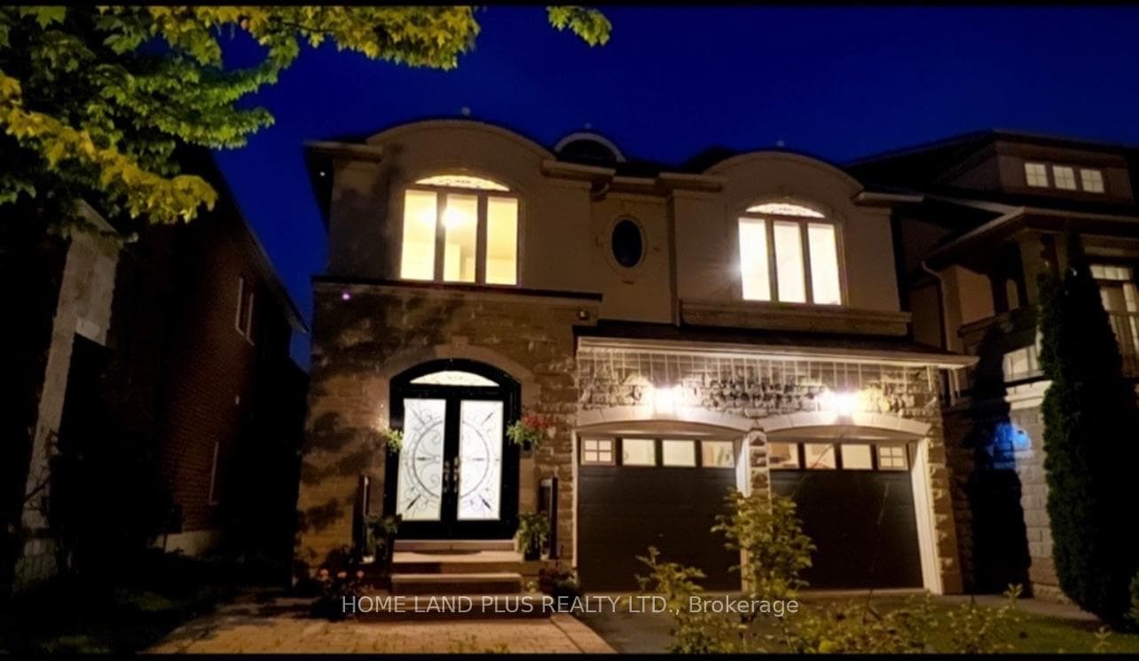
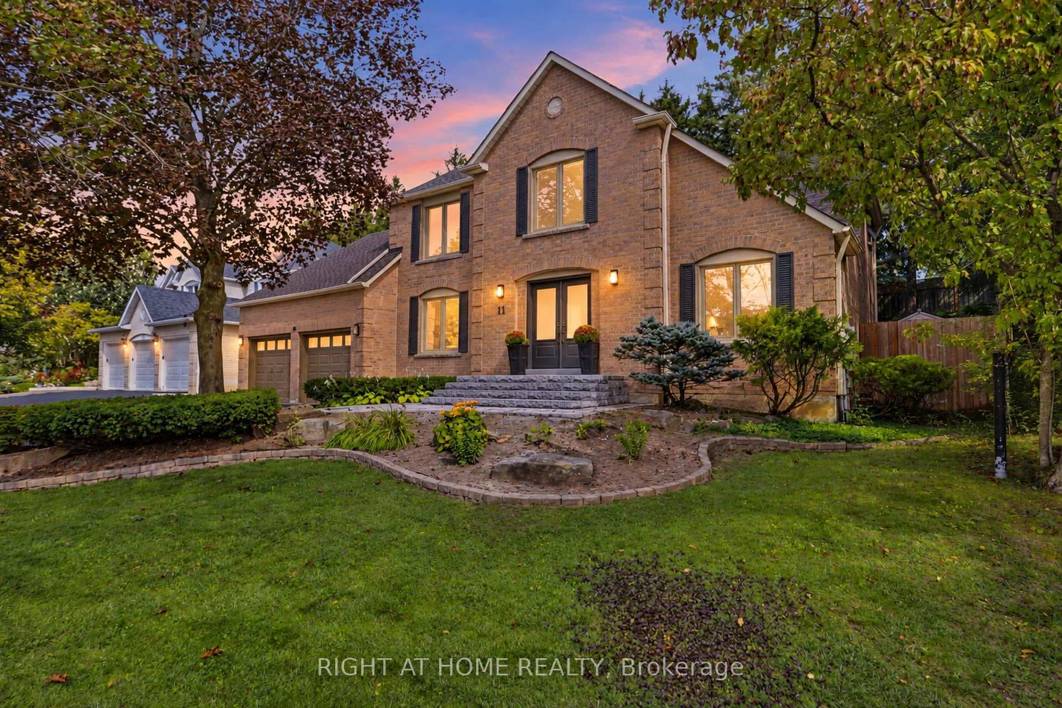
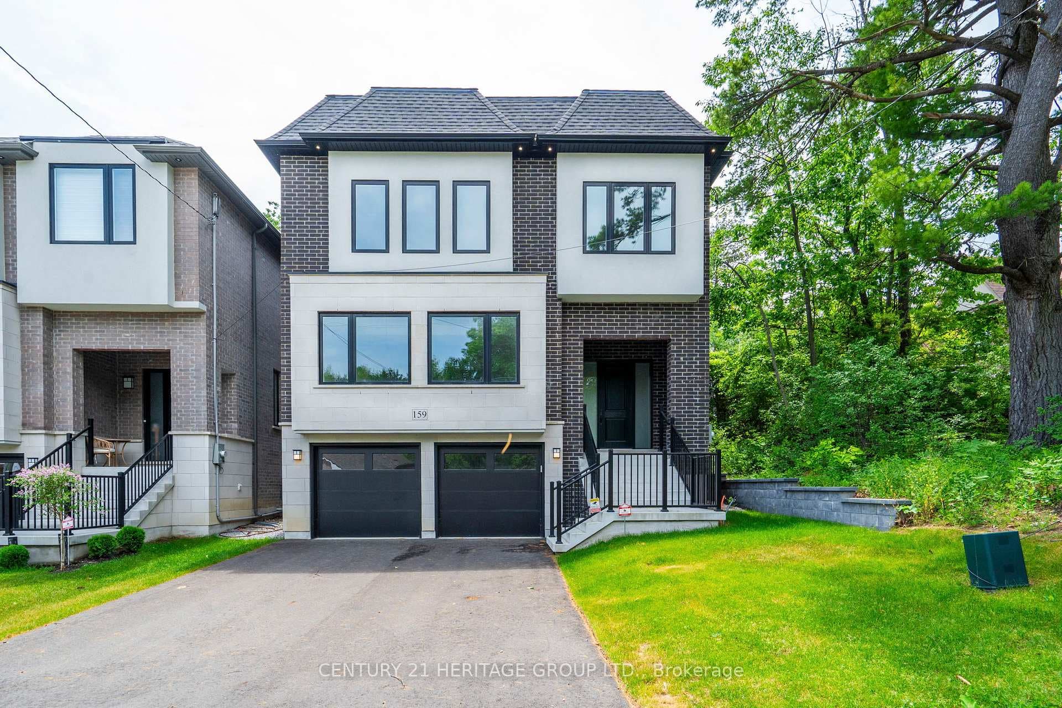
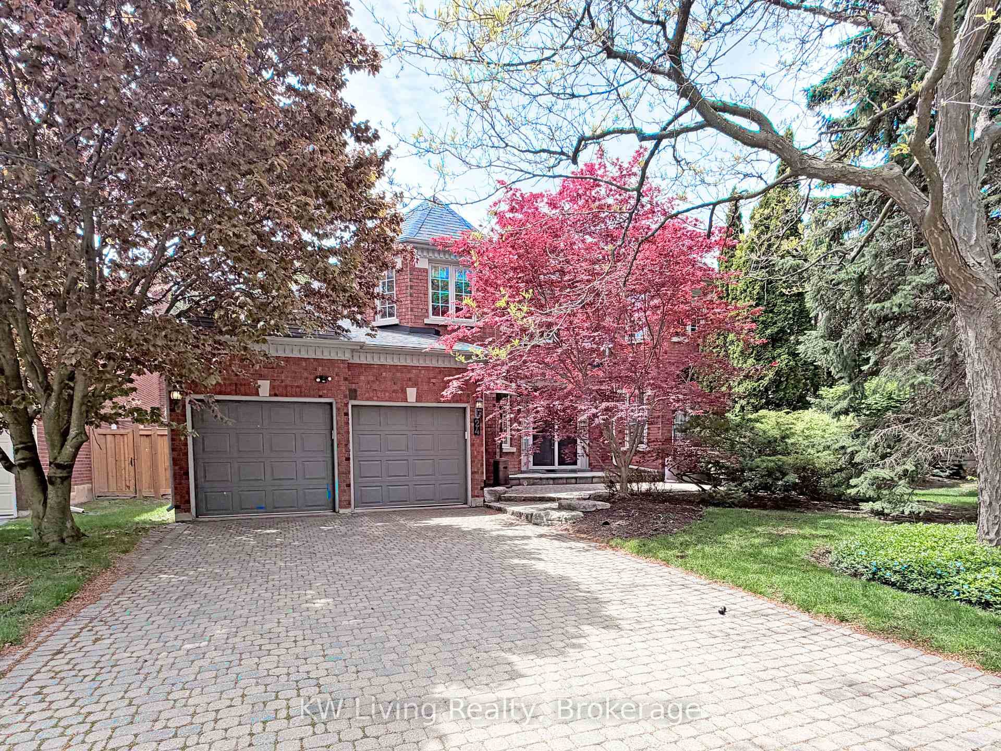
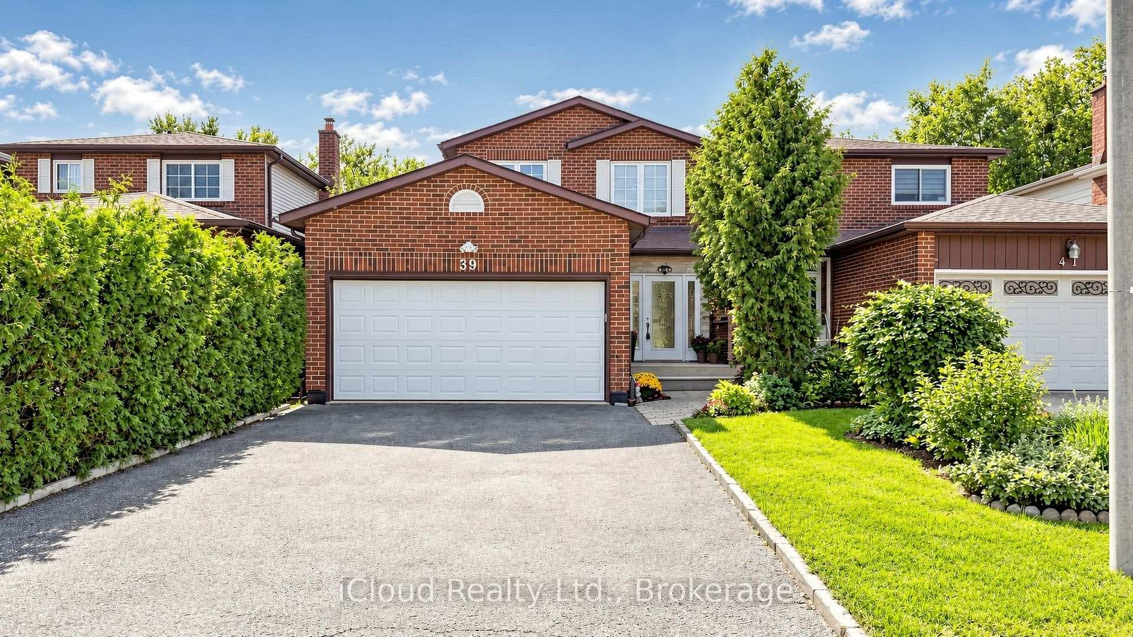
Welcome to Your Corner Lot Dream Home in the Prestigious Doncrest Community! Step into a world of elegance and comfort with this stunning, sun-filled residence that promises a lifestyle of luxury and relaxation. A warm and welcoming foyer leads you to a spacious living and dining area, setting the stage for the grandeur that unfolds throughout this meticulously designed home. This home has generously proportioned principal rooms and an open-concept main floor that seamlessly blends style and functionality. The newly renovated gourmet kitchen is a chef's delight, complete with a beautiful backsplash, stainless steel appliances, and extra pantry space. Premium hardwood floors grace both the main and second levels, while the family room invites cozy evenings by the wood-burning fireplace. Retreat to the newly renovated 5-piece ensuite primary bathroom, quartz countertop, seamless glass shower, and spa-quality bathtub await. The extended interlocking driveway offers 5 ample parking spaces for your convenience. With impeccable craftsmanship, abundant natural light, and a seamless indoor-outdoor flow, this is more than just a house-it's a place to call home. Ideally located minutes from the highly rated Christ The King CES and within the sought-after St. Robert CHS (IB Program) zone, close to Doncrest Public School, this home offers the perfect blend of luxury living and family-friendly amenities. Enjoy easy access to Highway 7, 404, and 407, David Hamilton park and shopping destinations.
Location
Approximate location based on postal code — MLS® data doesn't include an exact address pin.
Property Details
Property Features
- Central Vacuum
Room Dimensions
| Room | Level | Dimensions | Description |
|---|---|---|---|
| Living Room | Main | 14'1'' x 12'6'' | |
| Dining Room | Main | 12'1'' x 10'6'' | |
| Kitchen | Main | 16'5'' x 10'10'' | |
| Family Room | Main | 14'9'' x 11'2'' | |
| Primary Bedroom | Second | 13'11'' x 10'10'' | |
| Bedroom 2 | Second | 11'2'' x 10'10'' | |
| Bedroom 3 | Second | 11'2'' x 8'11'' | |
| Bedroom 4 | Second | 11'2'' x 9'1'' | |
| Recreation | Basement | 18'1'' x 13'8'' | |
| Bedroom | Basement | 9'10'' x 10'10'' |