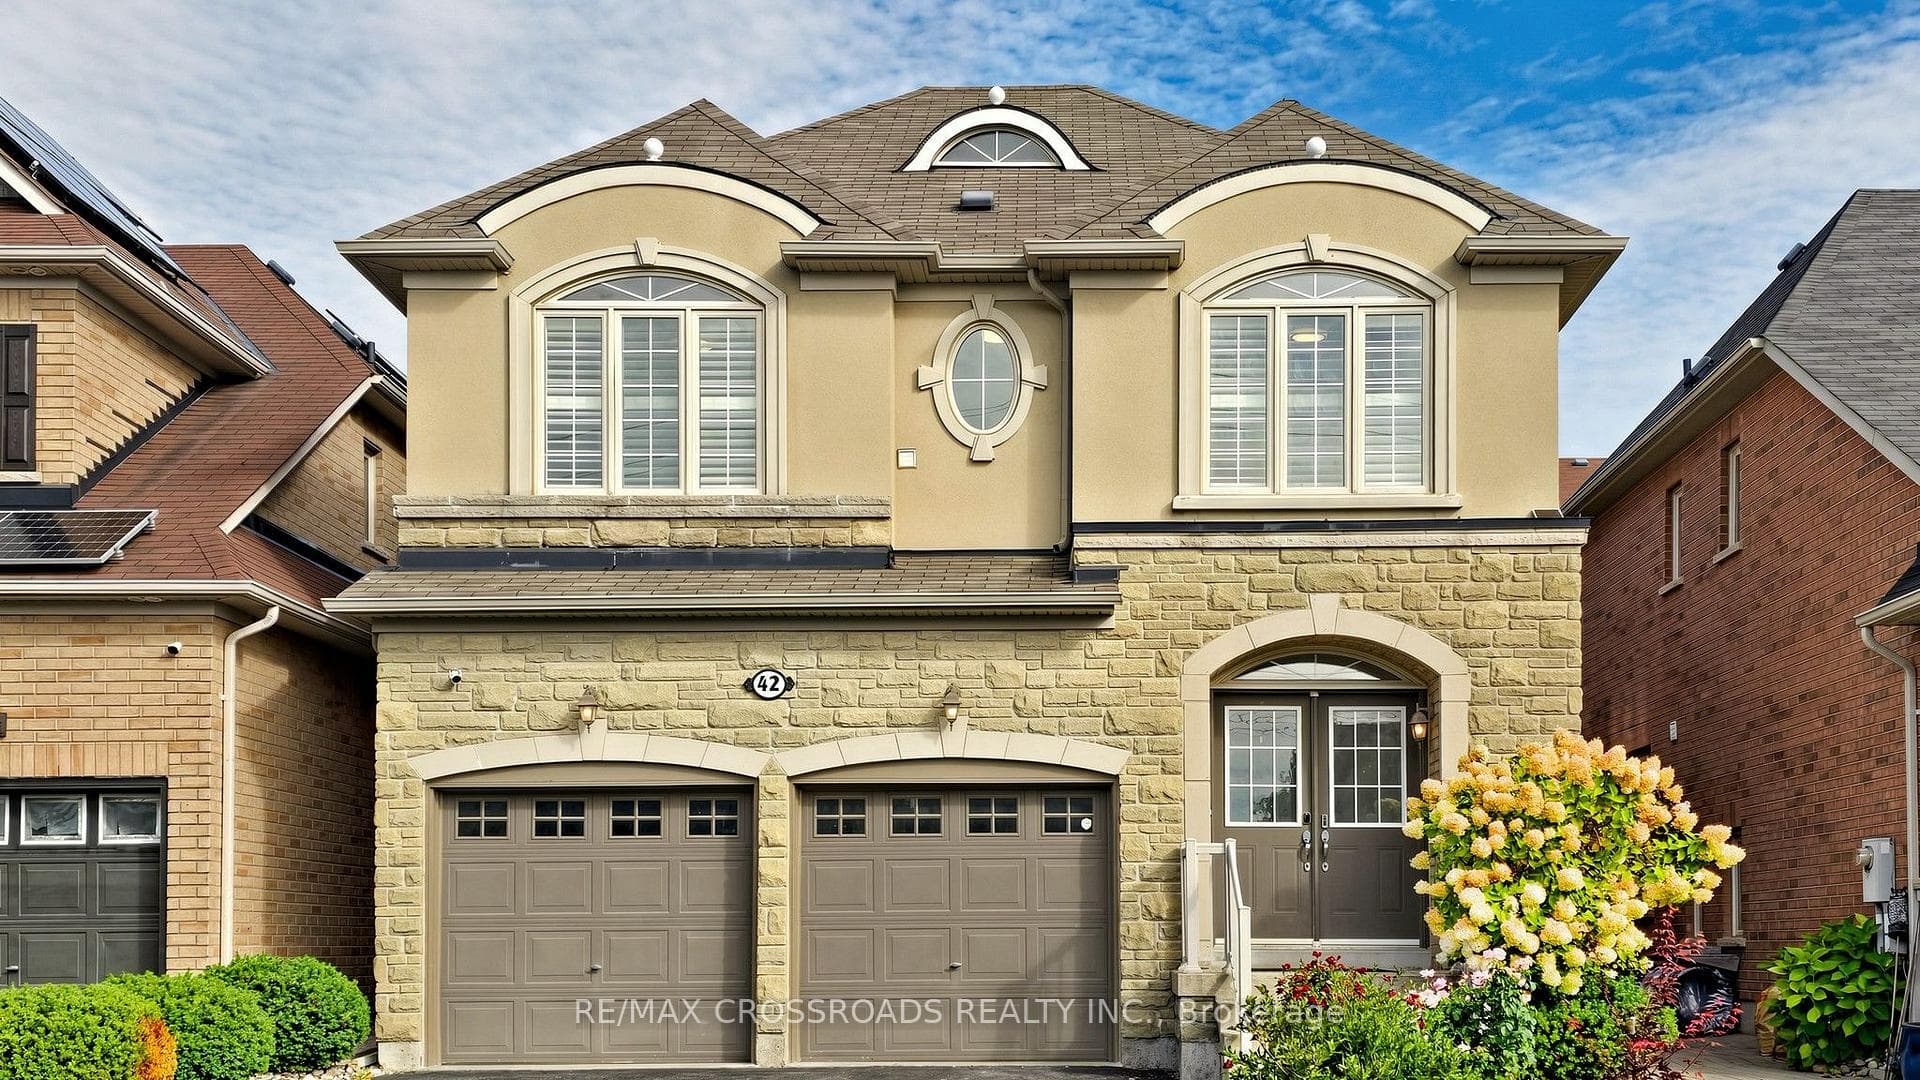
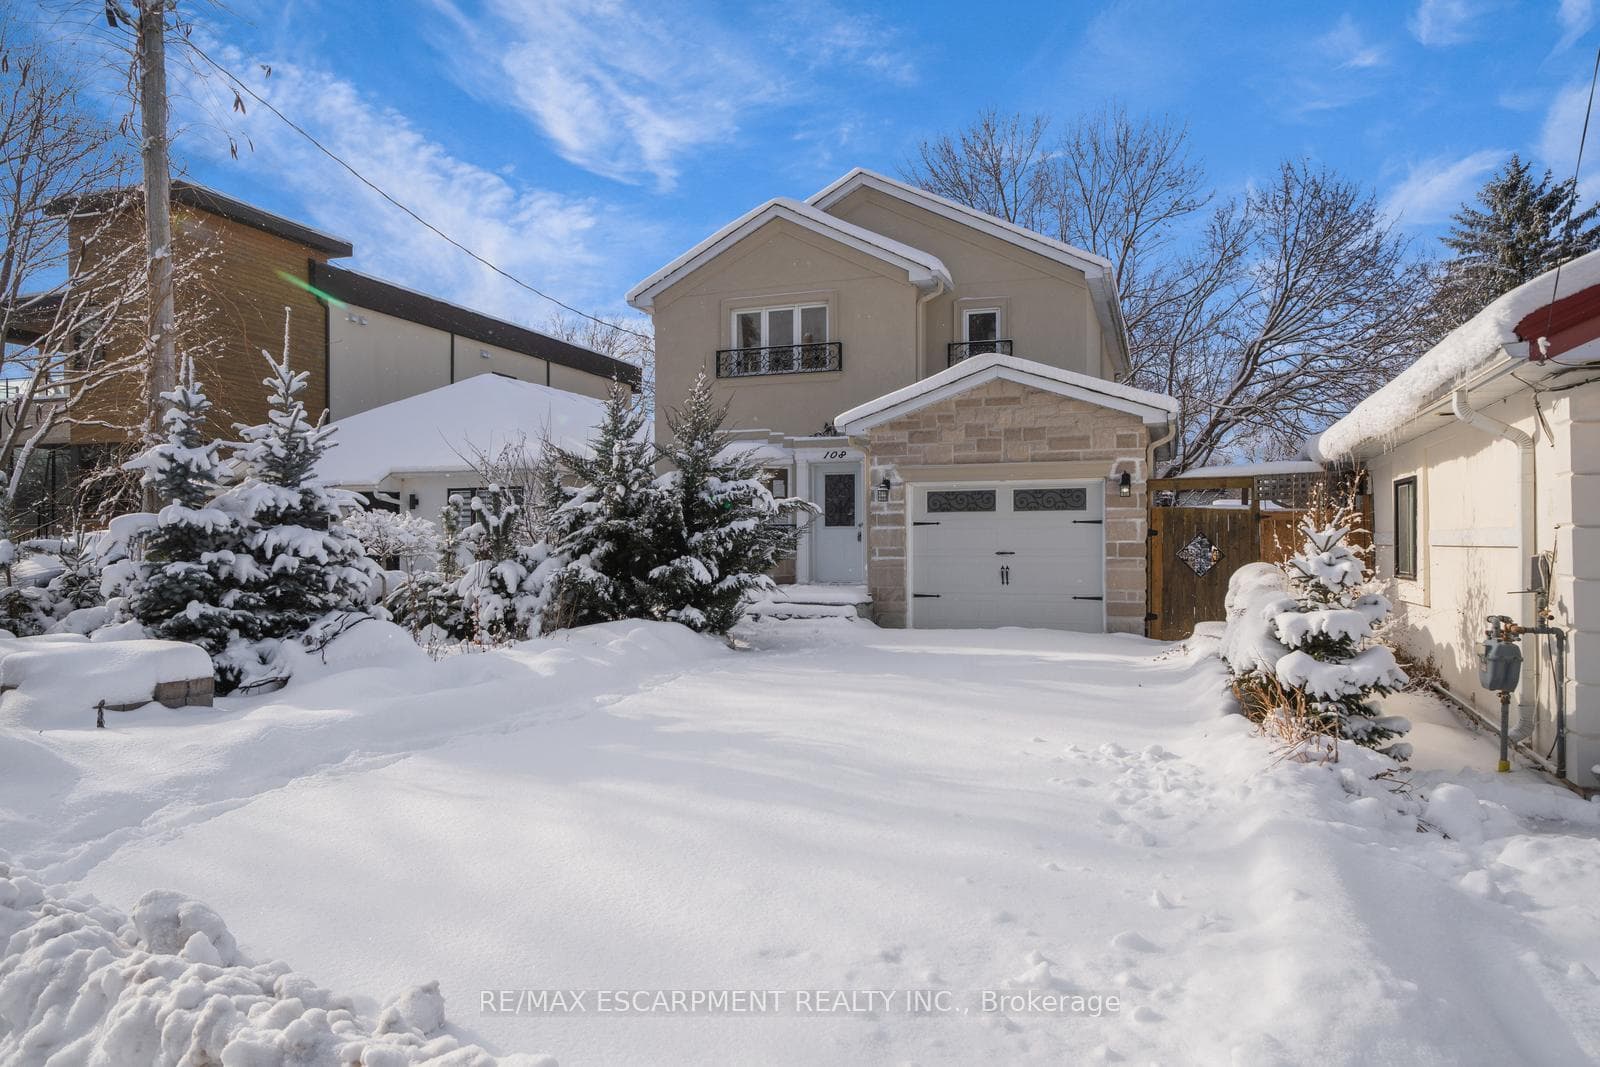
19 Springbrook Drive
$1,890,000
Listing courtesy of EXP REALTY
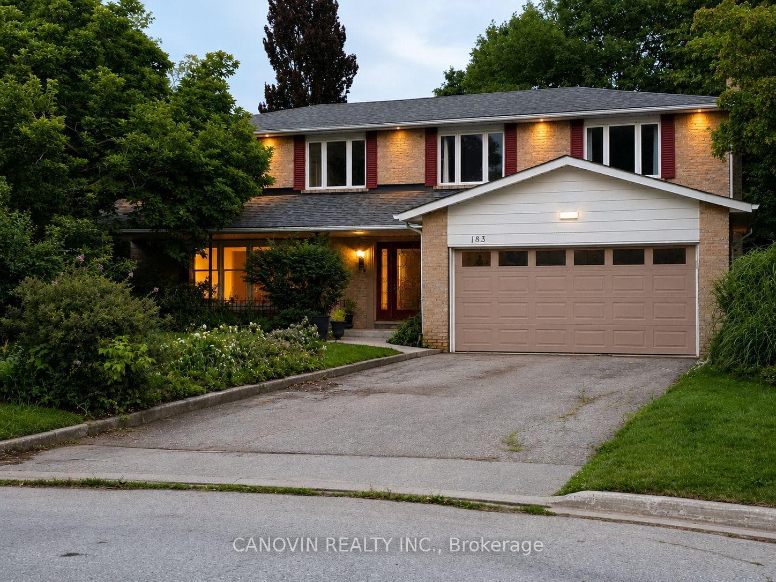
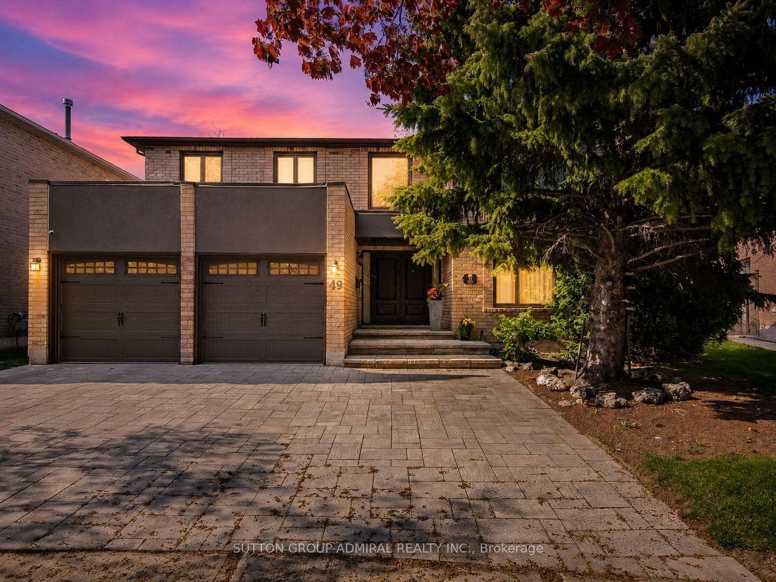
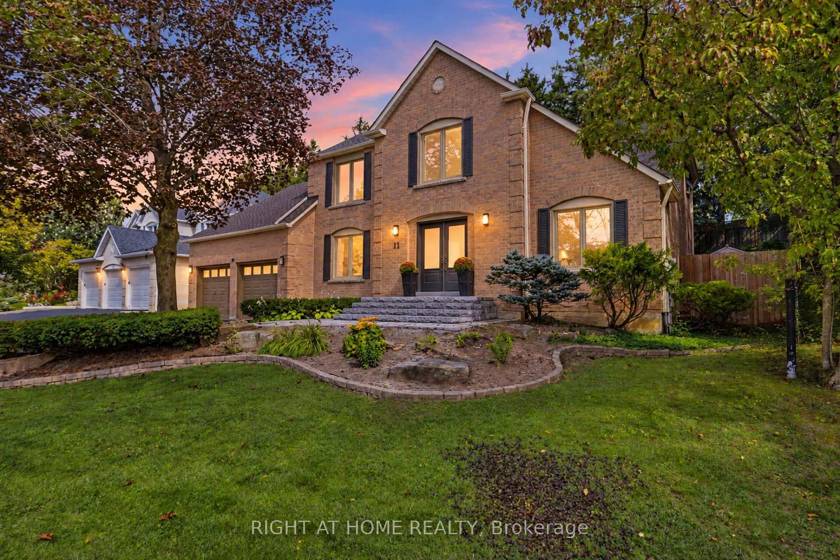
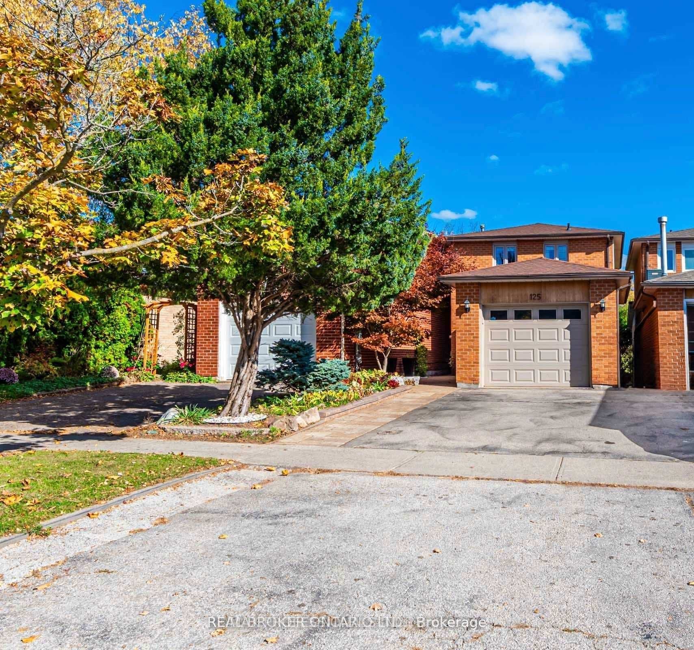
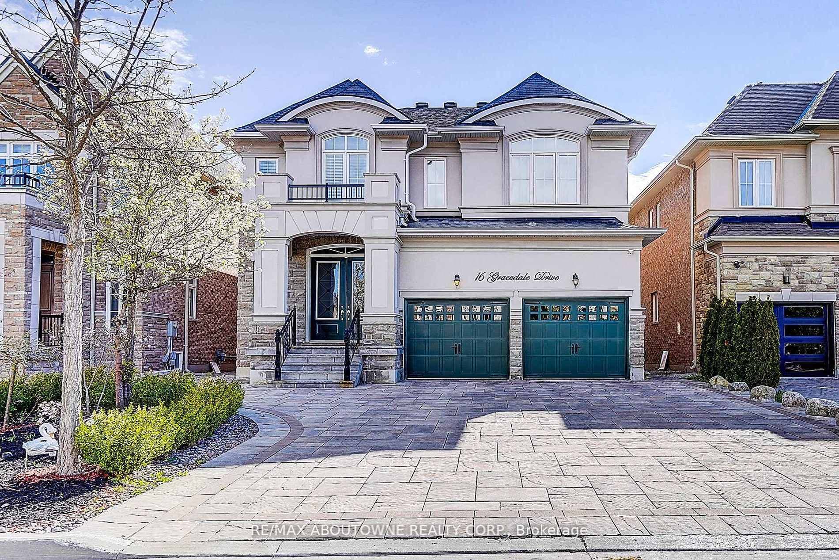
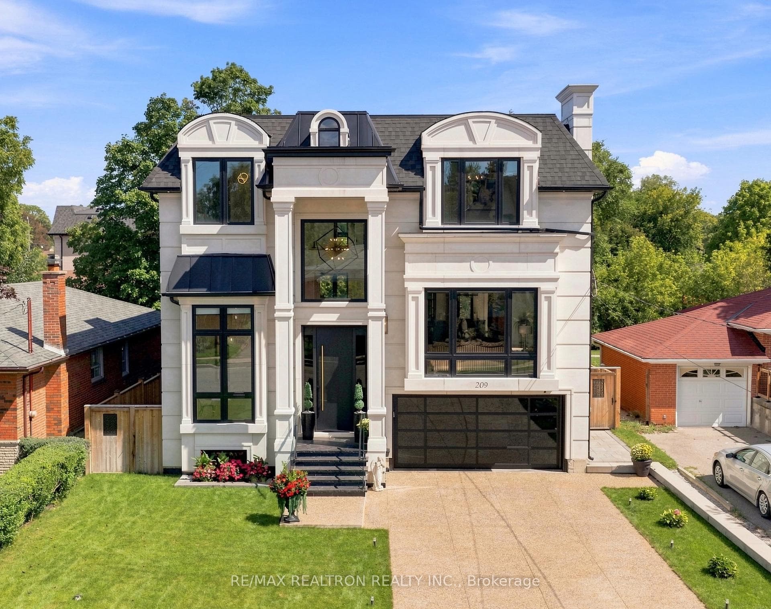
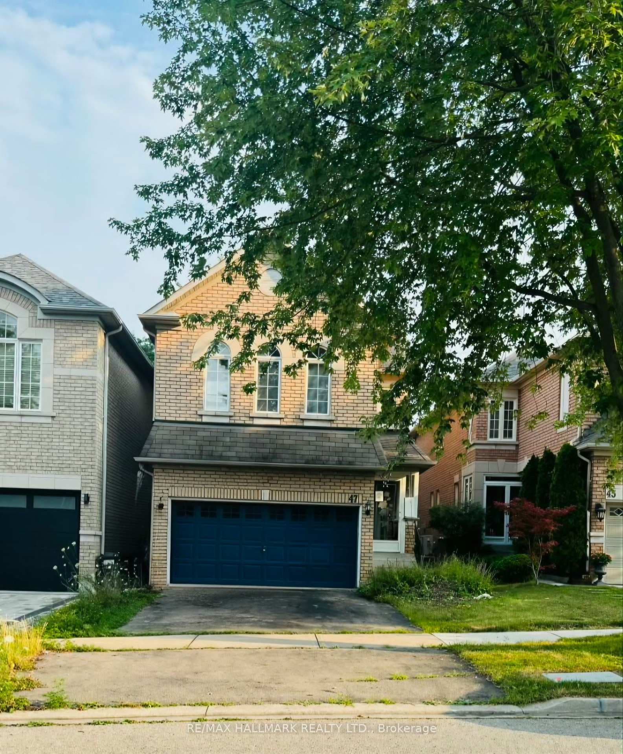
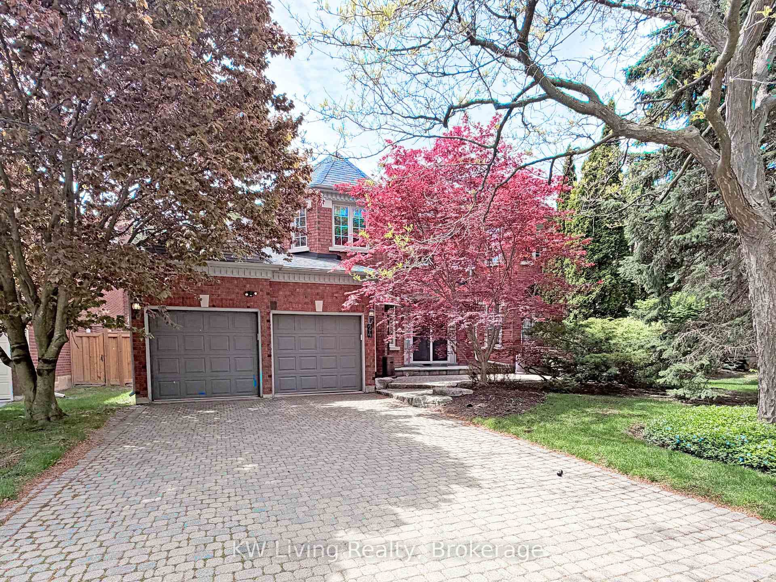
Welcome to 19 Springbrook Drive, a beautifully maintained residence in Richmond Hill's prestigious Langstaff community, ideally situated near Bayview Ave & 16th Ave. Offering approximately 5,000 sq. ft. of total living space, including 3,085 sq. ft. above grade as per MPAC plus a fully finished lower level, this impressive 2-storey detached home delivers a generous sense of scale with 5+2 bedrooms, 6 washrooms, an attached 3-car garage and parking for up to 9 vehicles. Set on a 59.06 x 121.39 ft lot, the home offers grand-scale interior living designed for everyday comfort and entertaining. The main level features expansive living and dining rooms with crown moulding and large windows, while the inviting family room is anchored by a beautiful wood-burning fireplace and complemented by pot lights. A separate library provides ultimate flexibility as a versatile den, executive office or quiet retreat. The bright chef's kitchen features a stylish backsplash, ample cabinetry and a spacious breakfast area overlooking the backyard, with a seamless walk-out to the patio for effortless indoor-outdoor living. Upstairs, the impressive primary retreat offers a private 5-piece ensuite and his-and-hers closets, while the second bedroom enjoys its own private 3-piece ensuite. Generously proportioned additional bedrooms offer excellent flexibility for family, guests or work-from-home needs. The fully finished lower level extends the living space with a large recreation area, second wood-burning fireplace, wet bar, 2 additional bedrooms, 2 additional 3-piece washrooms and a sauna, creating exceptional versatility for extended family, guests, recreation or private workspace. Outside, enjoy a landscaped, fully fenced backyard framed by mature greenery and a spacious patio. Ideally located close to parks, schools, public transit and recreation facilities, this remarkable home combines a prestigious community setting, substantial living space and exceptional functionality.
Location
Approximate location based on postal code — MLS® data doesn't include an exact address pin.
Property Details
Property Features
- Sauna
- Central Vacuum
- Landscaped
- Patio
- Porch Enclosed
Room Dimensions
| Room | Level | Dimensions | Description |
|---|---|---|---|
| Living Room | Main | 14'11'' x 10'11'' | |
| Dining Room | Main | 14'2'' x 10'11'' | |
| Family Room | Main | 17'7'' x 10'10'' | |
| Library | Main | 10'11'' x 10'11'' | |
| Kitchen | Main | 12'2'' x 9'11'' | |
| Breakfast | Main | 11'8'' x 10'11'' | |
| Primary Bedroom | Second | 21'8'' x 11'7'' | |
| Bedroom 2 | Second | 16'4'' x 10'12'' | |
| Bedroom 3 | Second | 13'12'' x 10'11'' | |
| Bedroom 4 | Second | 11'11'' x 10'11'' | |
| Bedroom 5 | Second | 10'11'' x 9'5'' | |
| Recreation | Basement | 33'5'' x 22'10'' | |
| Bedroom | Basement | 19'9'' x 10'8'' | |
| Bedroom | Basement | 11'1'' x 10'6'' |