183 St. Anthony's Court
$1,780,000
Listing courtesy of CANOVIN REALTY INC.
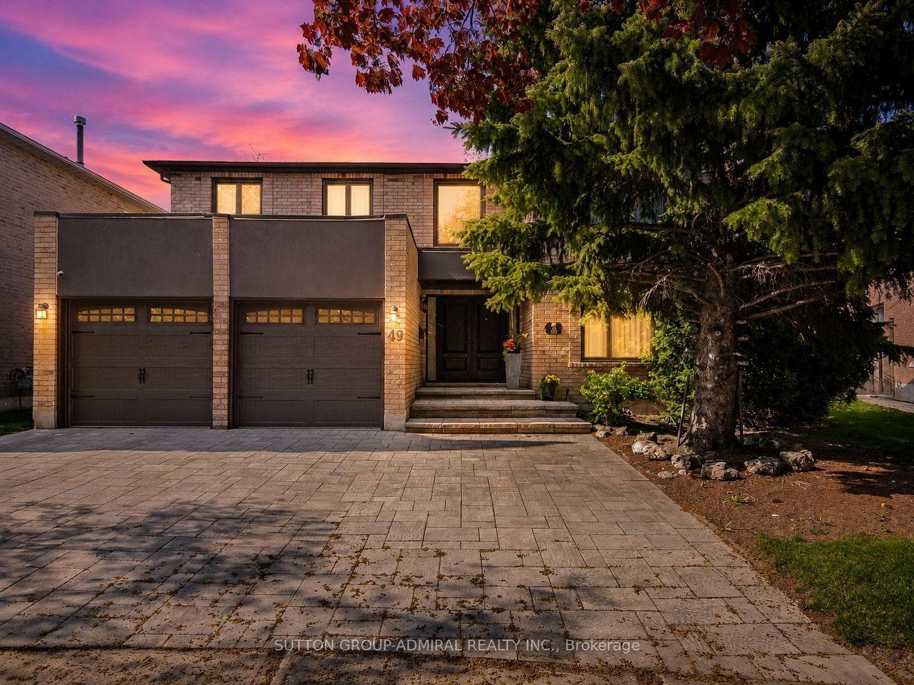
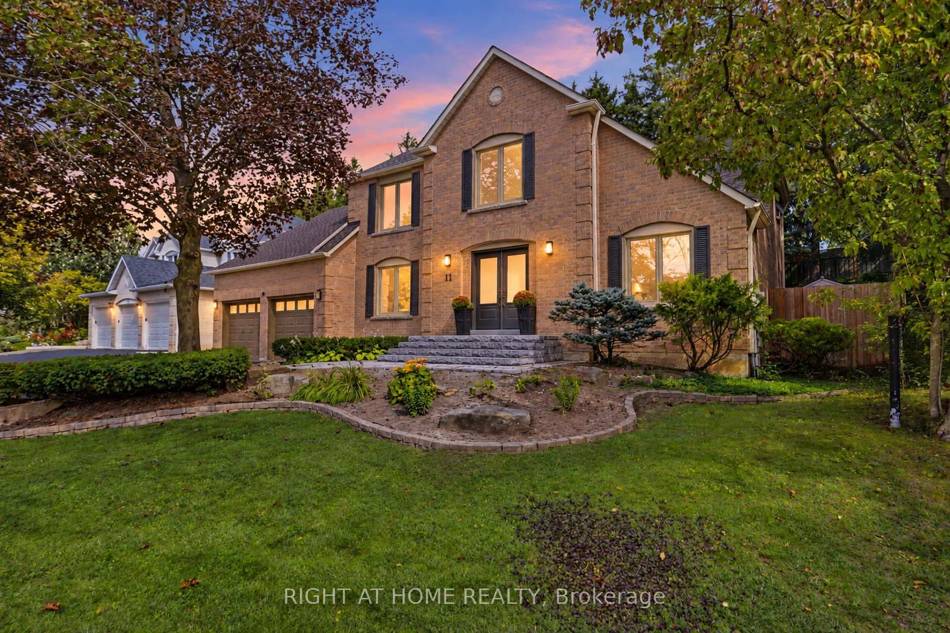
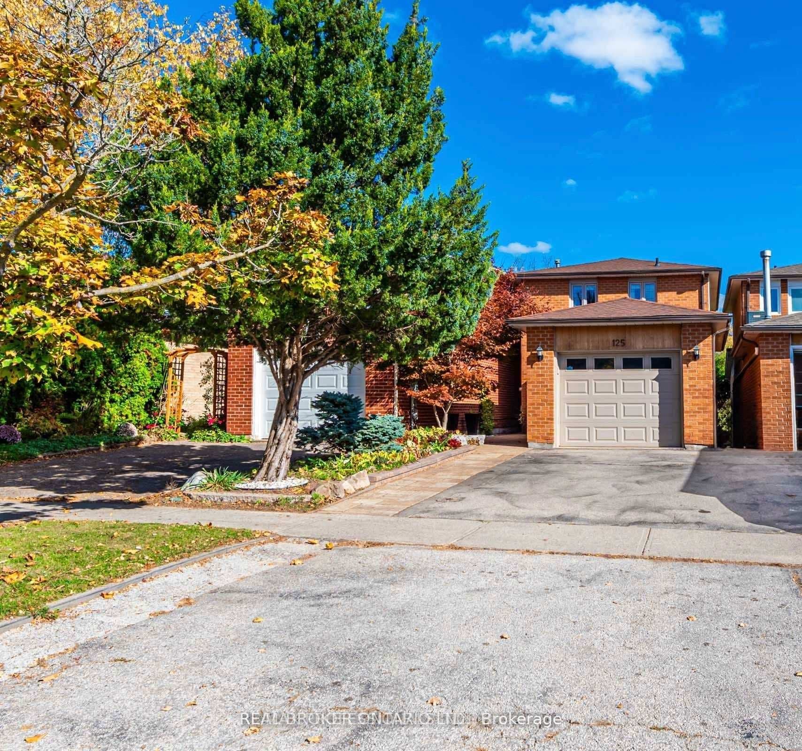
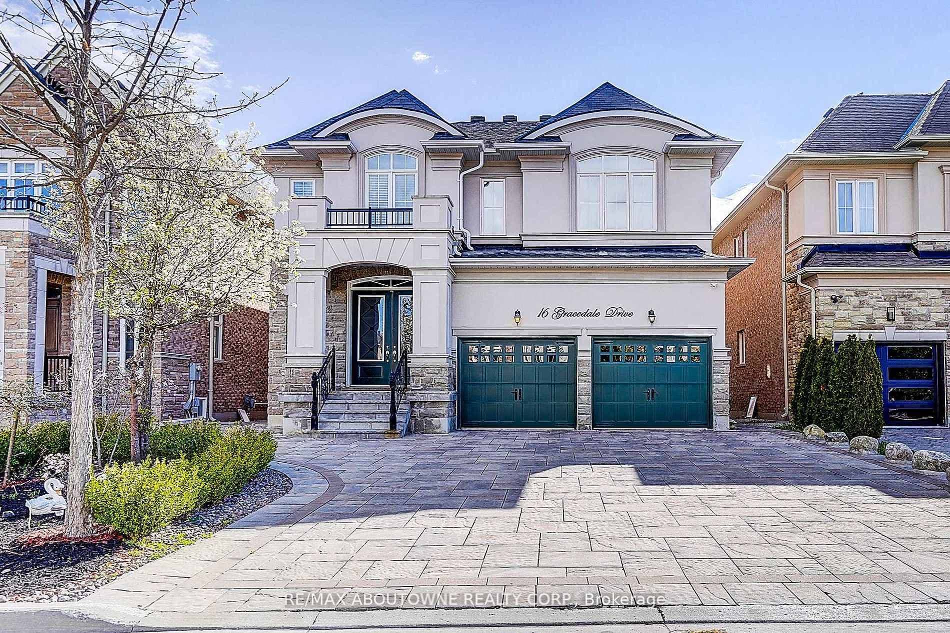
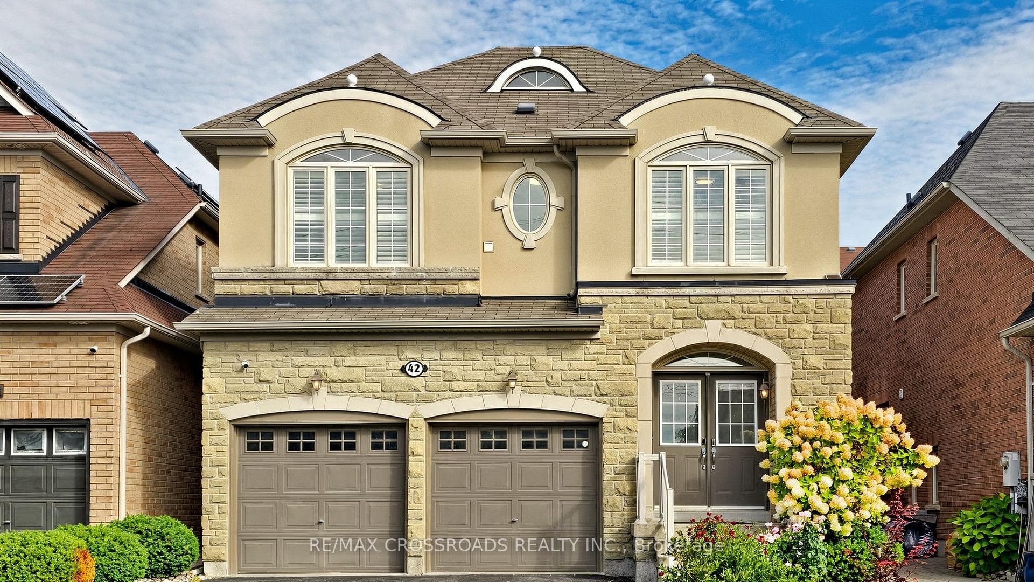
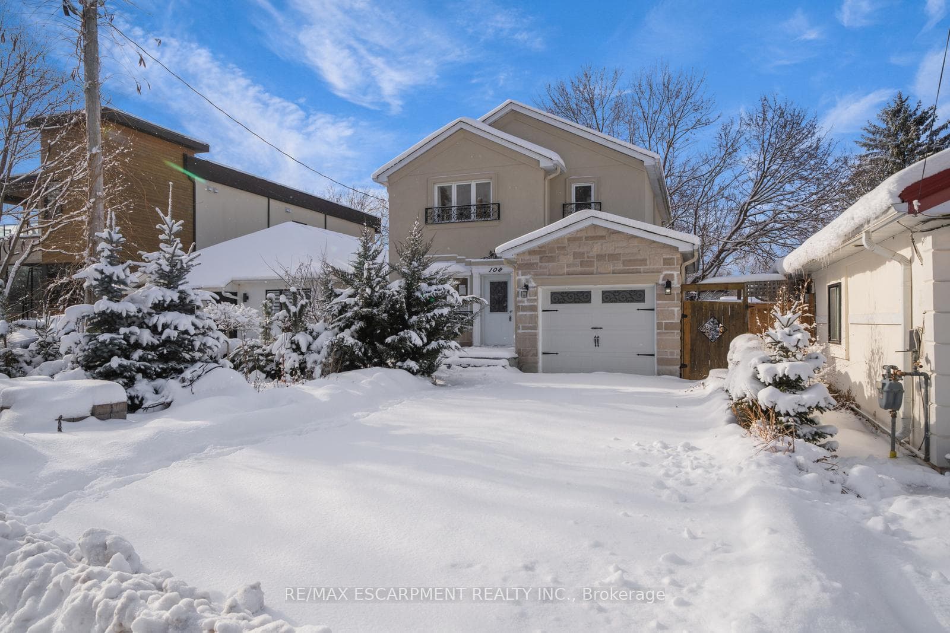
Beautifully maintained 5-bedroom family home in the prestigious Mill Pond community, situated on a premium 9,500 sq. ft. pie-shaped lot backing onto a peaceful green space. Offering approximately 3,000 sqf living space. This home features spacious living and dining rooms, a bright family room with newly installed linear gas fireplace and a stunning oversized window overlooking the beautiful private backyard, Renovated bathrooms, fresh paint throughout, stainless steel appliances, and a spacious primary bedroom with a walk-in closet and ensuite. The finished basement includes a sauna, shower, and kitchenette. Additional highlights include an attached double-car garage, a new roof (2024), and a very large private backyard. Ideally located on a quiet court within walking distance to Mill Pond, parks, trails, top-rated schools, shopping, and transit. A rare opportunity to own a spacious family home in one of Mill Pond's most desirable neighbourhoods. Please note: Some photos have been virtually staged. Furniture and décor shown are for illustrative purposes only.
Property Details
Property Features
- Auto Garage Door Remote
- Built-In Oven
- Carpet Free
- Central Vacuum
- Countertop Range
- Floor Drain
- Sauna
- Water Heater
- Water Meter
Room Dimensions
| Room | Level | Dimensions | Description |
|---|---|---|---|
| Living Room | Ground | 22'0'' x 12'12'' | |
| Family Room | Ground | 17'0'' x 11'10'' | |
| Dining Room | Ground | 14'12'' x 11'4'' | |
| Kitchen | Ground | 11'4'' x 10'2'' | |
| Mud Room | Ground | 10'12'' x 8'0'' | |
| Powder Room | Ground | 5'9'' x 3'4'' | |
| Foyer | Ground | 8'12'' x 8'0'' | |
| Laundry | Ground | 11'8'' x 8'12'' | |
| Bedroom | Second | 18'12'' x 12'0'' | |
| Bedroom | Second | 18'12'' x 12'0'' | |
| Bedroom 2 | Second | 15'4'' x 10'4'' | |
| Bedroom 3 | Second | 14'4'' x 12'12'' | |
| Bedroom 4 | Second | 10'8'' x 10'8'' | |
| Bedroom 5 | Second | 12'8'' x 10'8'' | |
| Bathroom | Second | 11'8'' x 5'8'' | |
| Recreation | Basement | 25'0'' x 21'8'' | |
| Other | Basement | 13'0'' x 8'8'' | |
| Furnace Room | Basement | 15'0'' x 9'0'' | |
| Bathroom | Basement | 5'0'' x 4'6'' | |
| Breakfast | Ground | 8'12'' x 9'4'' | |
| Other | Basement | 7'0'' x 7'0'' |