42 Bowkett Drive
$1,098,000
Listing courtesy of RE/MAX CROSSROADS REALTY INC.
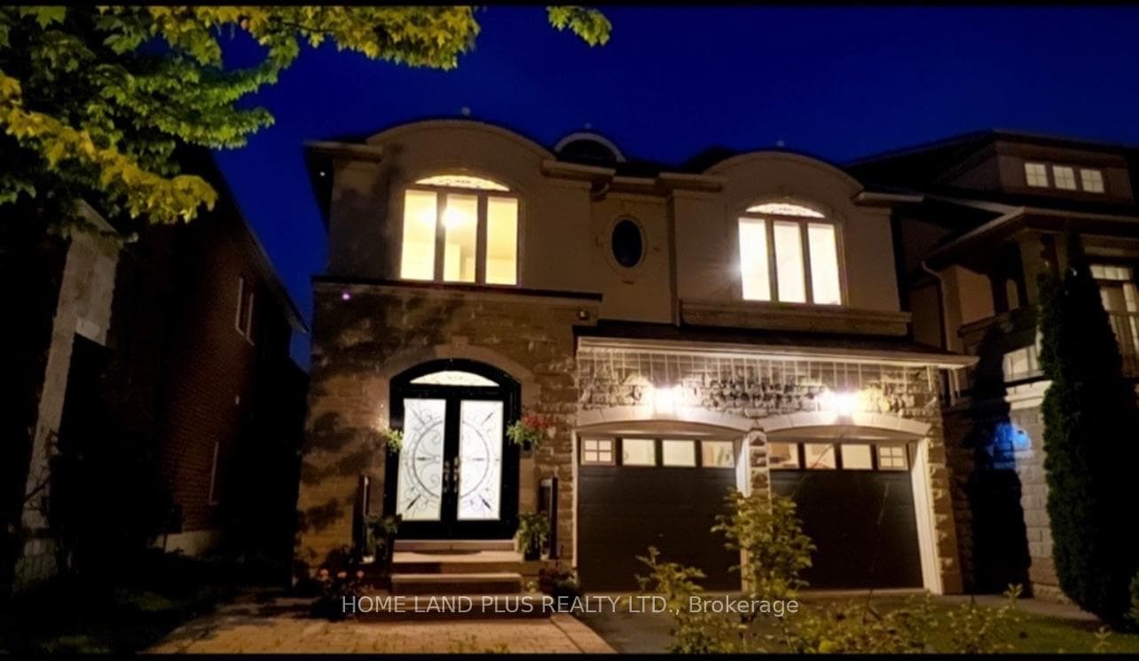
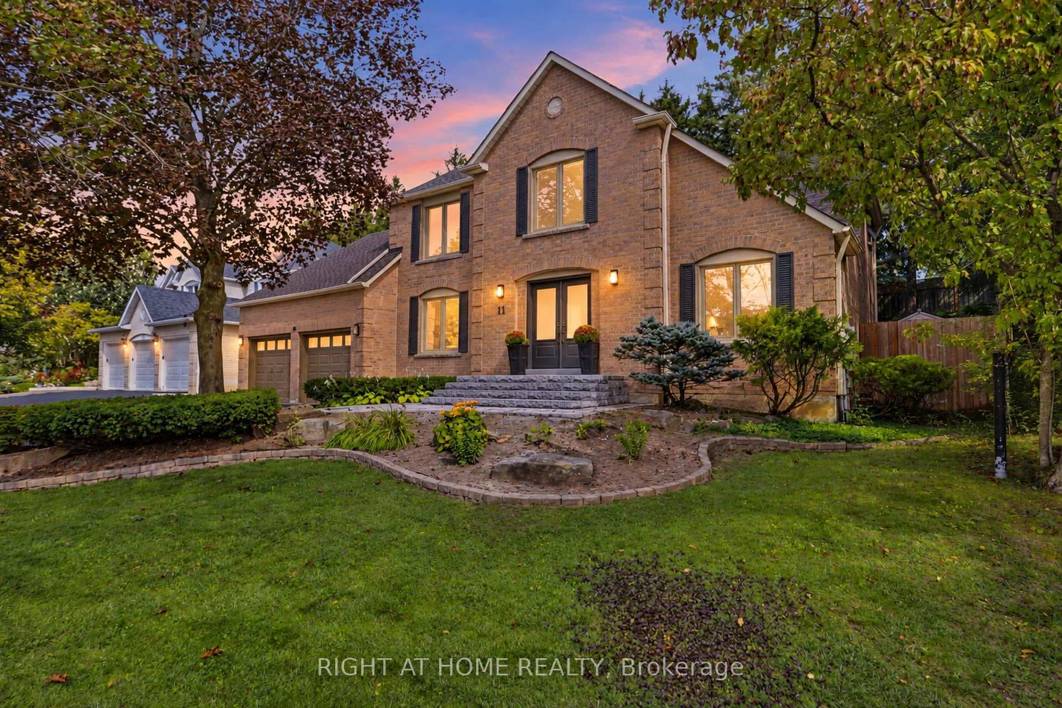
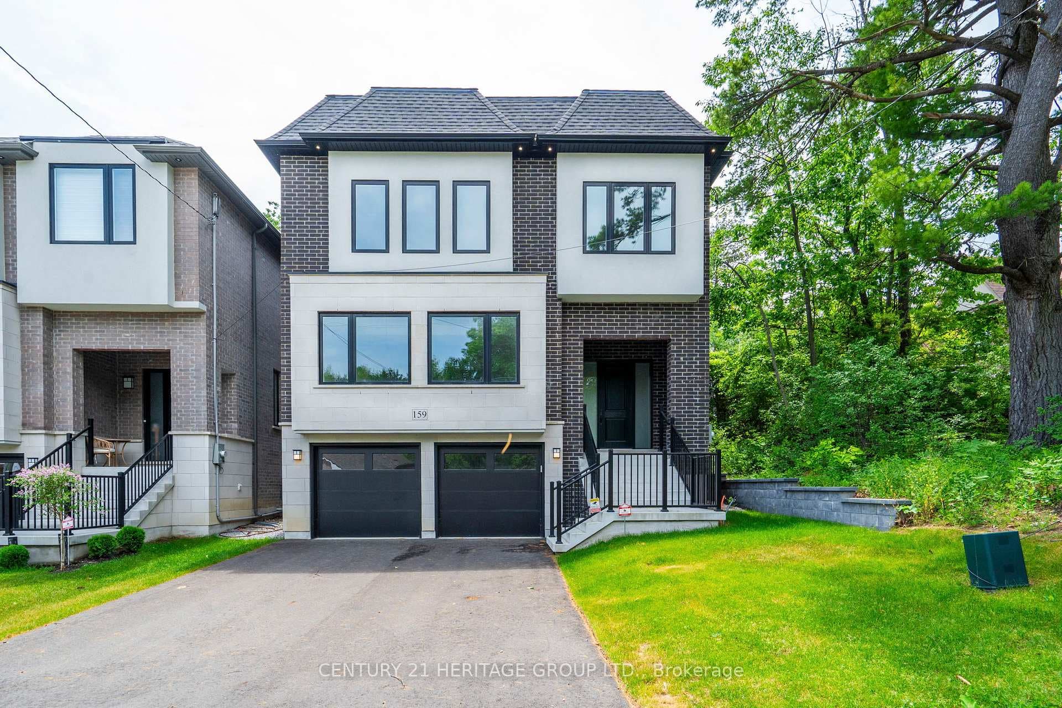
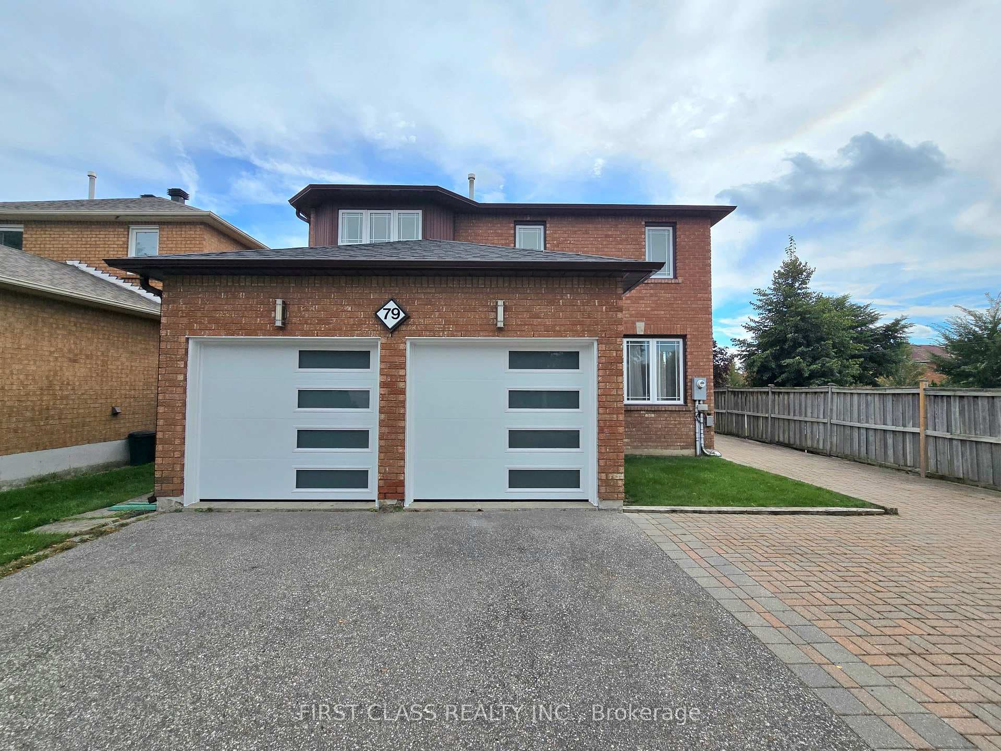
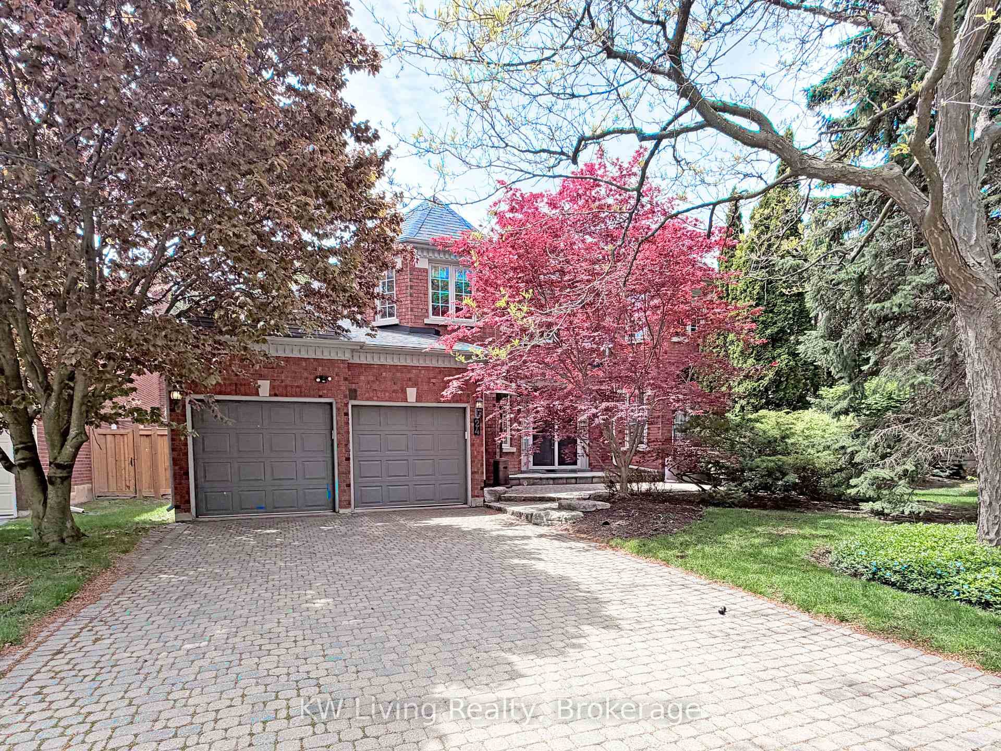
Well-maintained 4-bedroom, 3-bathroom detached home with a double car garage in Richmond Hill's high-demand Jefferson neighbourhood. A functional, sun-filled layout with 9-foot ceilings on the main floor, hardwood flooring throughout the main and second levels, and fresh paint throughout. new light fixtures main floor, ceiling light in bedrooms. The upgraded kitchen features granite countertops, stainless steel appliances, a high-end Fontile range hood, extra pantries, owned Reverse osmosis water filter and a breakfast area with walkout to the deck. Second-floor laundry with a laundry sink sink adds everyday convenience, and direct access from the garage keeps things practical. The finished basement offers a movie area with built-in speakers, projector screen, gym equipment and a wet bar - ready for entertaining. About a 20-minute walk to Macleod's Landing Park, 10 minutes to Highways 404/7/407, and close to top ranking schools, transit, plaza, parks, and trails.
Location
Approximate location based on postal code — MLS® data doesn't include an exact address pin.
Property Details
Property Features
- Central Vacuum
Room Dimensions
| Room | Level | Dimensions | Description |
|---|---|---|---|
| Great Room | Main | 18'0'' x 11'7'' | |
| Dining Room | Main | 14'0'' x 11'5'' | |
| Kitchen | Main | 11'0'' x 8'1'' | |
| Breakfast | Main | 10'2'' x 8'8'' | |
| Primary Bedroom | Second | 18'0'' x 11'7'' | |
| Bedroom 2 | Second | 10'5'' x 10'0'' | |
| Bedroom 3 | Second | 10'10'' x 12'10'' | |
| Bedroom 4 | Second | 11'0'' x 10'0'' | |
| Recreation | Basement | ||
| Laundry | Second |