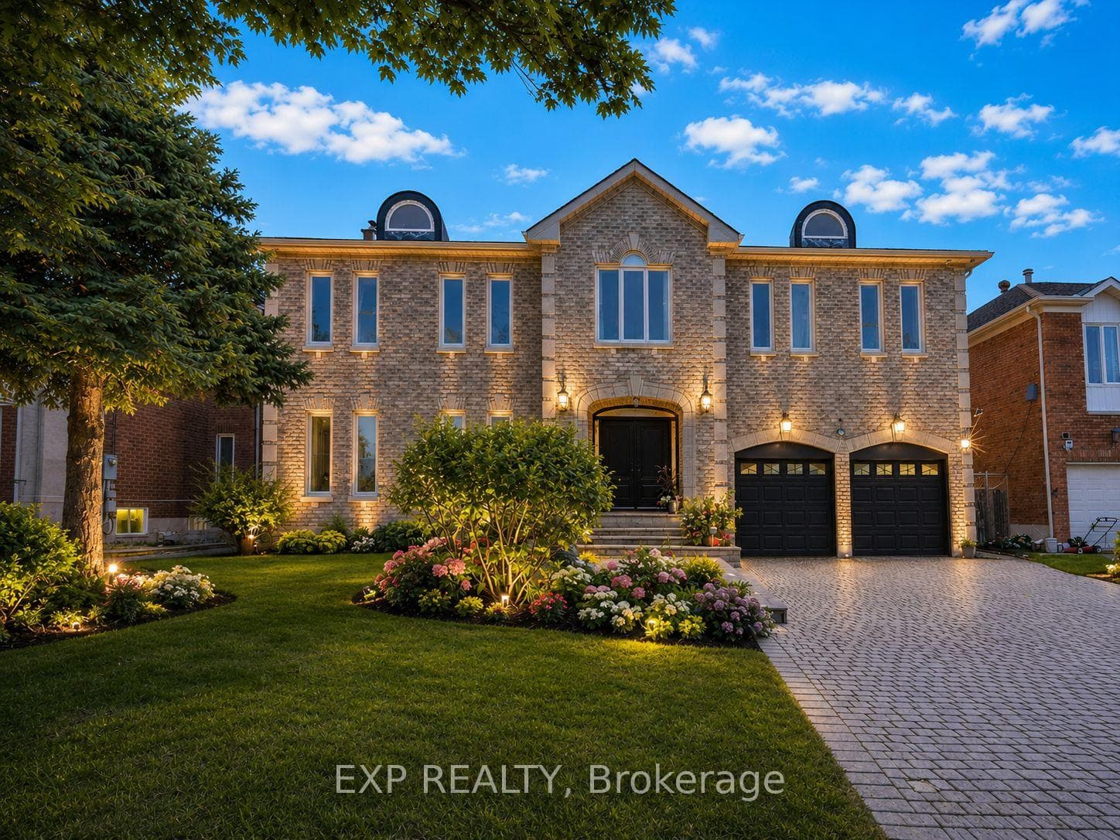
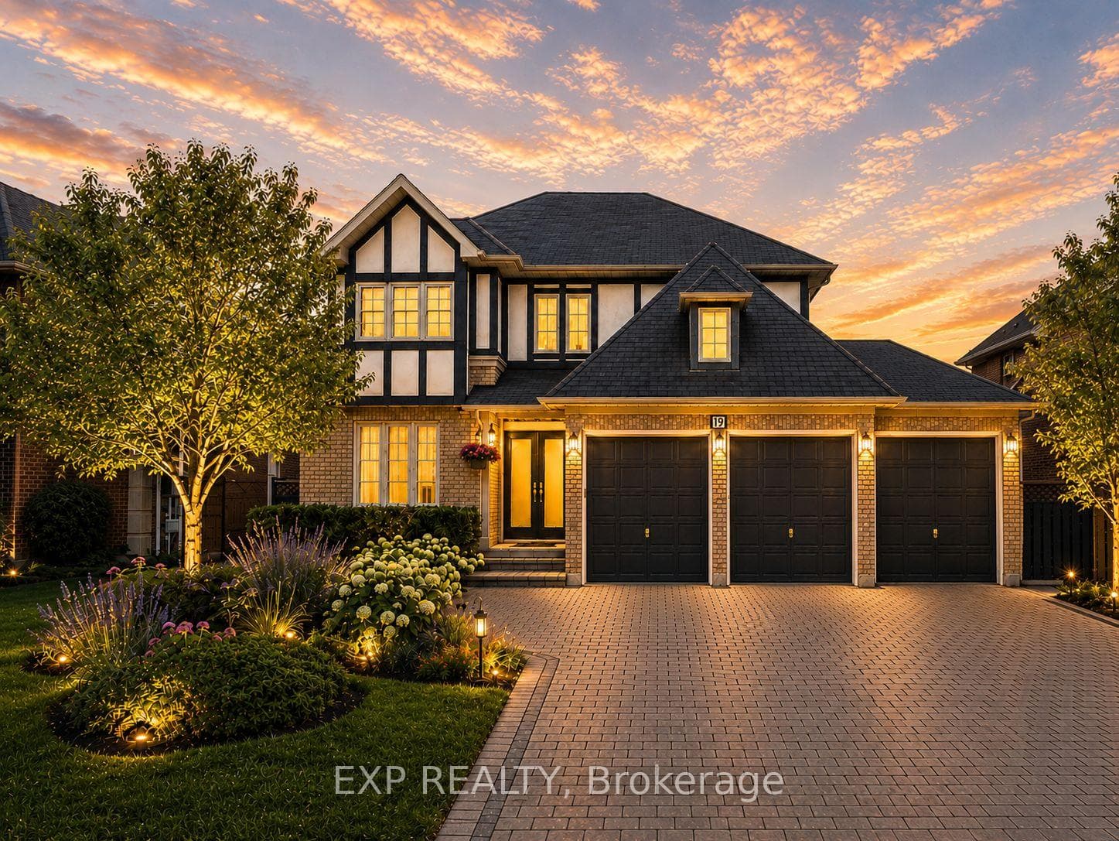
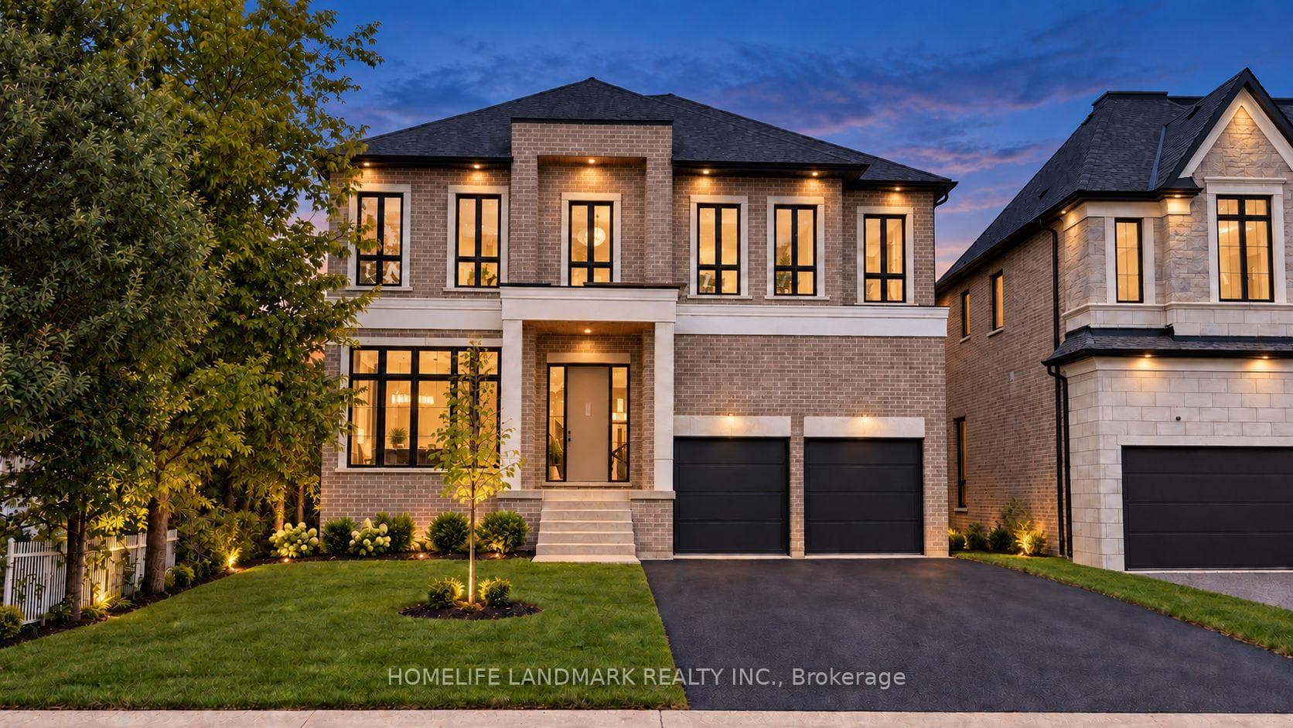
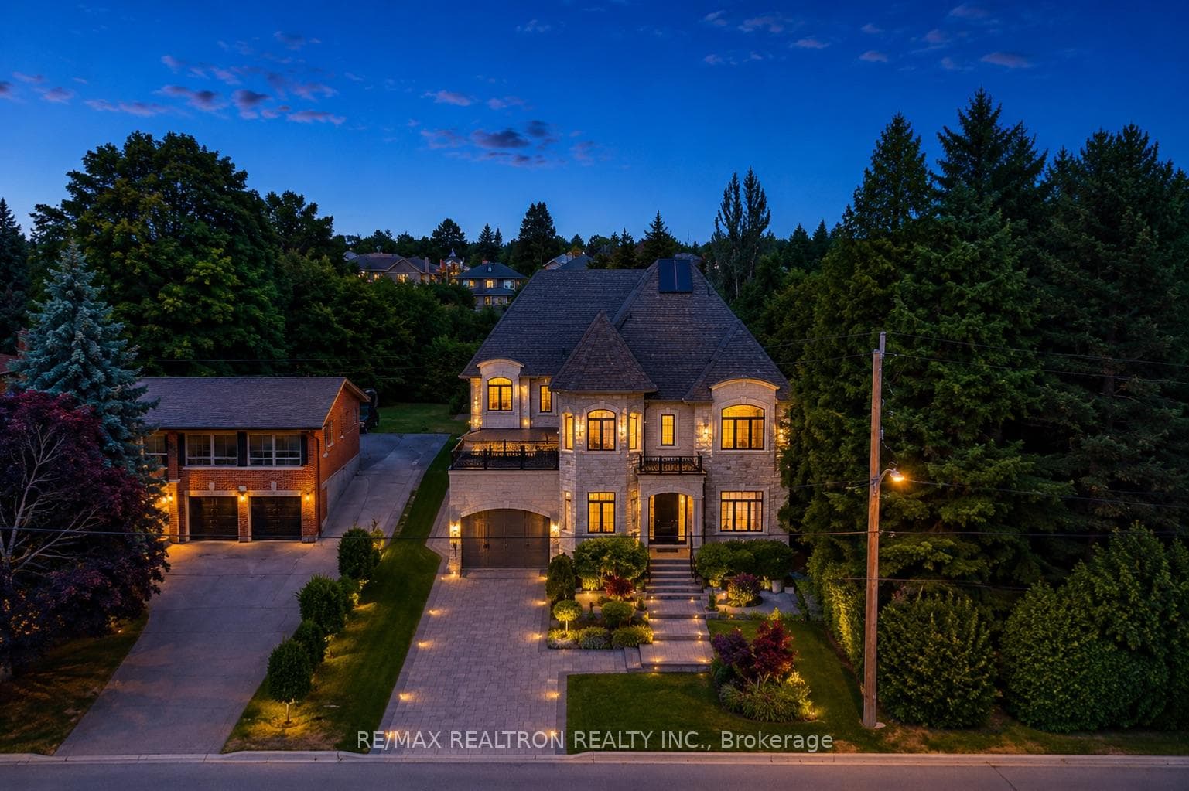
80 Glenayr Road
$3,488,000
Listing courtesy of CENTURY 21 PARKLAND LTD.
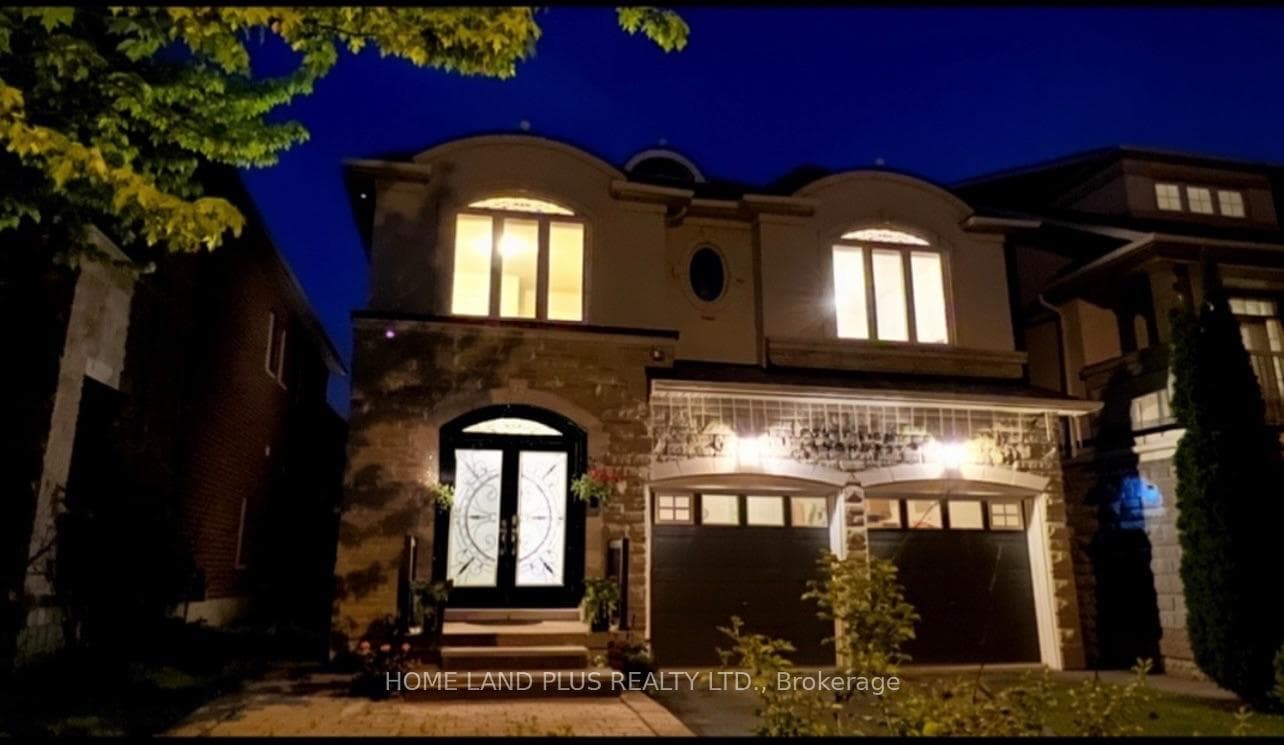
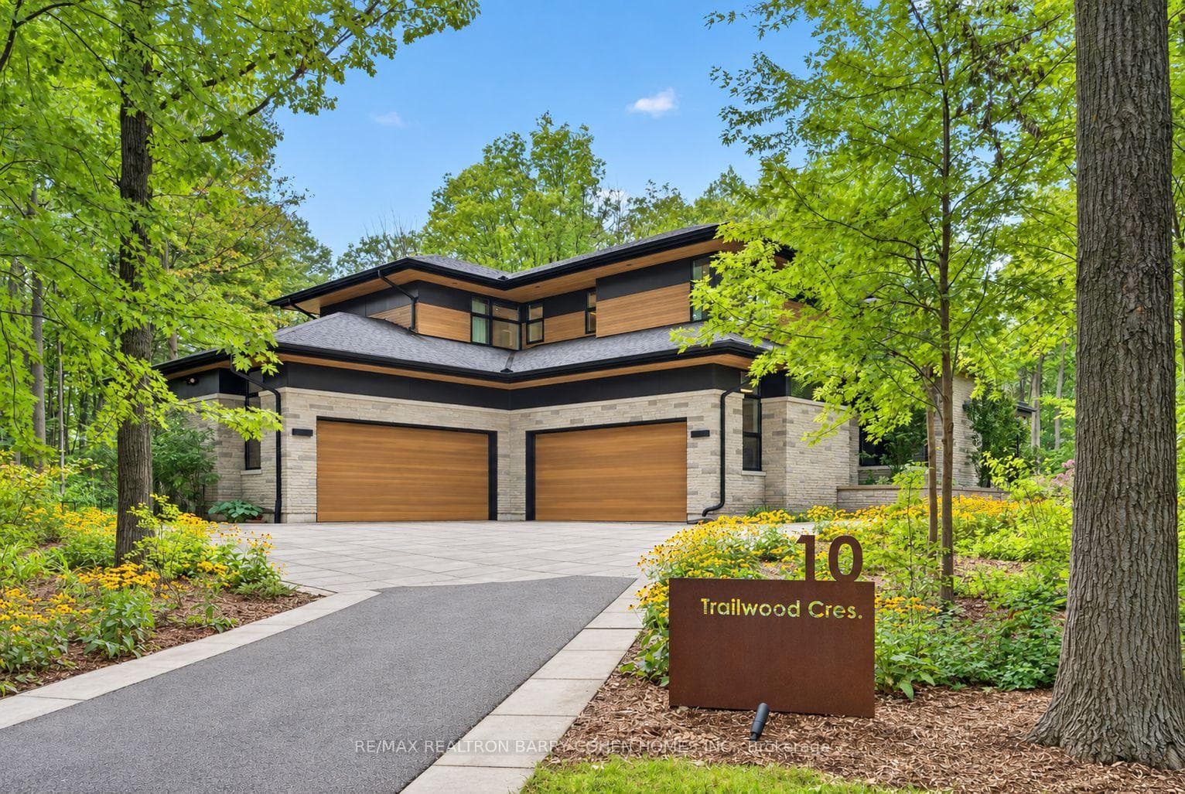
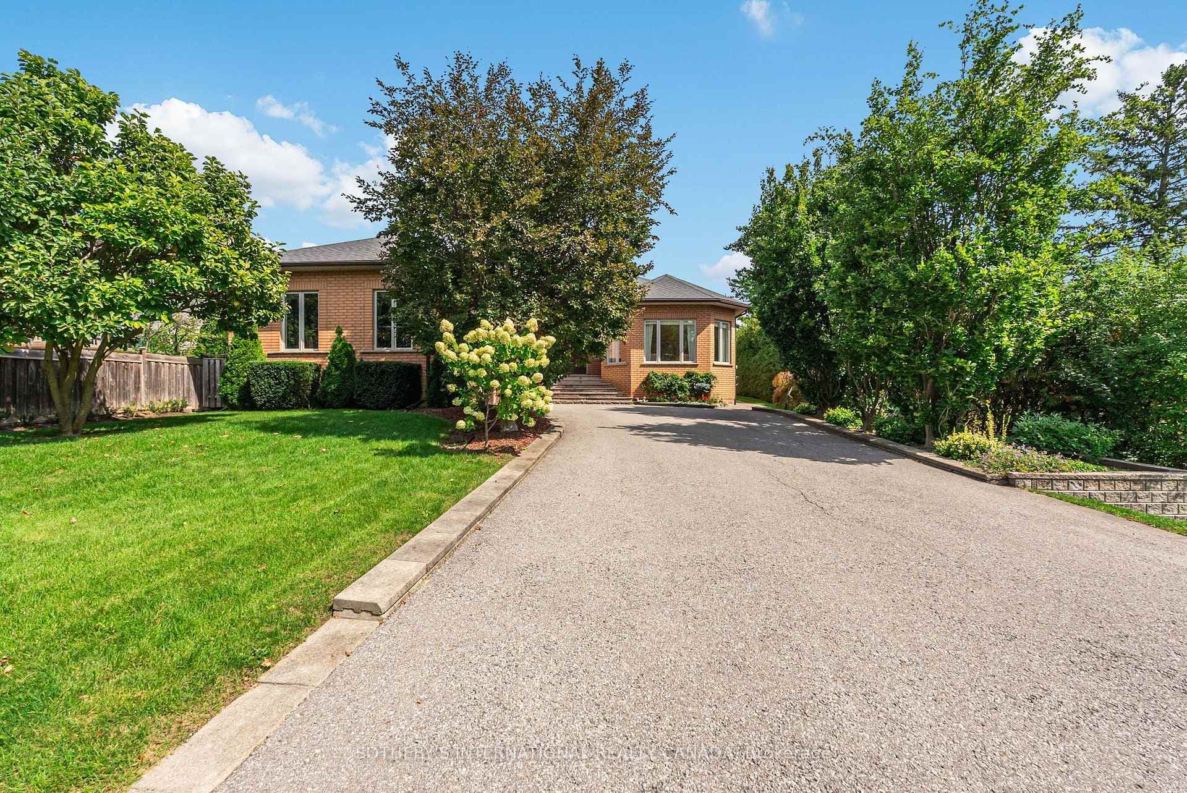
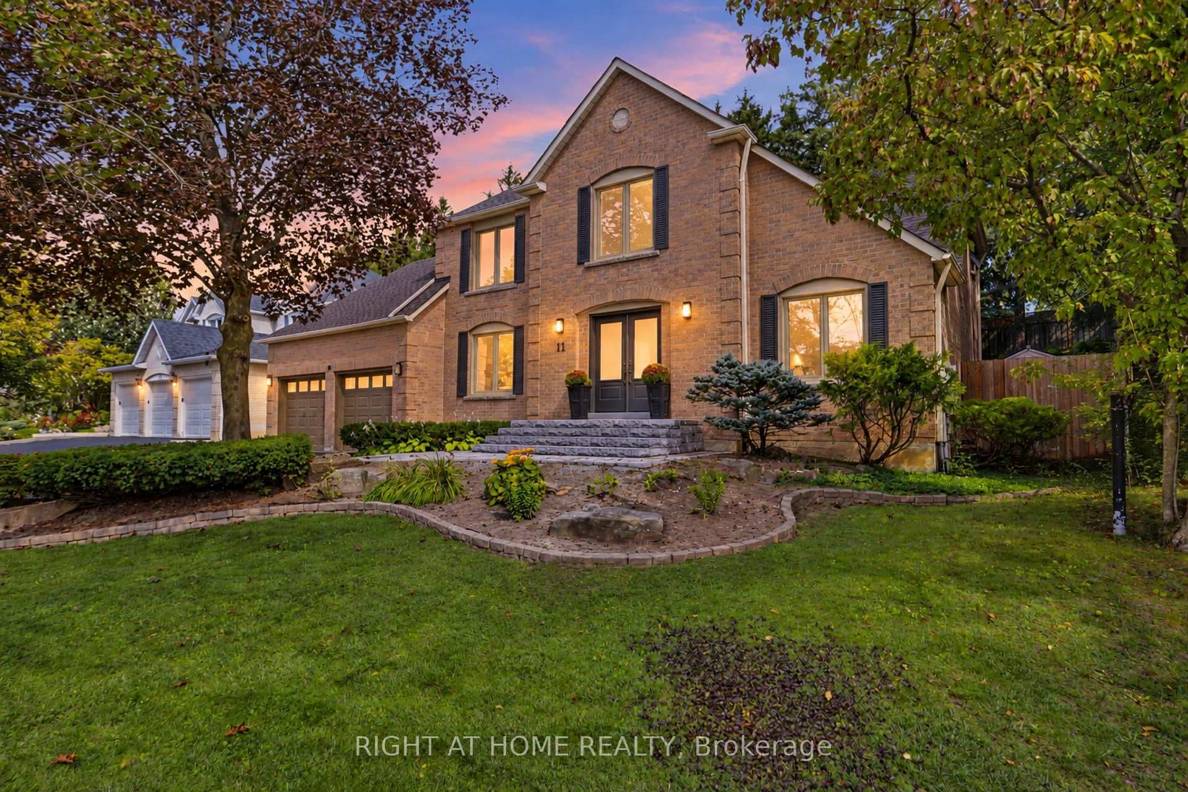
Welcome Home! True Pride of Original Ownership & Meticulously Maintained For 2 Generations! Executive Residence in Bayview Hill Is Move-In Ready! Situated on a Premium 69.21 x 147.62 Foot Lot, this Pool-Sized Backyard is Perfect for Entertaining Outdoors as Well! This Property Features Approximately 4700 Square Feet of Above-Grade Living, Centre Hall Plan, and Approximately 2500 Square Foot Finished Basement, Spacious and Well-Appointed Floor Plans, Walk-Outs from Kitchen & Basement with an Oversized Composite Deck, A Chef-Inspired Kitchen including Built-In Viking Professional Appliances, a Centre Island, Granite Counters, Gas Cooktop. The Added Touch of Souring 18-Foot Cathedral Ceilings in Both Centre Foyer and Family Room adds a Touch of Elegance, with a Potential Fifth Bedroom. The Newly Basement Renovation Offers a Separate Full Kitchen, a Wet Bar, a Wine Cellar and Cold Room and an Entertainment Room! Don't Wait, Make This Your Home as This Property Won't Last Long!
Location
Approximate location based on postal code — MLS® data doesn't include an exact address pin.
Property Details
Property Features
- Central Vacuum
Room Dimensions
| Room | Level | Dimensions | Description |
|---|---|---|---|
| Living Room | Main | 20'6'' x 13'1'' | |
| Dining Room | Main | 17'5'' x 12'7'' | |
| Family Room | Main | 17'11'' x 12'7'' | |
| Kitchen | Main | 12'12'' x 21'1'' | |
| Breakfast | Main | 12'12'' x 21'1'' | |
| Office | Main | 9'7'' x 16'3'' | |
| Primary Bedroom | Second | 20'10'' x 13'1'' | |
| Bedroom 2 | Second | 10'6'' x 13'10'' | |
| Bedroom 3 | Second | 11'7'' x 18'8'' | |
| Bedroom 4 | Second | 13'1'' x 11'11'' | |
| Bedroom 5 | Basement | ||
| Recreation | Basement |