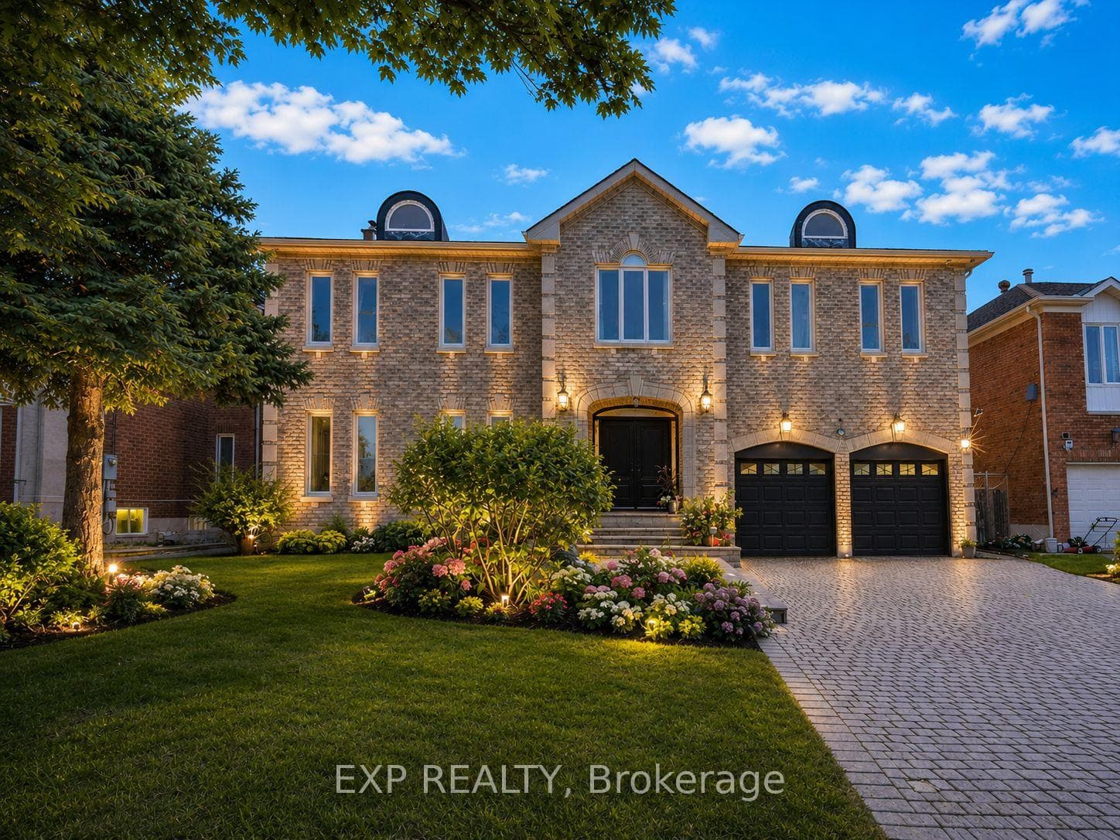
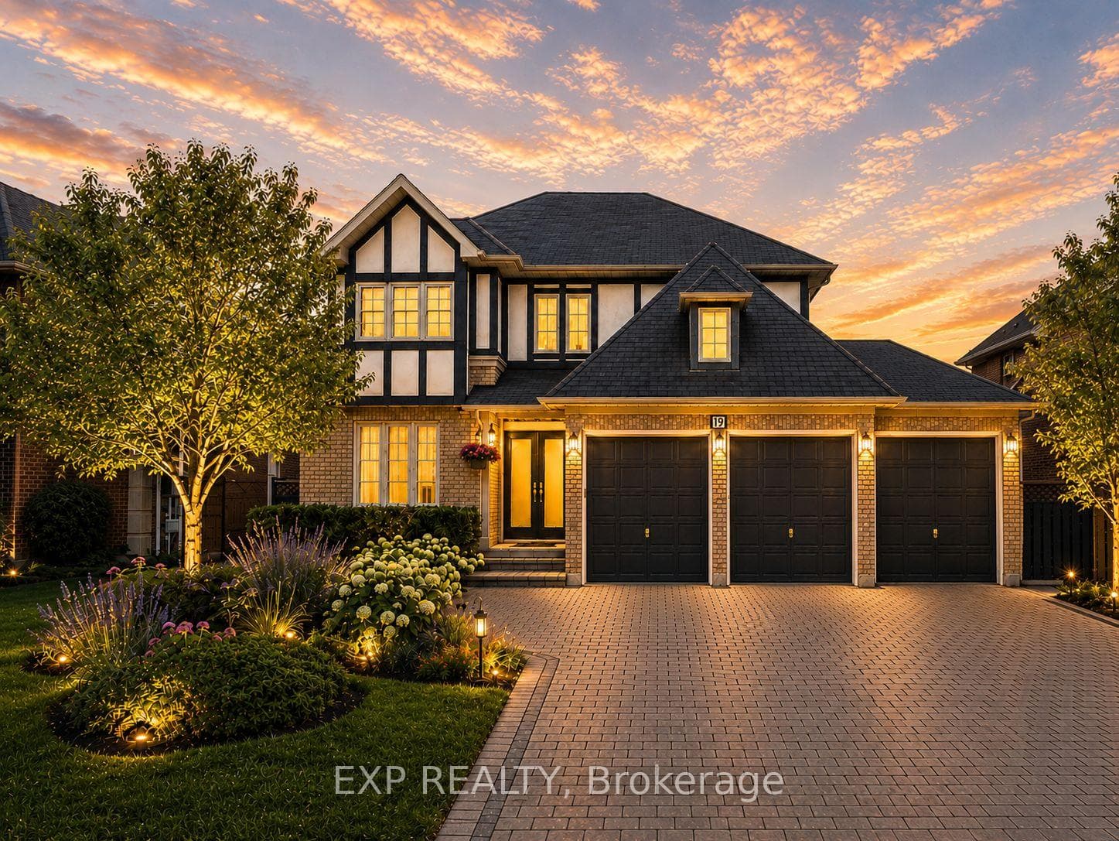
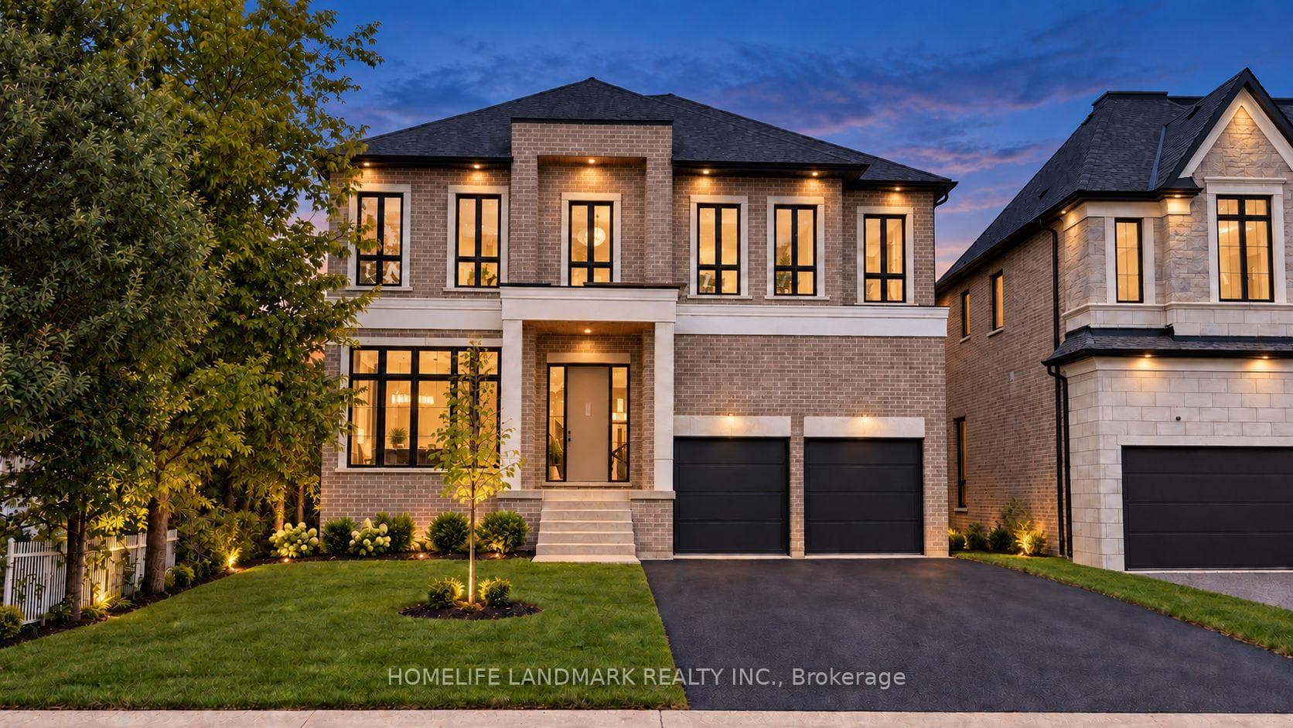
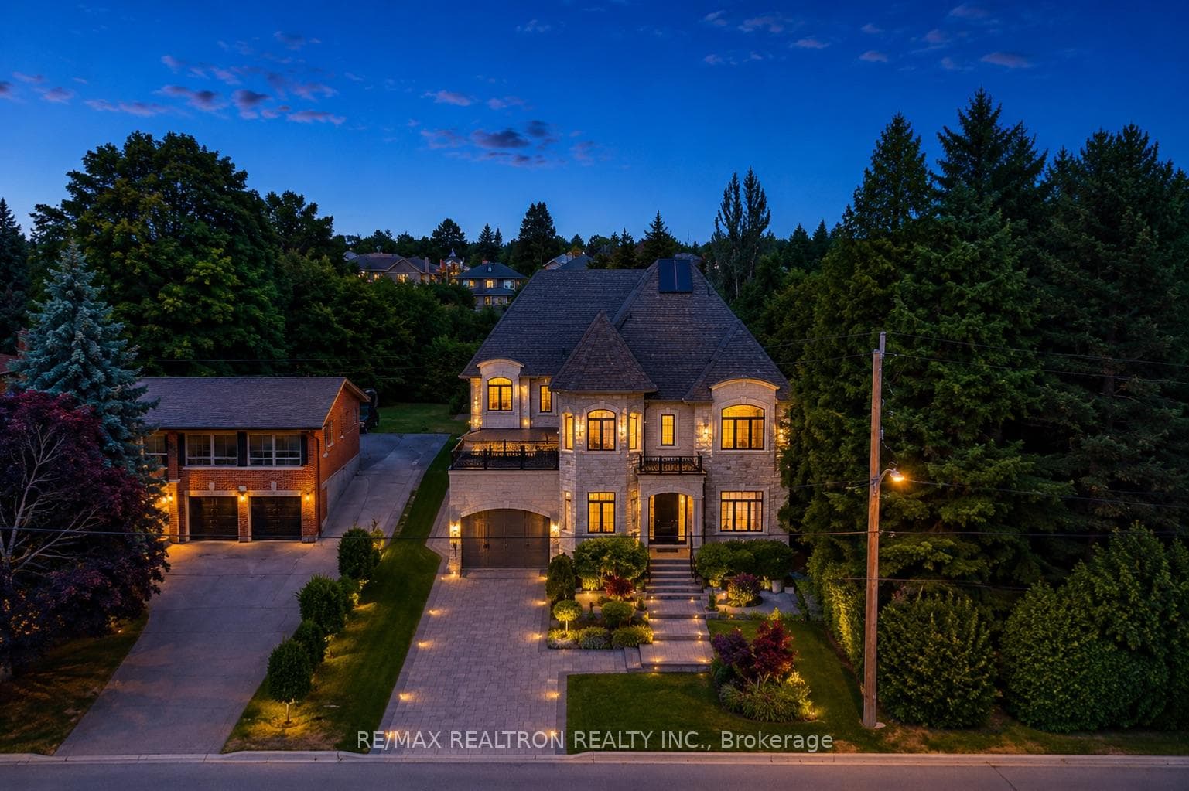
125 Kersey Crescent
$1,175,000
Listing courtesy of REAL BROKER ONTARIO LTD.
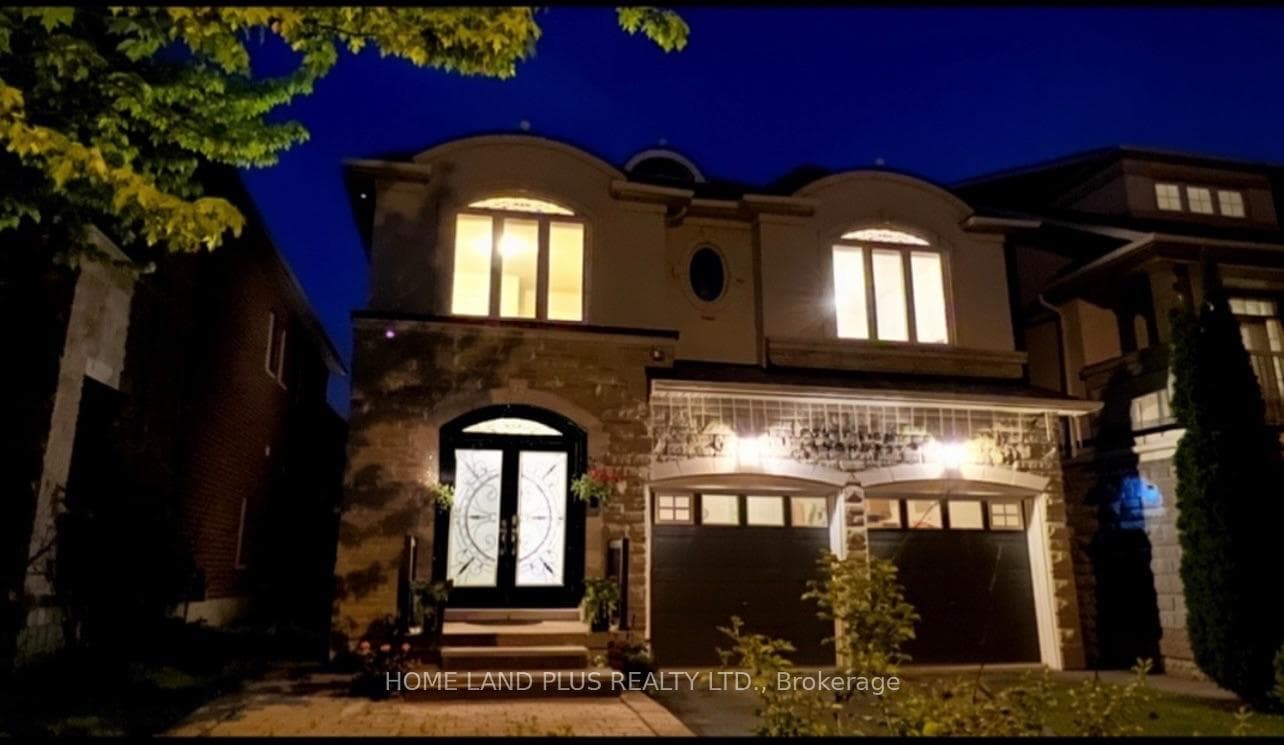
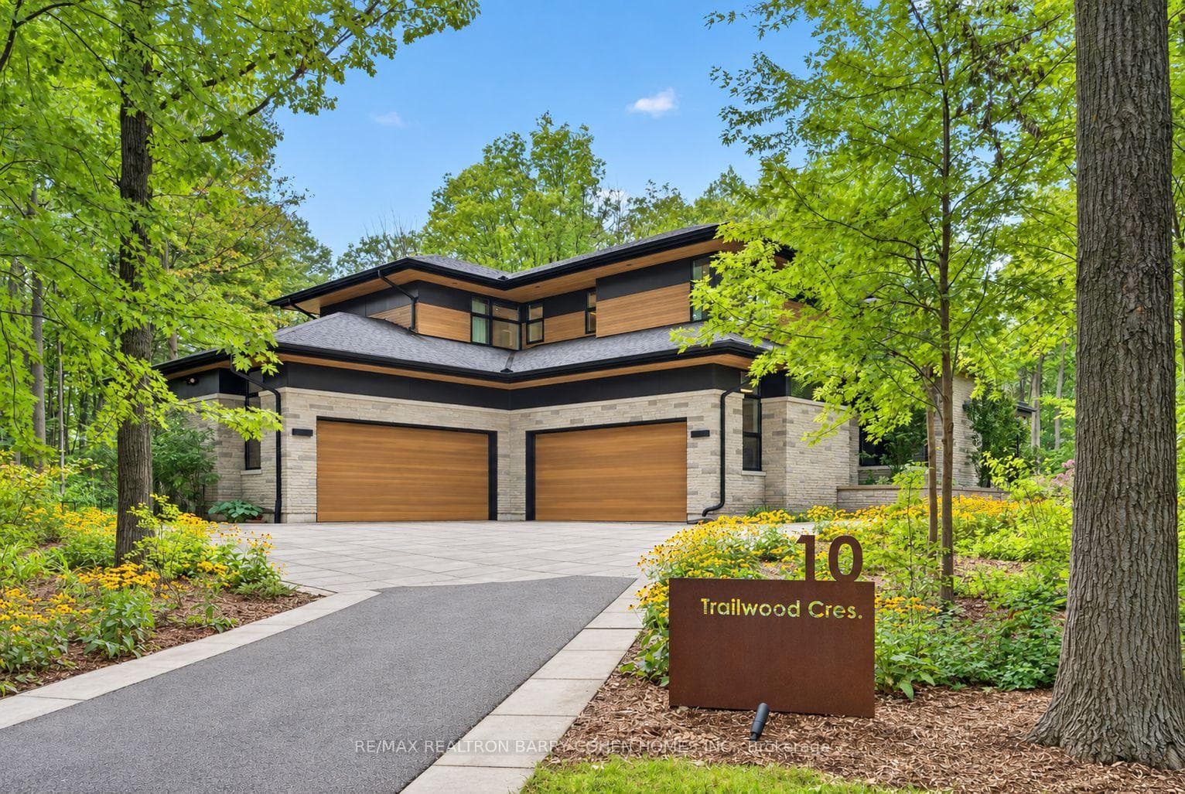
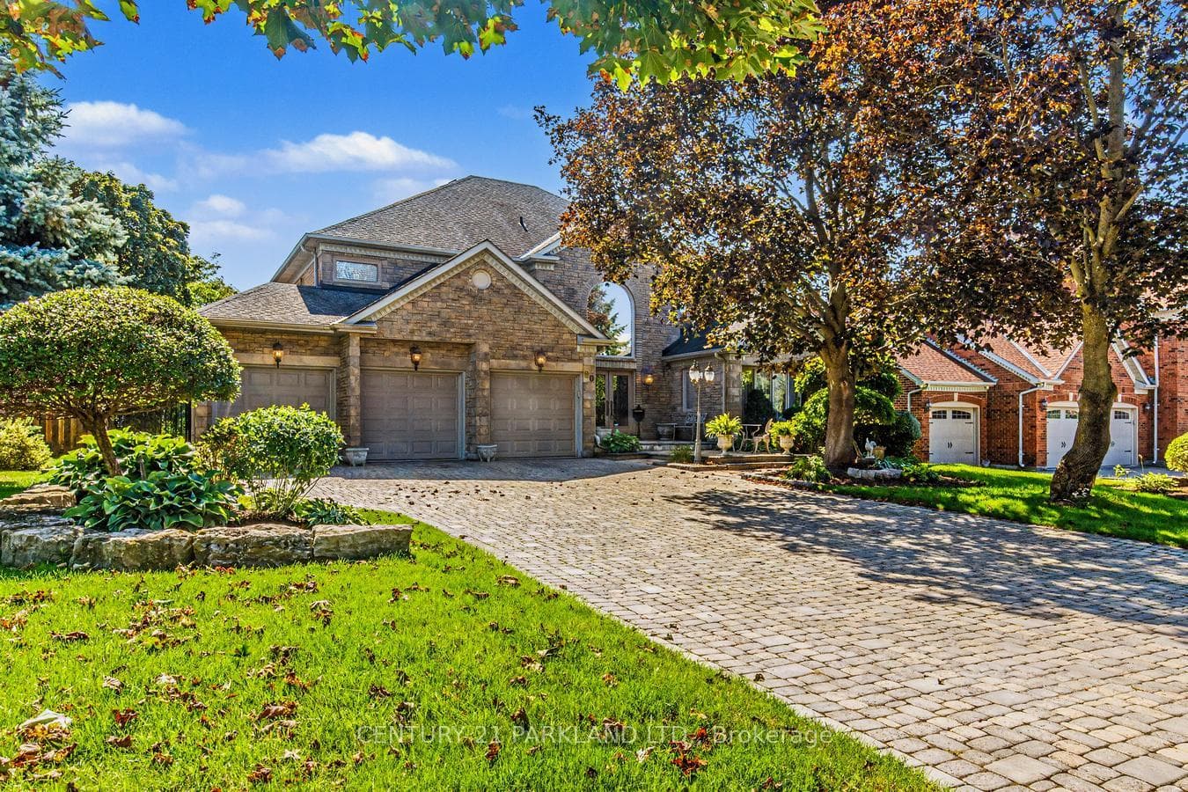
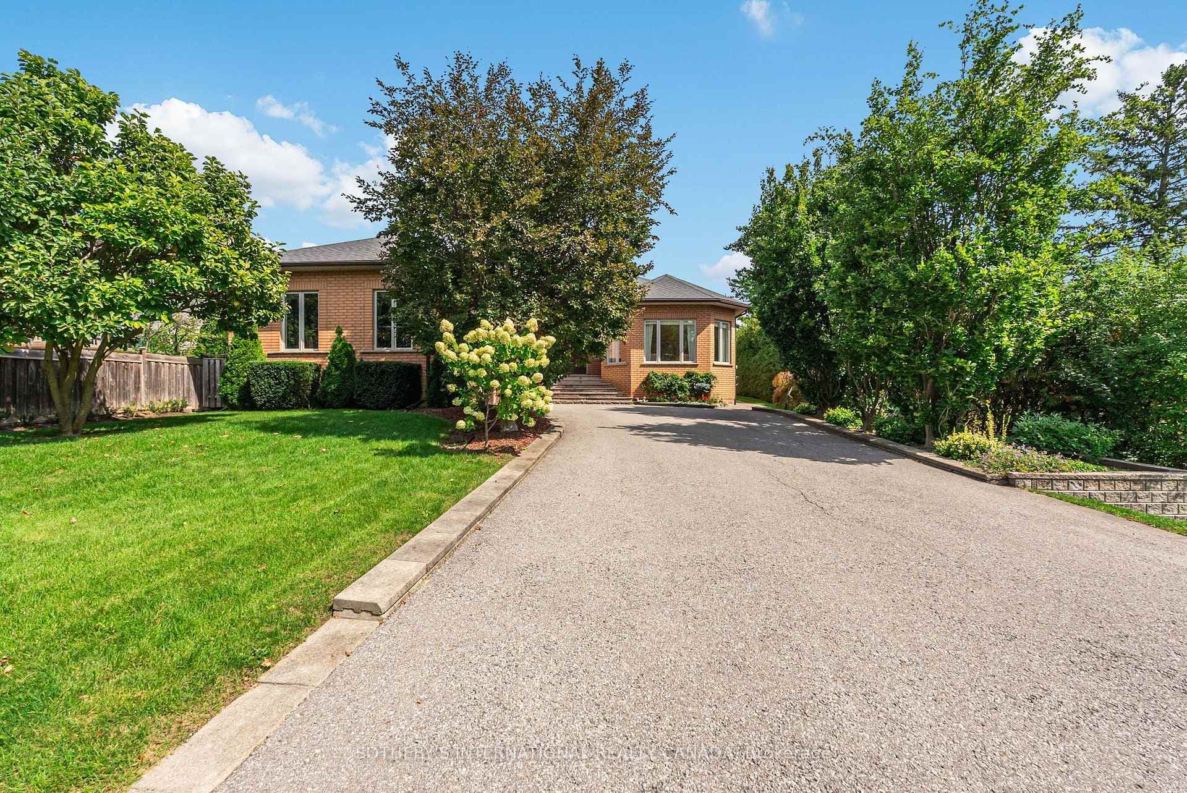
Welcome to 125 Kersey Cres - A Rare Ravine Lot Gem Located in the Heart of Richmond Hill! Nestled in a family-friendly neighbourhood, this beautifully maintained detached 3 bedroom home sits on a deep, private ravine lot, offering peaceful views & privacy. Step inside to an upgraded open concept kitchen that offers plenty of storage, an island with a breakfast bar, stainless steel appliances, granite counters, & Italian ceramic tiles. A very bright and functional layout featuring an open concept living and dining area with large windows & sliding door overlooking the backyard. Upstairs, you'll find three generously sized bedrooms, including a spacious primary suite with ample closet space. The finished basement provides additional living space ideal for a home office, kids play room, or gym. Recent upgrades include; a new furnace (2024), new A/C (2024), new pot lights on the main floor (2024), & new laundry room (2025). The backyard features a finished stone patio - great for outdoor dining & entertaining, & a custom built shed. Located close to great schools, parks, shopping, public transit, GO train, & all major amenities.
Property Details
Property Features
- None
Room Dimensions
| Room | Level | Dimensions | Description |
|---|---|---|---|
| Living Room | Main | 15'3'' x 9'11'' | |
| Dining Room | Main | 11'3'' x 8'6'' | |
| Kitchen | Main | 15'10'' x 8'1'' | |
| Primary Bedroom | Second | 15'3'' x 10'12'' | |
| Bedroom 2 | Second | 11'4'' x 9'8'' | |
| Bedroom 3 | Second | 12'12'' x 9'4'' | |
| Recreation | Basement | 32'2'' x 11'7'' |