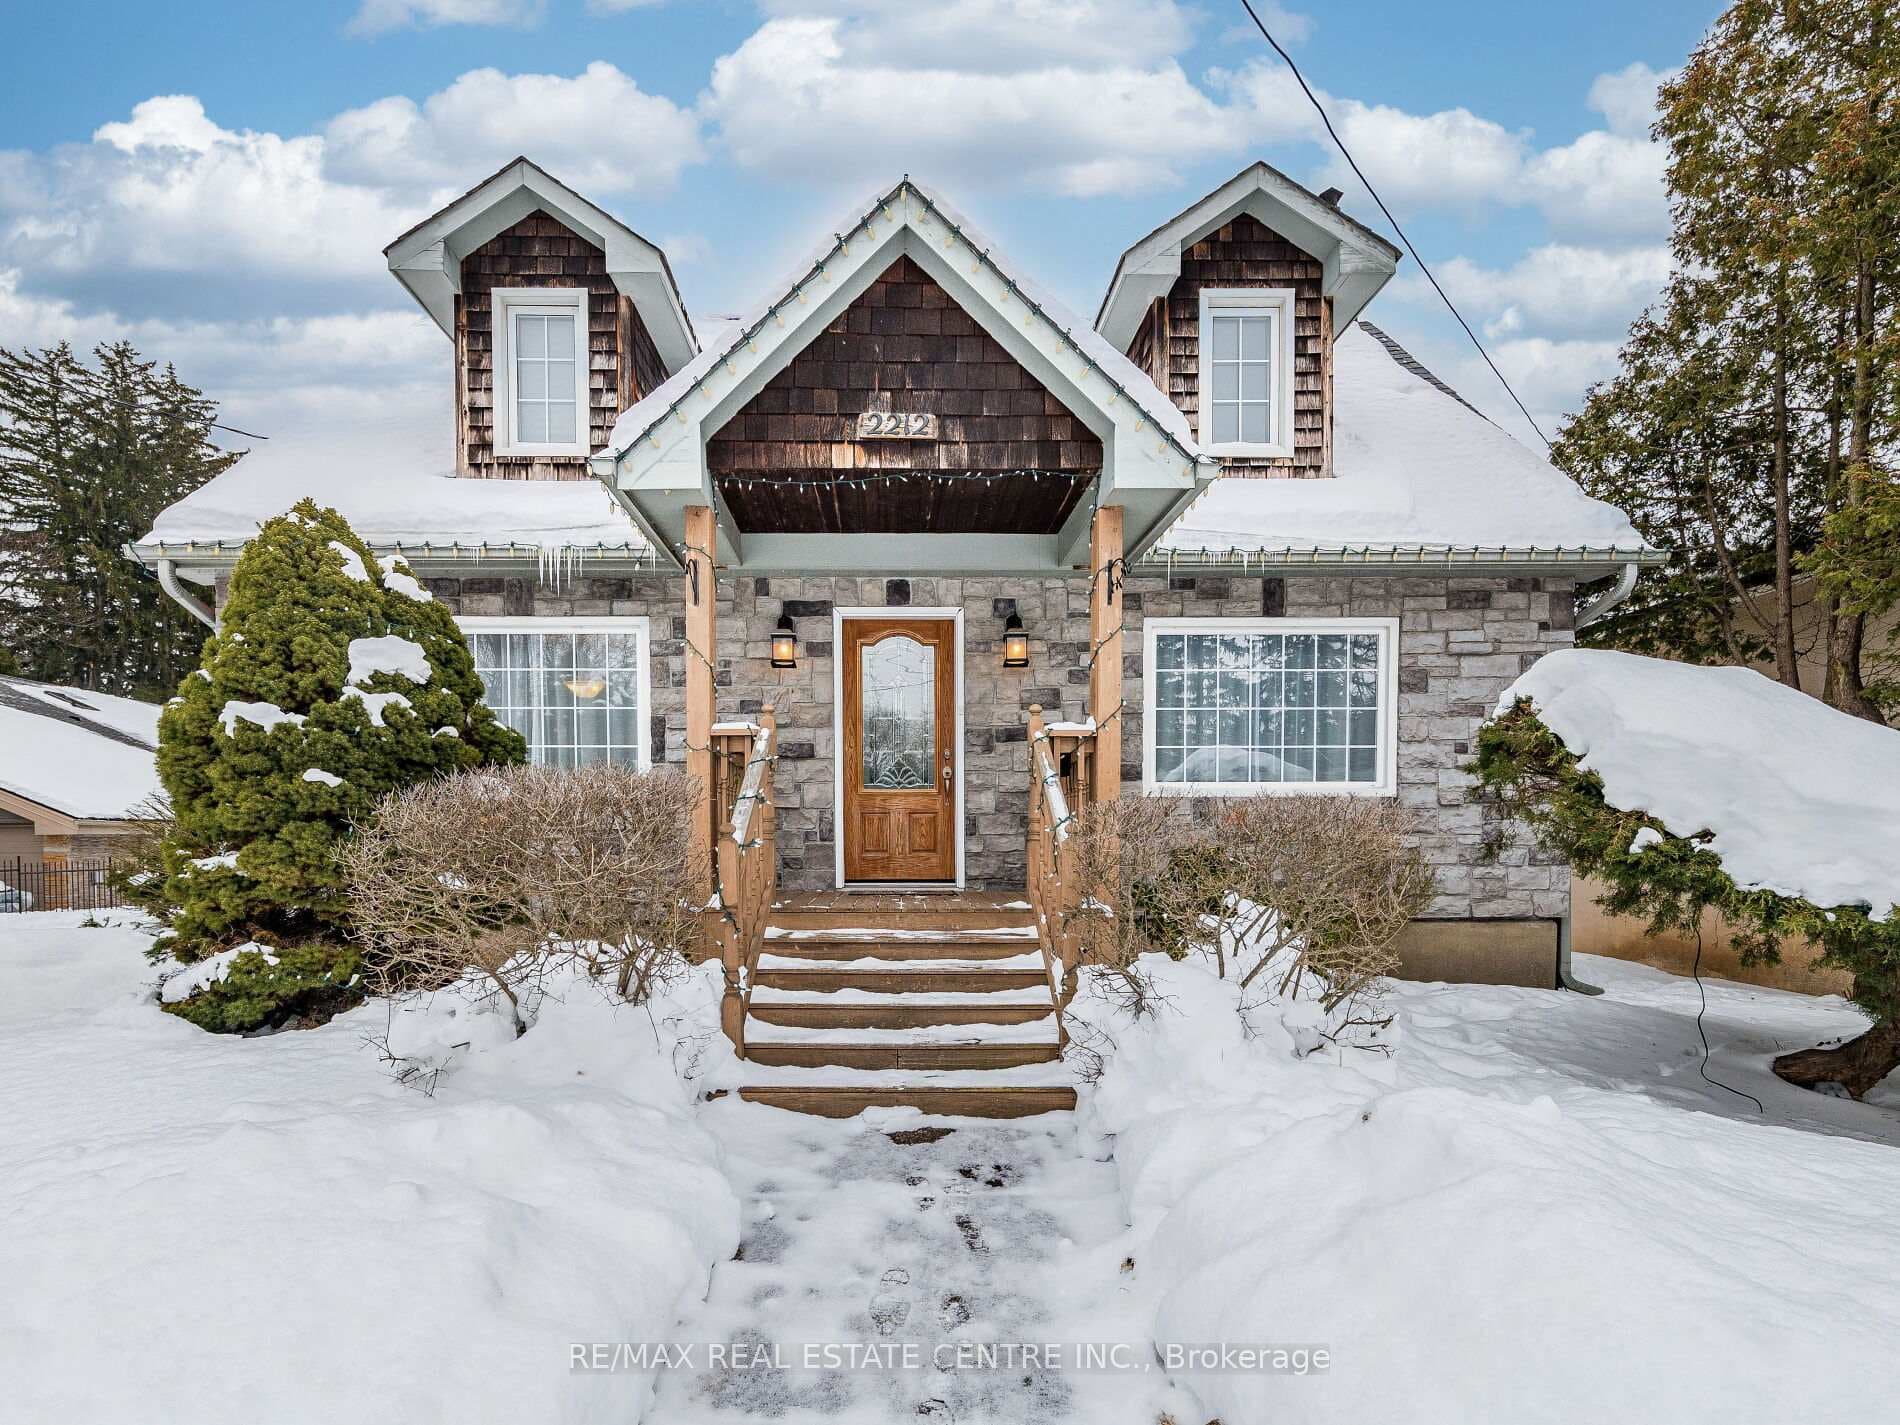
829 Stargazer Drive
$1,449,000
Listing courtesy of RE/MAX REAL ESTATE CENTRE INC.
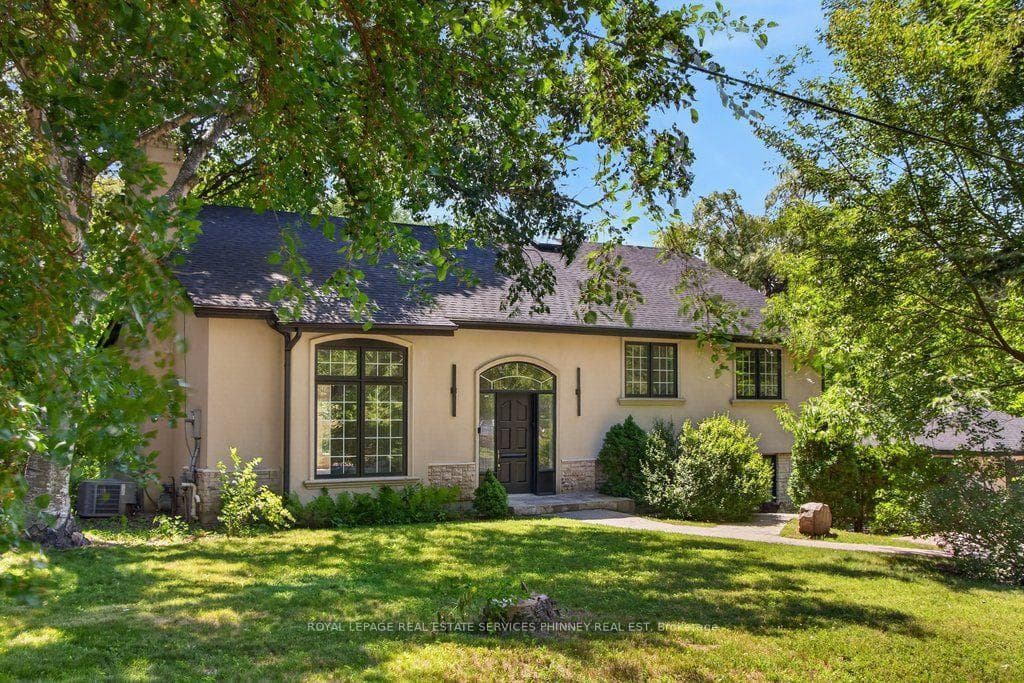
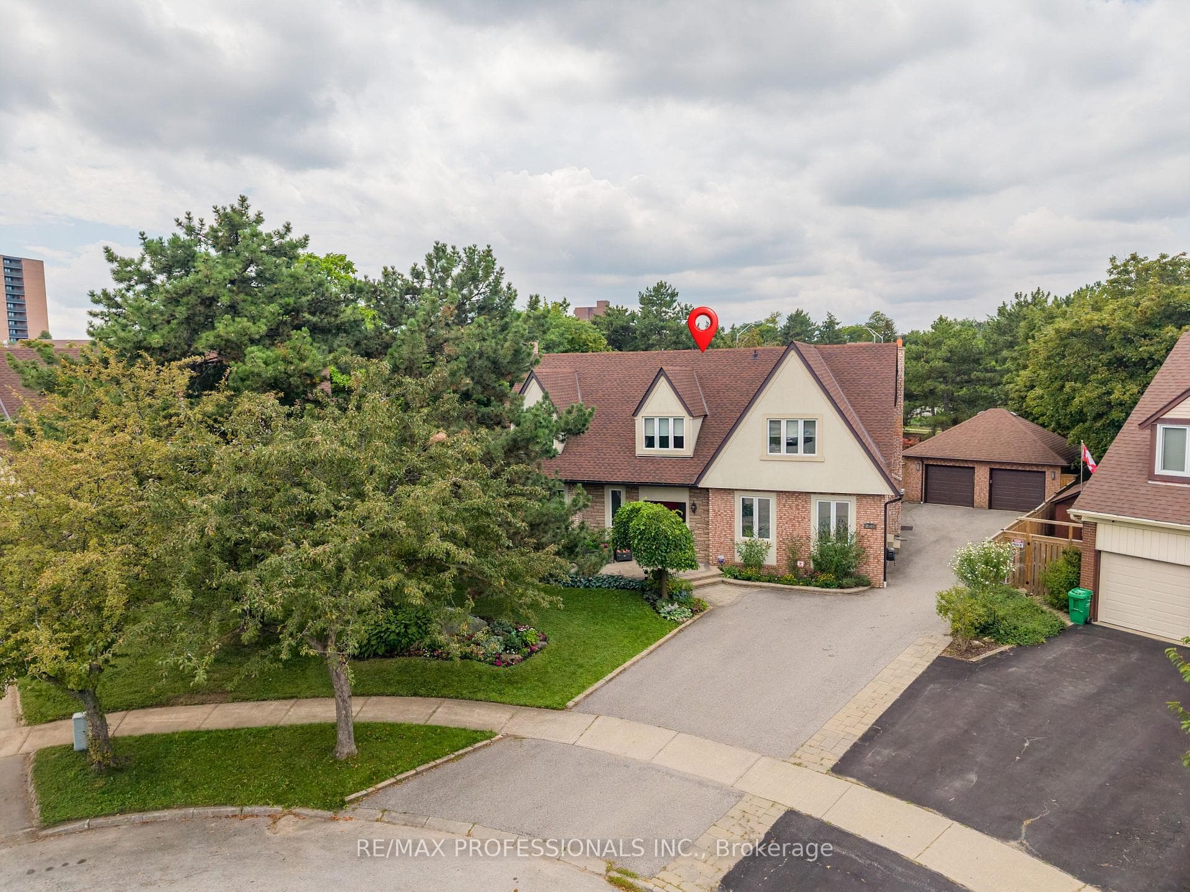
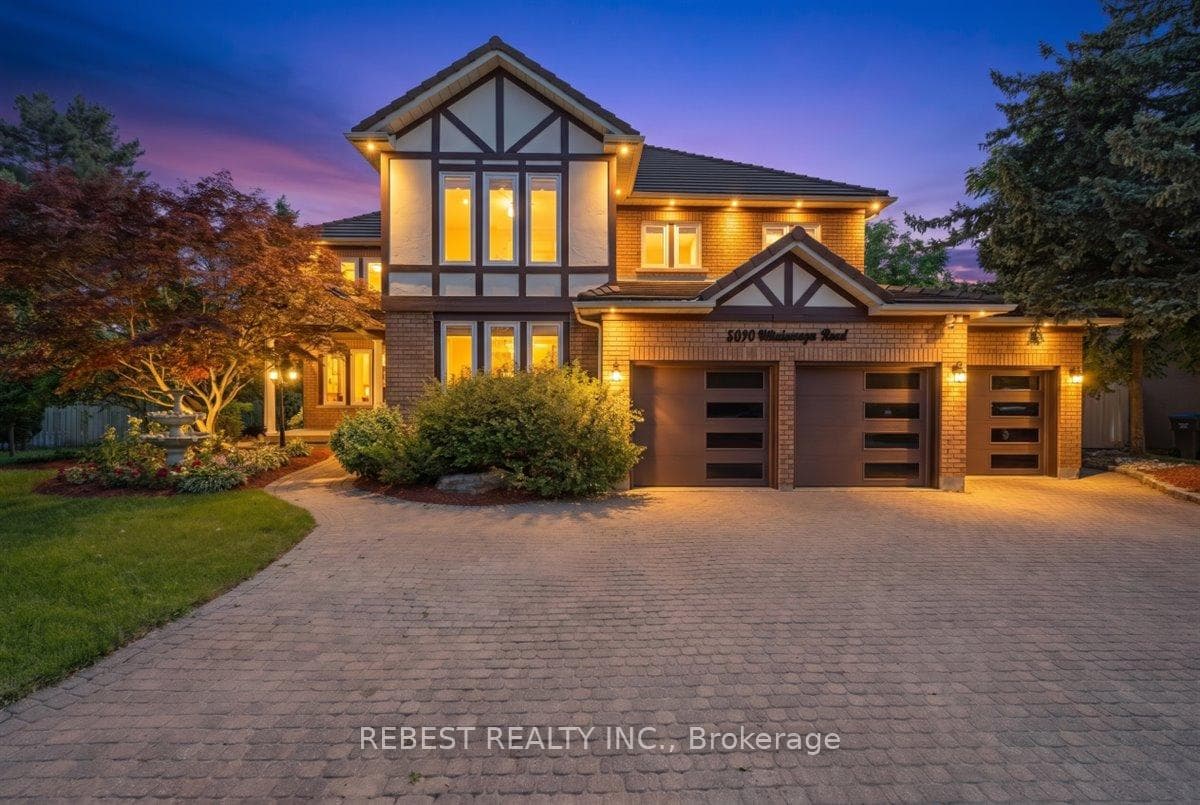
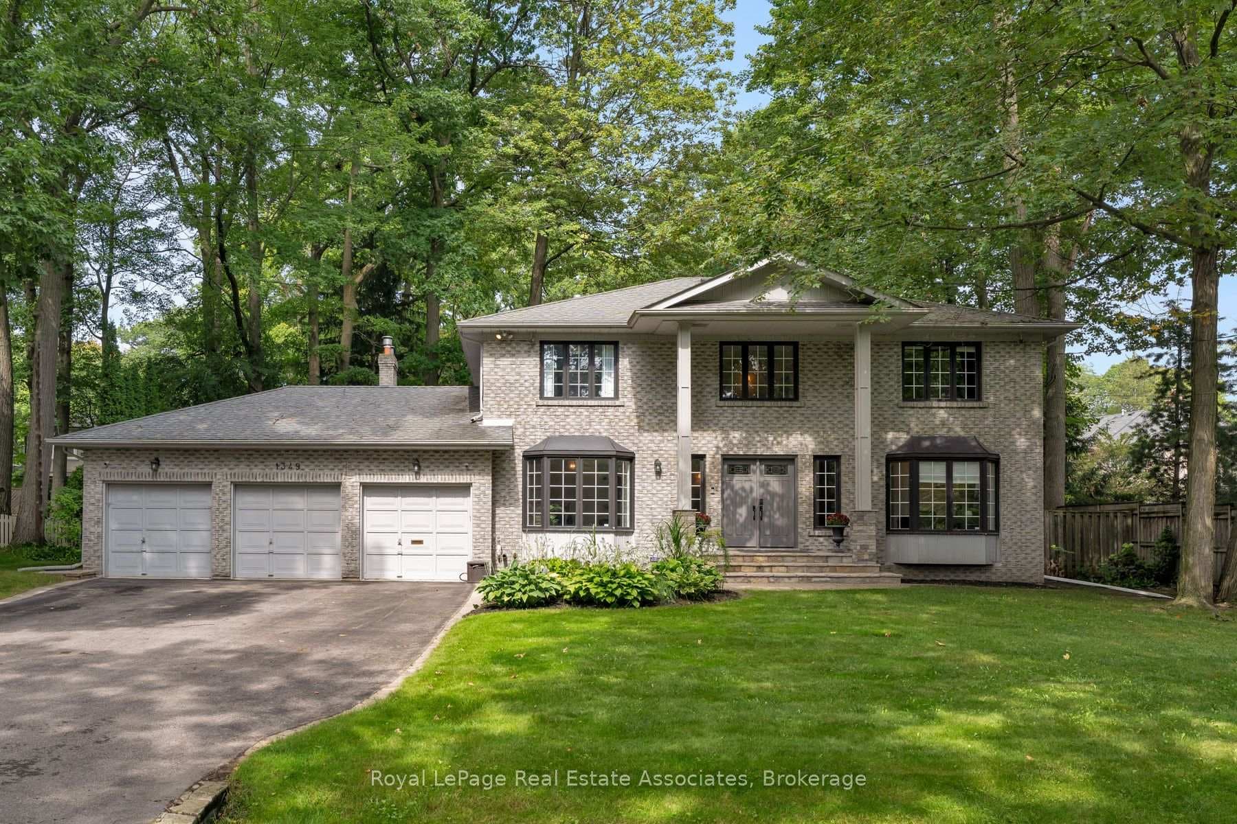
<<< Prime Location! Stunning! Beautiful Home in Prime Location, 2,720 sq.ft.*** South Facing.Lots of Natural Lights.<<< Large Wide Lot, 50.66 ft. Built by Greenpark. Shows 10+++ <<< Very Welcoming Up-graded Detached Home, Carpet Free. Very Inviting Grand Foyer, 4 + 2 Bedrooms, Large Office on Main Floor >>> Freshly Painted in Neutral Color. Evenly Layout Floor plan with Good Size Lot. Main Floor Laundry, Inside Access from Garage,<<< Unique Designed Elegant Grand Foyer. Lots of Picture Windows. <<< Large Eat-In Kitchen with Breakfast area and Ample Kitchen Cabinetry. <<< Primary Bedroom features Ensuite Bath & Separate Shower. All Bedrooms features Large Closet & Large Windows <<< Beautifully Renovated two Separate Basement Apartments, Separate Entrance. <<< Laminate Flooring in the basement **Large Cold Room for Convenient Storage. <<< Great Neighborhood, Close To All Amenities, Steps To Park, Schools, Groceries, Public Transport ** Beautiful Home in Prime Location. Don't Miss Out! Must See!
Property Details
Property Features
- Carpet Free
Room Dimensions
| Room | Level | Dimensions | Description |
|---|---|---|---|
| Living Room | Main | 15'6'' x 10'12'' | |
| Dining Room | Main | 15'8'' x 10'12'' | |
| Family Room | Main | 18'0'' x 11'6'' | |
| Office | Main | 11'6'' x 9'8'' | |
| Kitchen | Main | 11'4'' x 10'4'' | |
| Breakfast | Main | 11'8'' x 11'4'' | |
| Laundry | Main | 11'6'' x 7'0'' | |
| Primary Bedroom | Second | 20'0'' x 12'9'' | |
| Bedroom 2 | Second | 12'6'' x 10'12'' | |
| Bedroom 3 | Second | 12'6'' x 10'12'' | |
| Bedroom 4 | Second | 11'9'' x 10'0'' | |
| Bedroom 5 | Basement | 15'6'' x 10'12'' | |
| Bedroom | Basement | 22'3'' x 10'12'' | |
| Cold Room/Cantina | Basement | ||
| Laundry | Basement |