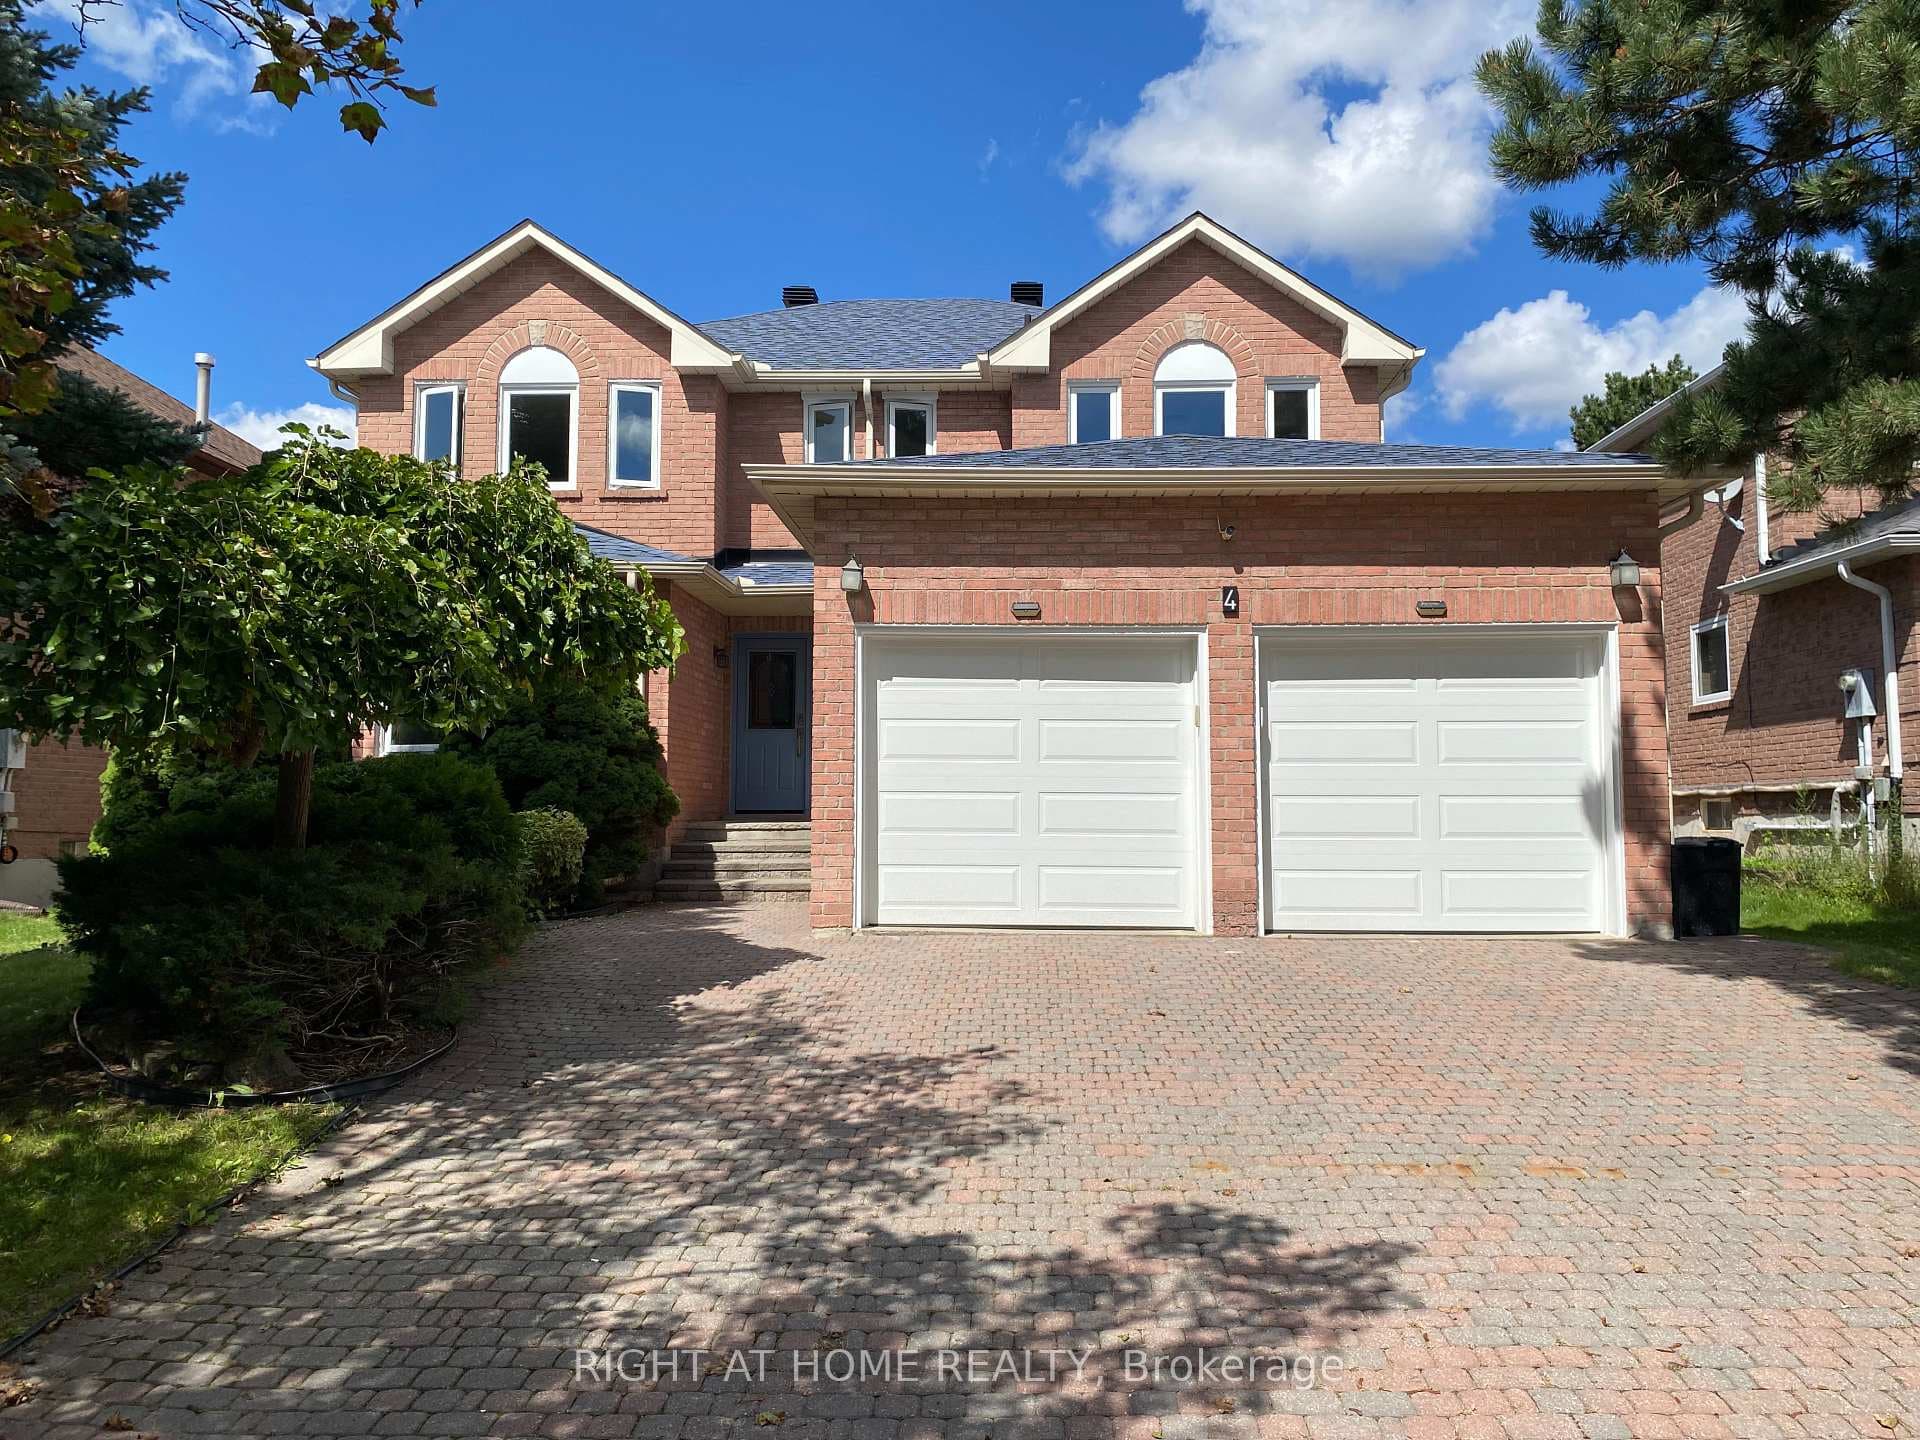
99 Coon's Road
$2,699,999
Listing courtesy of RE/MAX EXCEL REALTY LTD.
Welcome To 99 Coon's Rd, An Impressive Residence In The Prestigious Oak Ridges Community, Surrounded By Upscale Homes And Set On A Generous 74.80 X 164.31 Ft Lot. Offering Approximately 4,581 Sq. Ft. Of Above-Grade Living Space, This Sun-Filled Home Features 4 Bedrooms, 5 Bathrooms And Soaring 10-Ft Ceilings On The Main Floor. The Spacious Chef's Kitchen Is Designed For Both Everyday Living And Entertaining, Featuring Granite Countertops, A Centre Island And Premium Wolf And Sub-Zero Appliances. Elegant Living And Dining Areas Are Complemented By A Family Room With Gas Fireplace And Walk-Out To The Backyard, Plus A Main-Floor Library. The Expansive Primary Suite Features A 5-Piece Ensuite And Walk-In Closet, While The Additional Bedrooms Offer Ensuite/Semi-Ensuite Access And Walk-In Closets. Complete With Hardwood Flooring, Coffered Ceilings, A 3-Car Garage And Parking For Up To 8 Vehicles. A Rare Opportunity Offering Exceptional Space, Natural Light And An Outstanding Oak Ridges Location
Property Details
Property Features
- Other
Room Dimensions
| Room | Level | Dimensions | Description |
|---|---|---|---|
| Living Room | Main | 18'11'' x 10'12'' | |
| Dining Room | Main | 18'0'' x 13'6'' | |
| Kitchen | Main | 22'1'' x 17'0'' | |
| Breakfast | Main | 12'0'' x 9'1'' | |
| Family Room | Main | 18'0'' x 15'0'' | |
| Library | Main | 15'8'' x 11'0'' | |
| Primary Bedroom | Second | 22'1'' x 16'1'' | |
| Sitting | Second | 12'0'' x 9'0'' | |
| Bedroom 2 | Second | 18'7'' x 17'2'' | |
| Bedroom 3 | Second | 18'4'' x 12'7'' | |
| Bedroom 4 | Second | 14'11'' x 11'0'' | |
| Den | Second | 13'10'' x 11'8'' |