10060 Keele Street
$939,000
Listing courtesy of RE/MAX REALTRON REALTY INC.
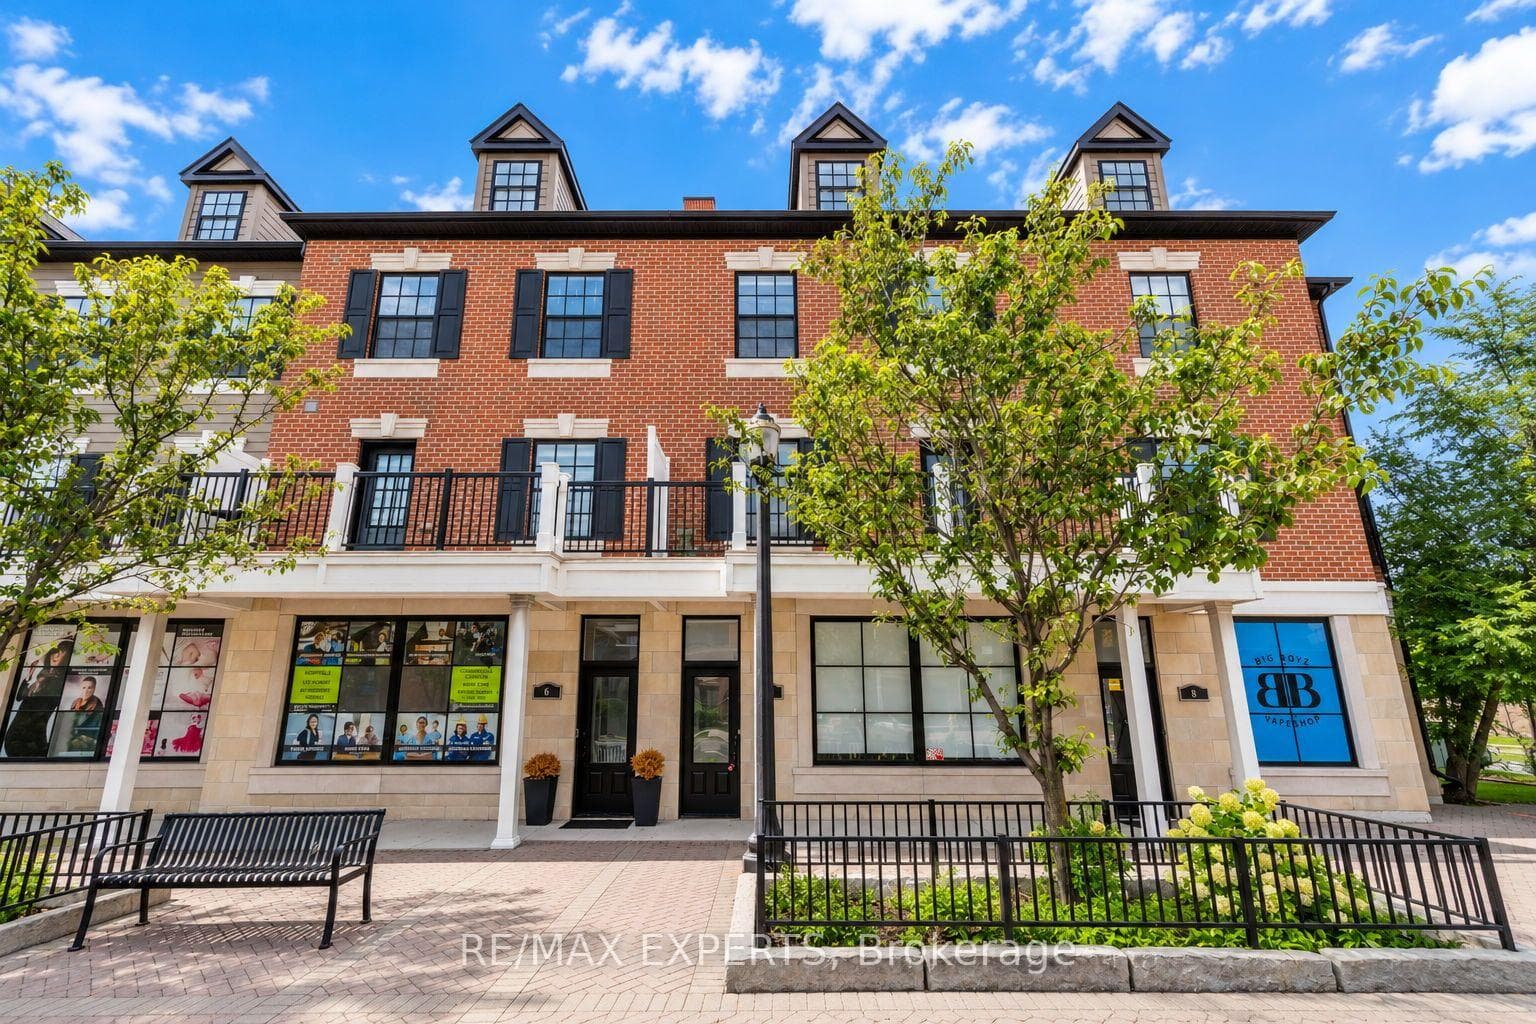
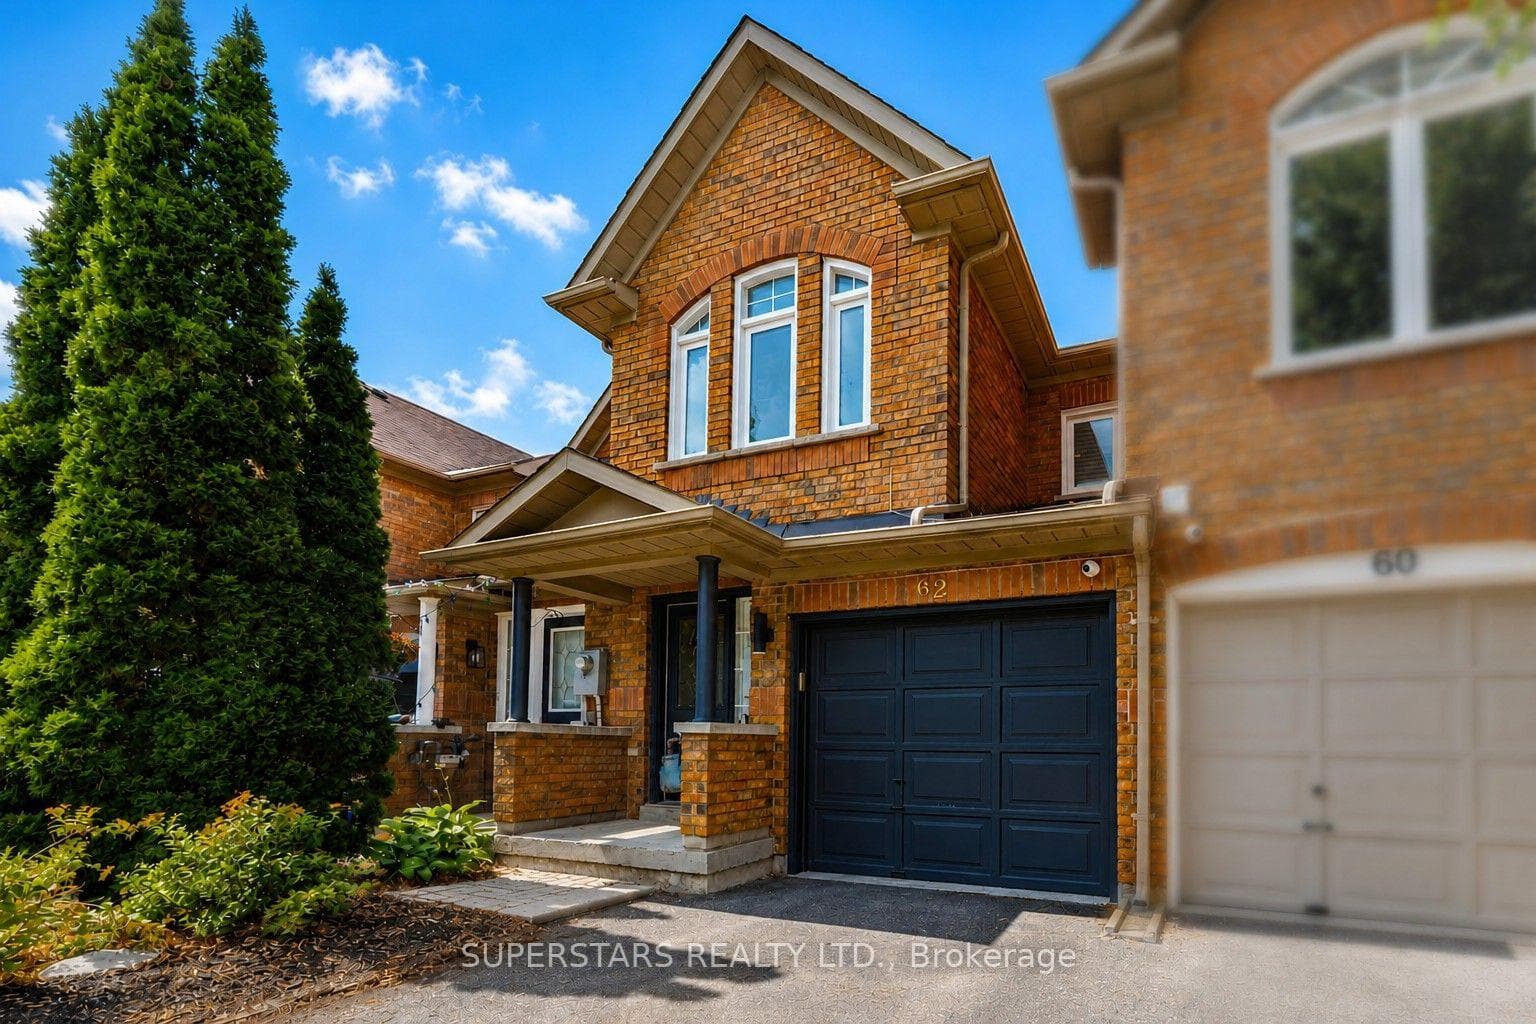
Welcome to this beautifully maintained luxury townhouse offering approximately 2,353 sq. ft. of thoughtfully designed living space in the heart of Maple. Privately tucked away from the busy intersection, this elegant home showcases distinctive French-inspired finishes, including custom wall mouldings, refined ceiling details, crystal chandeliers, hardwood flooring, and a striking staircase with wrought-iron pickets. The spacious open-concept living and dining areas are ideal for both everyday living and entertaining, while the large kitchen features granite countertops, an oversized centre island, stainless steel appliances, and a walkout to the balcony. A rare and highly functional layout offers three generously sized bedrooms, each with its own ensuite bathroom, providing exceptional comfort and privacy for families and guests.The primary retreat features a spa-like 5-piece ensuite and a custom-designed walk-in closet. Additional upgrades include a beautifully organized foyer with a custom closet organization system and mirrored detailing, central vacuum, and abundant storage throughout. The tandem two-car garage is equipped with a 220V electrical outlet ready for EV-charging installation. Enjoy multiple outdoor spaces, including private balconies and a rooftop terrace ideal for relaxing or entertaining. Meticulously cared for and in excellent condition, this move-in-readyhome is within walking distance of Maple GO Station, schools, parks, libraries, the community centre, shopping, restaurants, and other everyday amenities. A truly distinctive home combining timeless character, practical design, and outstanding convenience.
Location
Approximate location based on postal code — MLS® data doesn't include an exact address pin.
Property Details
Building Amenities
- Visitor Parking
Property Features
- Carpet Free
- Auto Garage Door Remote
- Central Vacuum
- Water Heater
- Water Softener
- Landscaped
Maintenance Fees Include
- Common Elements Included
- Parking Included
Room Dimensions
| Room | Level | Dimensions | Description |
|---|---|---|---|
| Living Room | Main | 11'6'' x 16'8'' | |
| Dining Room | Main | 10'12'' x 10'2'' | |
| Kitchen | Main | 11'8'' x 16'8'' | |
| Primary Bedroom | Second | 16'8'' x 16'8'' | |
| Bedroom 2 | Third | 10'7'' x 16'8'' | |
| Bedroom 3 | Third | 10'12'' x 16'8'' | |
| Foyer | Lower | 16'8'' x 4'0'' |