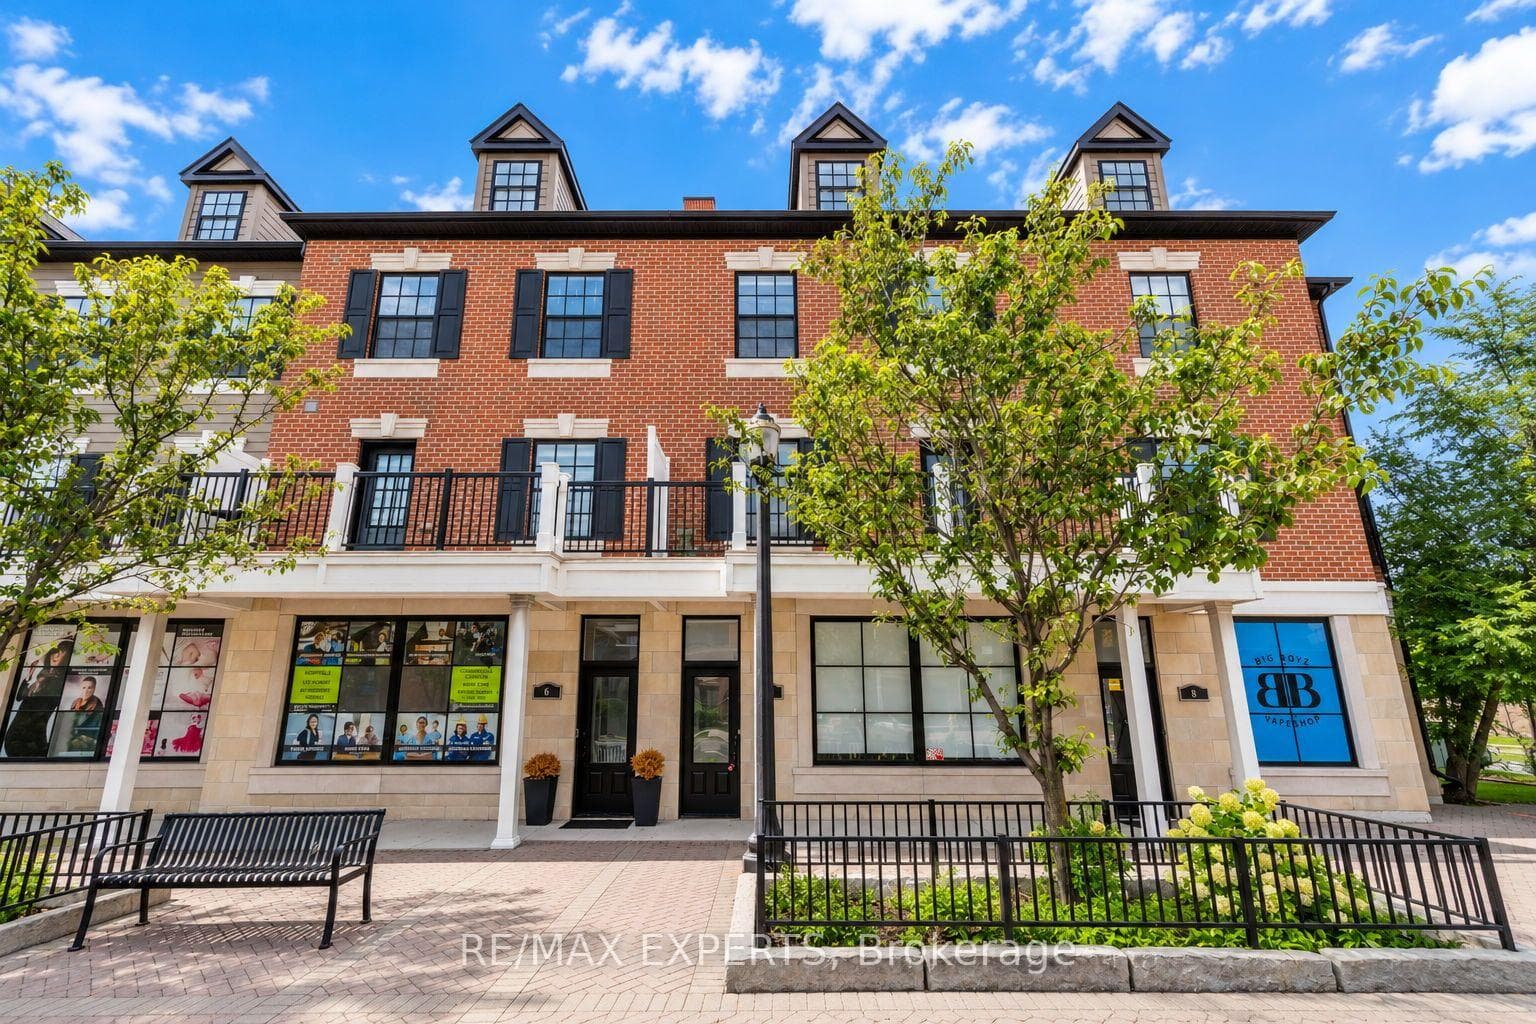
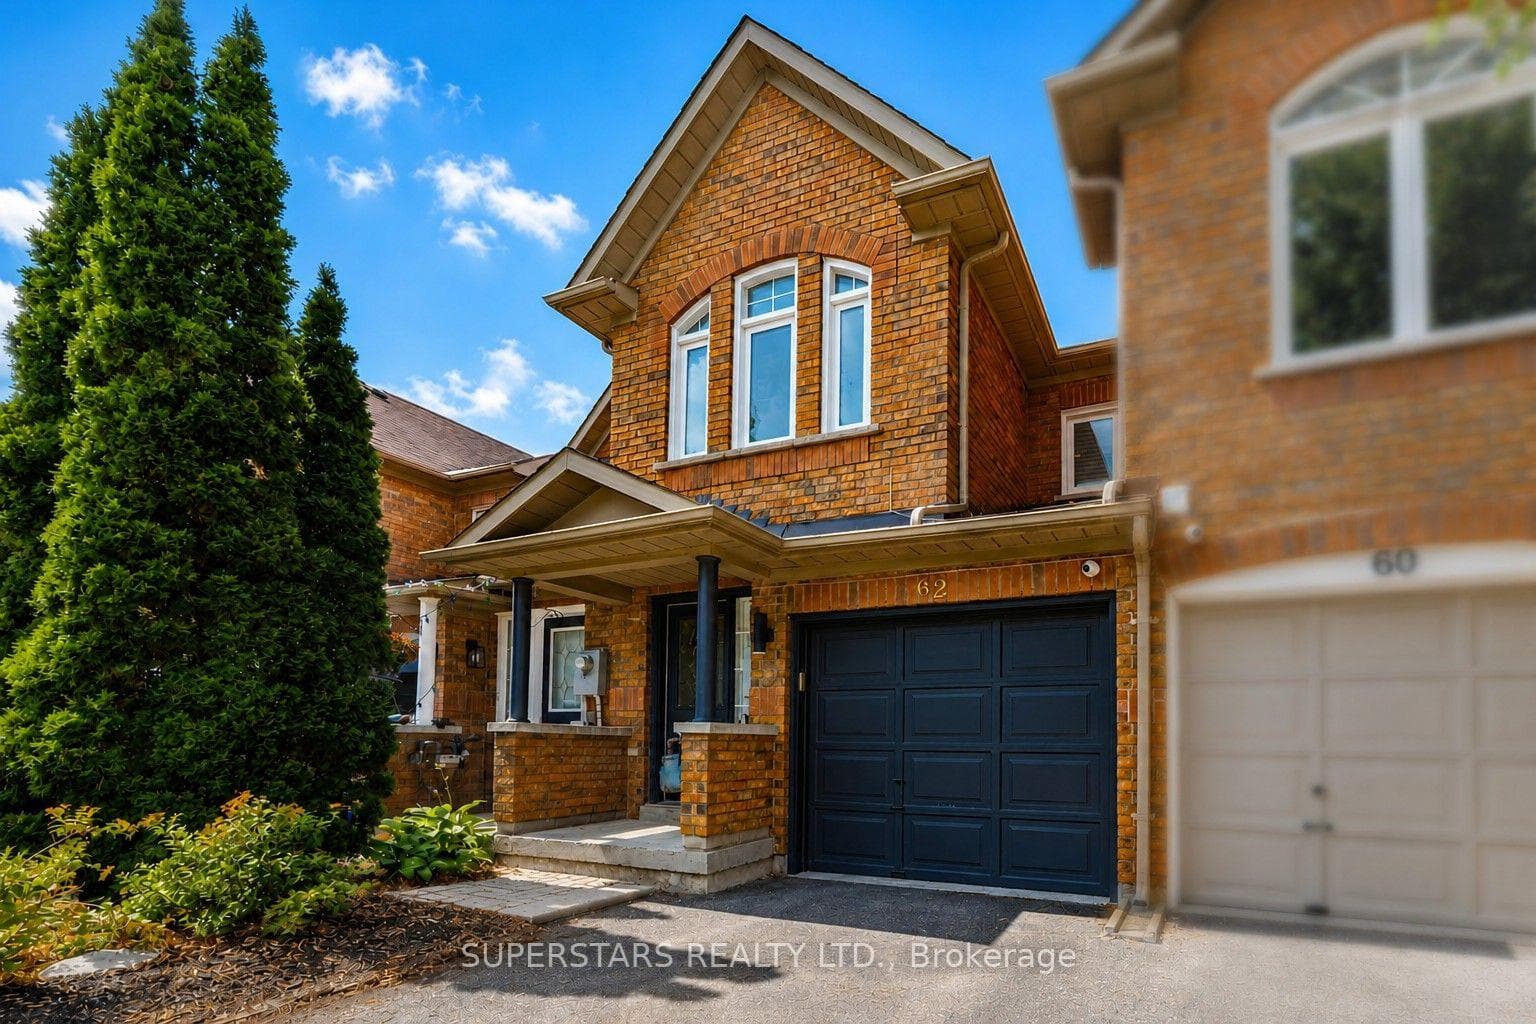
102 Pinedale Gate
$978,800
Listing courtesy of RE/MAX PREMIER INC.
Welcome to 102 Pinedale Gate. Tucked away in its own quiet premium section of this well-established community of East Woodbridge. Fantastic opportunity for buyers seeking low-maintenance lifestyle in a central and convenient location. Connected only by garage on one-side with direct door access to backyard, enjoy that semi-feel. Parking for 3 cars. Plenty of windows for natural light. Large front windows in front room with gleaming hardwood floors, smooth ceilings, crown molding and potlights. Large eat-in kitchen at rear with amply cabinetry , quartz countertops, island, pantry, smart appliances and a sliding glass walkout to 12x10 wood deck, perfect for dining/BBQ and entertaining. Second floor features hardwood flooring leading into all 3 generous-sized bedrooms. No Wasted Space. 2 full sized bathrooms. Completely finished basement with bedroom, laundry, rec room and cold room. Short Walk to Father Bressani Catholic High School, Public/Catholic Elementary Schools, and Chancellor Community Centre- with pool, gym, programs, library, water park, soccer field, outdoor skating pad. Close to all amenities including Piazza DelSol, Fortinos, Shoppers, LCBO, Winners, LaPaloma, Dollar Tree, Tim Hortons, COSTCO and much more. Ideal Location for Commuters with easy access to Highways 400, 407 and 401. Convenient Transit Options: VIVA Rapid Transit, Vaughan Metropolitan Centre with TTC Subway access, making commuting throughout the GTA effortless.
Property Details
Building Amenities
- Visitor Parking
- Playground
Property Features
- Carpet Free
- Landscaped
- Deck
Maintenance Fees Include
- Common Elements Included
- Building Insurance Included
- Parking Included
Room Dimensions
| Room | Level | Dimensions | Description |
|---|---|---|---|
| Living Room | Main | 16'10'' x 11'3'' | |
| Dining Room | Main | 15'4'' x 10'8'' | |
| Foyer | Main | 14'12'' x 6'5'' | |
| Kitchen | Main | 9'12'' x 8'6'' | |
| Primary Bedroom | Main | 14'11'' x 13'10'' | |
| Bedroom 2 | Main | 12'1'' x 10'0'' | |
| Bedroom 3 | Main | 13'9'' x 29'10'' | |
| Recreation | Basement | 19'10'' x 9'1'' | |
| Bedroom 4 | Basement | 10'3'' x 32'10'' | |
| Laundry | Basement | 10'2'' x 4'4'' | |
| Cold Room/Cantina | Basement |