151 Townsgate Drive
$699,000
Listing courtesy of GOLDENWAY REAL ESTATE LTD.
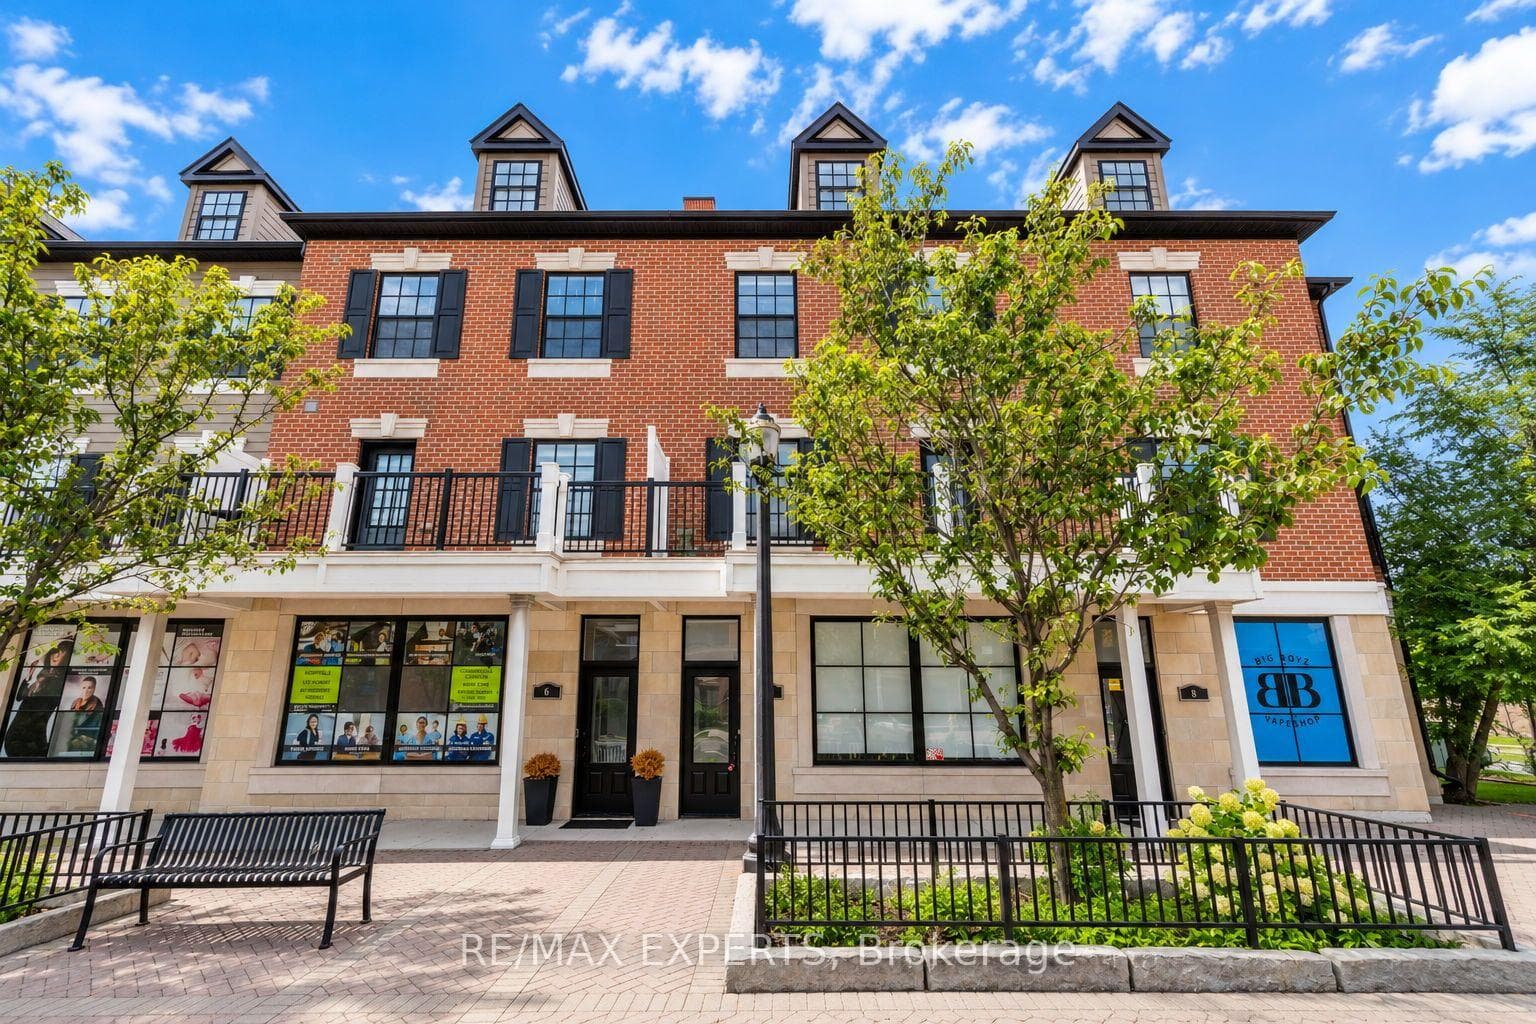
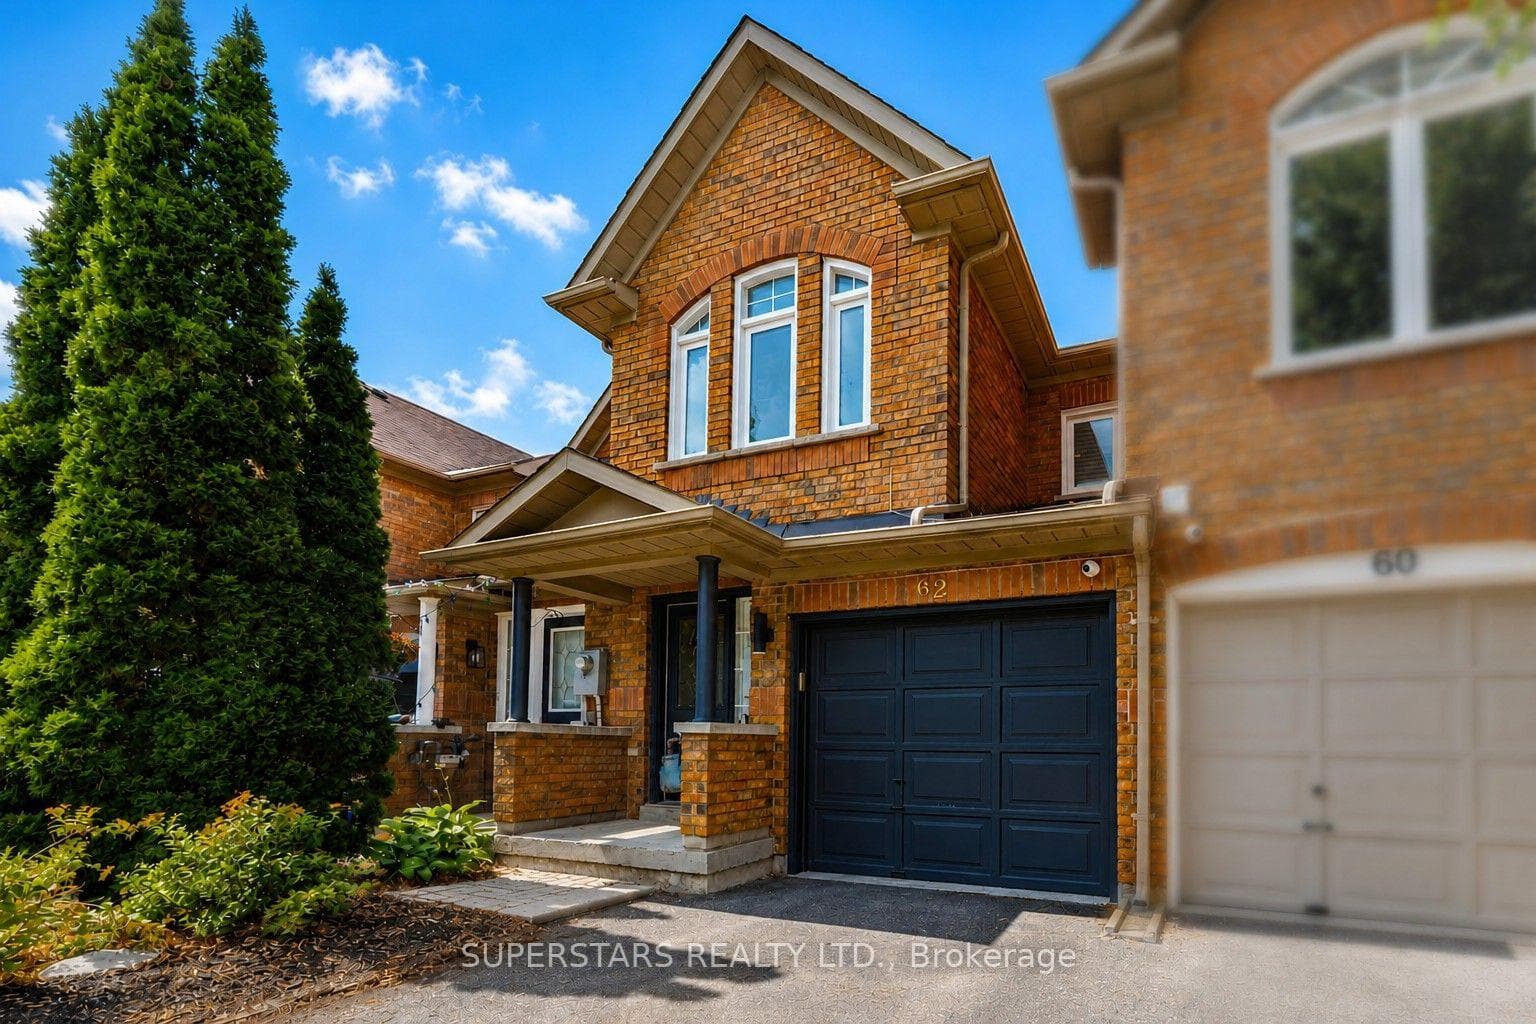
New Renos, $$Thousands Spent$$ On This 3 Bedroom, 2 Parking Townhome In Prime Thornhill Location. New Paint, Smooth Ceiling, Newer Hardwood Flooring On 2nd & 3rd Floors. S/S Appliances. Brand-new Gourmet Kitchen Complete with Quartz Countertops, Matching Backsplash Brand New Cabinet With Breakfast Bar. Pot Lights In Living & Dining Rooms. This Home Offers The Perfect Blend Of Modern Luxury And Convenience. It Features An Open Concept Living & Dining Area Hardwood Floors, and Plenty of Natural Sunlight Throughout. On the Second Floor, You'll find Two Generously Sized Bedrooms and a Brand-New 4-Piece Bathroom with New countertop with a Juliette Balcony, New Tub and New Wall Tiles plus His/Hers Closets, Faces Open New Children's Playground Courtyard. Newer Furnace, Bright & Clean, Move-In Condition. The Finished Basement Provides Laundry Area, Additional Storage Space and Direct Access to the Underground Garage with 2 Parking Spots. Located in a Quiet, Family-Friendly Neighborhood, this Townhouse is just Steps Away from the TTC on Steeles Ave. Close to Finch Subway Station, Shopping, Restaurants, and Much, Much More.
Property Details
Property Features
- None
Maintenance Fees Include
- Building Insurance Included
- Parking Included
- Common Elements Included
Room Dimensions
| Room | Level | Dimensions | Description |
|---|---|---|---|
| Living Room | Ground | 12'1'' x 10'0'' | |
| Dining Room | Ground | 14'2'' x 10'0'' | |
| Kitchen | Ground | 10'9'' x 8'1'' | |
| Bedroom 2 | Second | 16'7'' x 8'11'' | |
| Bedroom 3 | Second | 16'7'' x 8'11'' | |
| Primary Bedroom | Third | 16'7'' x 17'10'' | |
| Laundry | Basement |