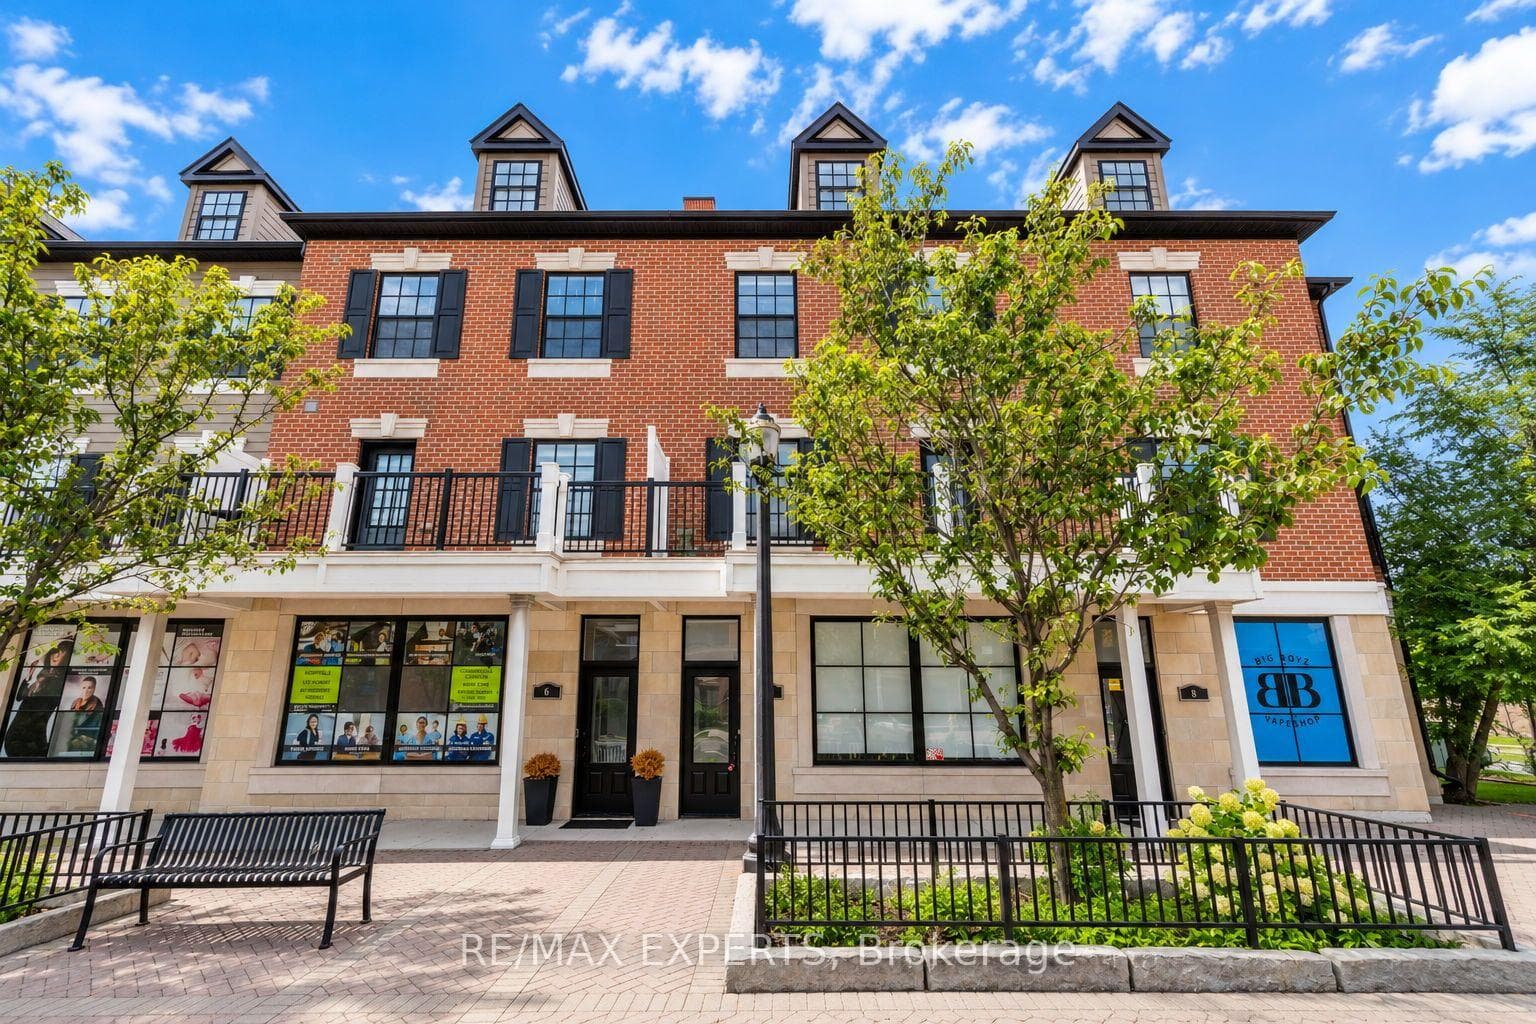
8 Brighton Place
$699,000
Listing courtesy of RE/MAX ABOUTOWNE REALTY CORP.
Well-maintained 1,368 sq. ft. plus finished basement 3-bedroom townhouse in the highly desirable Yonge & Steeles neighbourhood! This move-in-ready home features 3 bedrooms, 3 washrooms, and a 2-car garage with direct access to the unit. The main floor boasts 9-ft smooth ceilings. Freshly painted throughout, the home offers a hardwood staircase, laminate flooring on the first and second floors, and BRAND NEW vinyl flooring on the third floor. Additional recent upgrades include NEW lightings, four NEW carbon monoxide detectors, NEW second-floor washroom countertop, and a 2-year-new refrigerator. Enjoy bright, south-facing, open-concept living, dining, and kitchen areas-perfect for both everyday living and entertaining. The spacious primary bedroom features a cozy fireplace and a private ensuite washroom. Two additional bedrooms are ideal for family, guests, or a home office.Large windows throughout provide abundant natural light. Step out onto the private first-floor terrace, perfect for gatherings and outdoor enjoyment. Thornhill Secondary School Zoning. Prime, convenient location just steps to Steeles Avenue, TTC & VIVA transit, grocery stores, restaurants, shopping, schools, parks, and more!
Property Details
Property Features
- Carpet Free
Maintenance Fees Include
- Parking Included
- Building Insurance Included
Room Dimensions
| Room | Level | Dimensions | Description |
|---|---|---|---|
| Living Room | Main | 15'9'' x 17'9'' | |
| Dining Room | Main | 15'9'' x 17'9'' | |
| Kitchen | Main | 10'7'' x 8'12'' | |
| Primary Bedroom | Third | 10'12'' x 15'12'' | |
| Bedroom 2 | Second | 8'7'' x 11'7'' | |
| Bedroom 3 | Second | 8'7'' x 13'9'' |